Advantage Group Real Estate
520 Steels Avenue W • #1108 • Vaughan, ON photo 1
520 Steels Avenue W • #1108 • Vaughan, ON photo 2
520 Steels Avenue W • #1108 • Vaughan, ON photo 3
520 Steels Avenue W • #1108 • Vaughan, ON photo 4
520 Steels Avenue W • #1108 • Vaughan, ON photo 5
520 Steels Avenue W • #1108 • Vaughan, ON photo 6
520 Steels Avenue W • #1108 • Vaughan, ON photo 7
520 Steels Avenue W • #1108 • Vaughan, ON photo 8
520 Steels Avenue W • #1108 • Vaughan, ON photo 9
520 Steels Avenue W • #1108 • Vaughan, ON photo 10
520 Steels Avenue W • #1108 • Vaughan, ON photo 11
520 Steels Avenue W • #1108 • Vaughan, ON photo 12
520 Steels Avenue W • #1108 • Vaughan, ON photo 13
520 Steels Avenue W • #1108 • Vaughan, ON photo 14
520 Steels Avenue W • #1108 • Vaughan, ON photo 15
520 Steels Avenue W • #1108 • Vaughan, ON photo 16
520 Steels Avenue W • #1108 • Vaughan, ON photo 17
520 Steels Avenue W • #1108 • Vaughan, ON photo 18
520 Steels Avenue W • #1108 • Vaughan, ON photo 19
520 Steels Avenue W • #1108 • Vaughan, ON photo 20
520 Steels Avenue W • #1108 • Vaughan, ON photo 21
520 Steels Avenue W • #1108 • Vaughan, ON photo 22
520 Steels Avenue W • #1108 • Vaughan, ON photo 23
520 Steels Avenue W • #1108 • Vaughan, ON photo 24
520 Steels Avenue W • #1108 • Vaughan, ON photo 25
520 Steels Avenue W • #1108 • Vaughan, ON photo 26
520 Steels Avenue W • #1108 • Vaughan, ON photo 27
520 Steels Avenue W • #1108 • Vaughan, ON photo 28
520 Steels Avenue W • #1108 • Vaughan, ON photo 29
520 Steels Avenue W • #1108 • Vaughan, ON photo 30
520 Steels Avenue W • #1108 • Vaughan, ON photo 31
1 / 31
$499,998
520 Steels Avenue W • #1108 • Vaughan, ONPrice Change▼ 1.96%
Courtesy of RIGHT AT HOME REALTY
1+1
Bedrooms
2
Bathrooms
700-799
Square feet
1
Parking

About this home

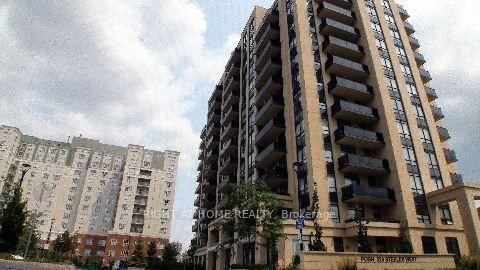
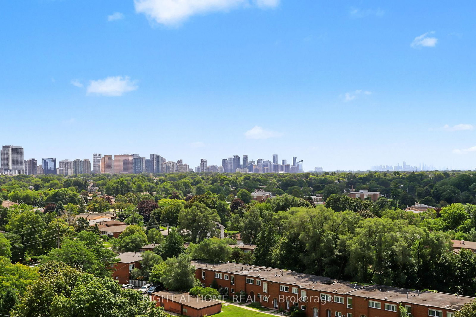
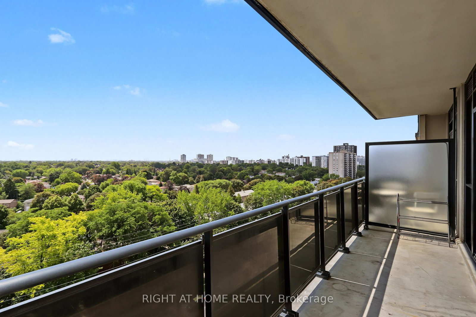
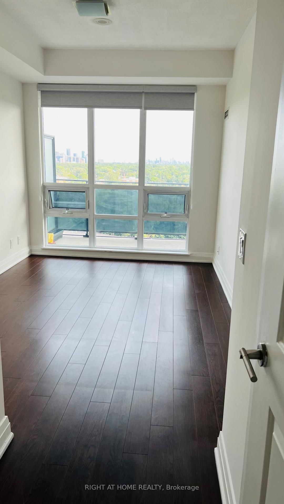
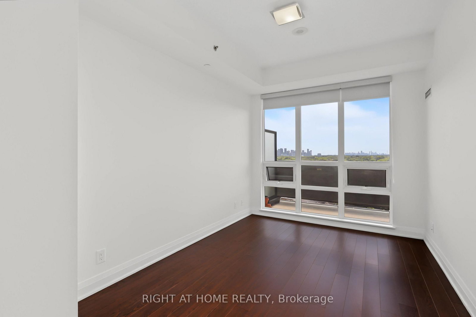
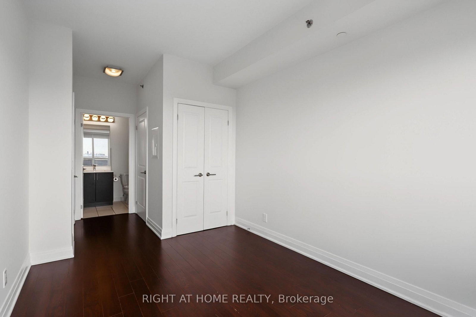
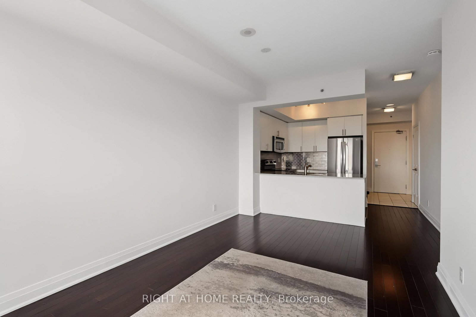
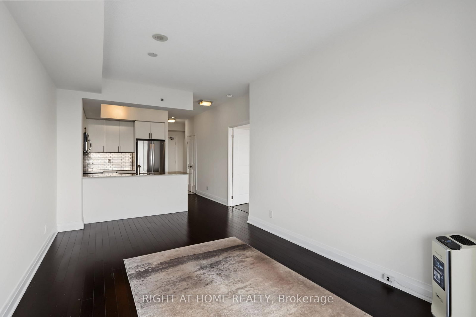
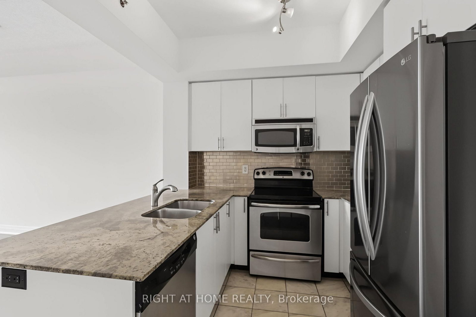
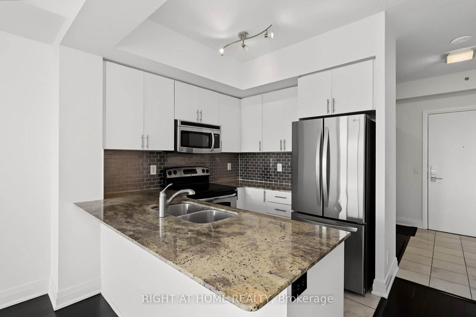
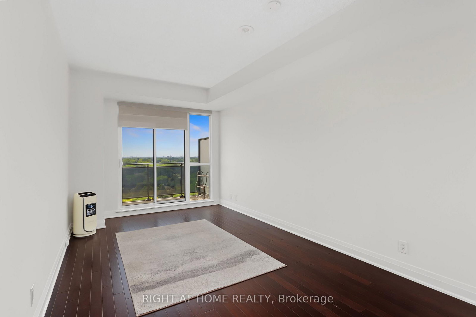
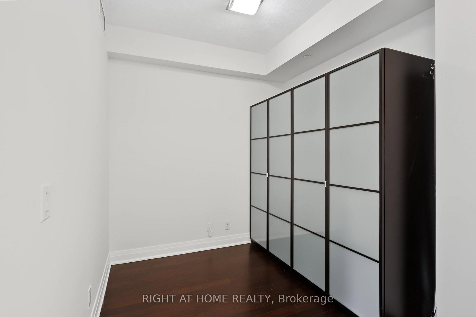
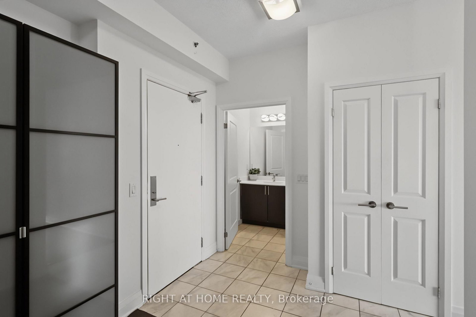
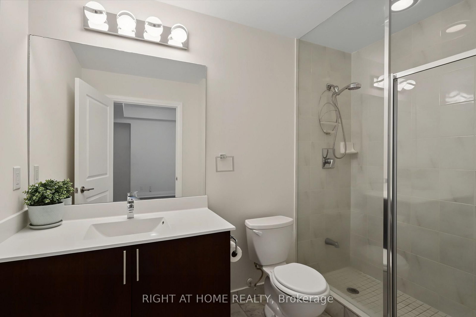
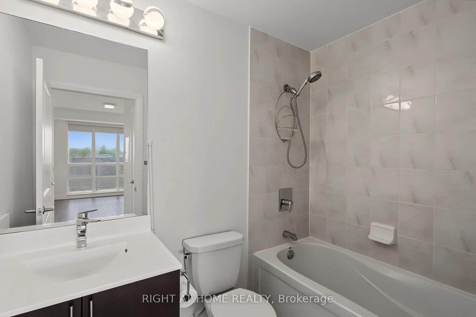
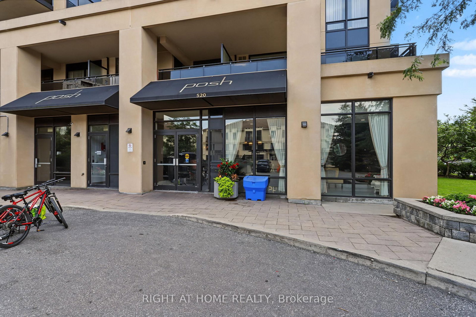
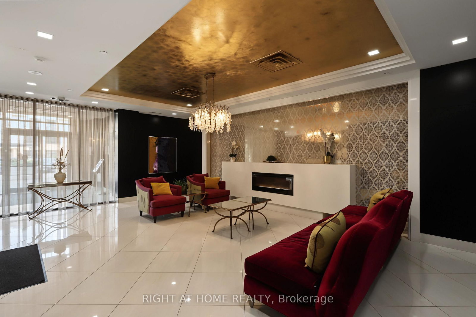
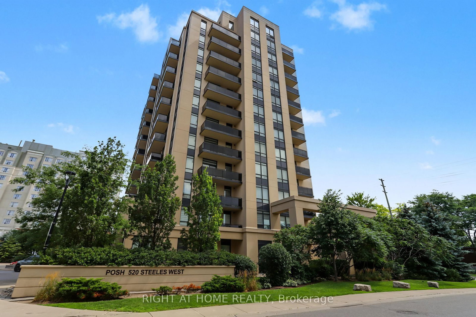
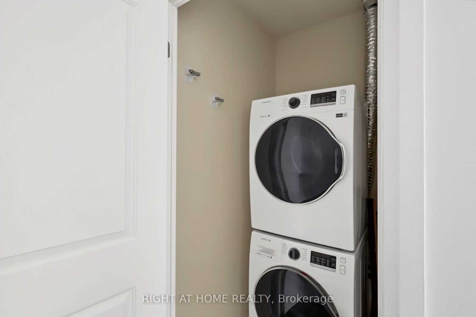
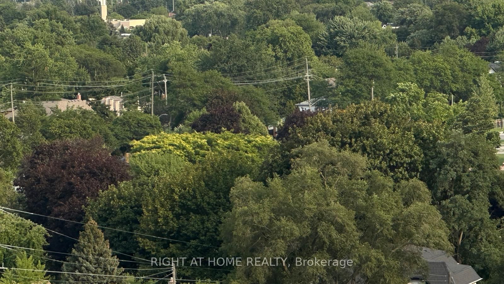
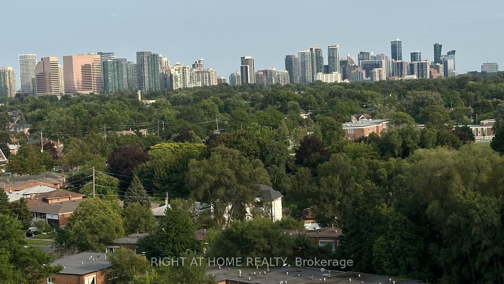
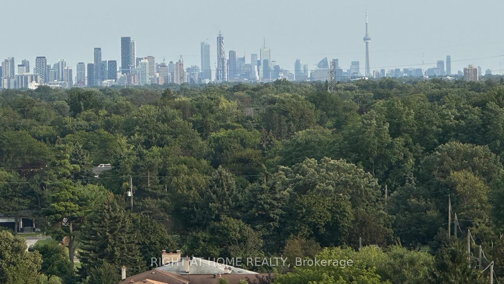
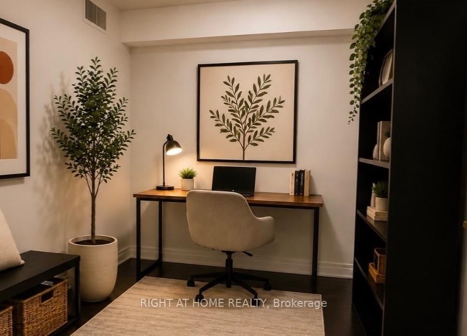
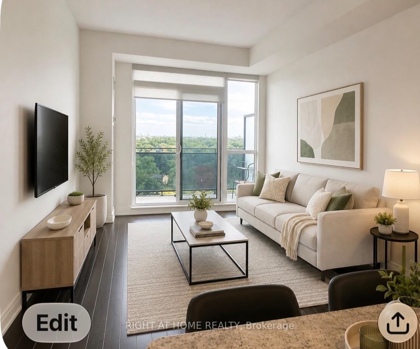
Welcome to this beautifully maintained 1+Den at Posh Condominiums, offering approx. 728 sq ft of bright, spacious living with unobstructed south-facing city & downtown views. Enjoy a generous 110 sq ft private terrace, perfect for morning coffee, outdoor dining or relaxing while taking in the view. The open-concept layout features 9-ft ceilings, engineered laminate flooring, granite countertops & fresh custom paint throughout. Spacious bedroom plus a versatile den, ideal as a home office or second bedroom. 2 full bathrooms, parking & locker included. Conveniently located near shopping, schools, grocery stores, transit, TTC & major routes. A fantastic opportunity to enjoy exceptional space, outdoor living & views in a highly desirable location.

Property details

Property type
Condo Apartment
Style
Apartment
Approx. age (yrs)
11-15
Total rooms
5
Maintenance fee
$678.72/mo
Exposure
South
Property taxes
$2,859 (2025)
Occupancy
TBA
Days on market
84
Status
Active
MLS®

Property history

Recently sold nearby

Listing data last updated: Oct 29, 2026, 8:53 a.m. EDT via TRREB IDX.

First listed: Aug 6, 2026, 8:35 p.m. EDT.