









$879,000
5471 8th Line • Essa, ONNew
Courtesy of COLDWELL BANKER THE REAL ESTATE CENTRE
3
Bedrooms
2
Bathrooms
1100-1500
Square feet
14
Parking
About this home
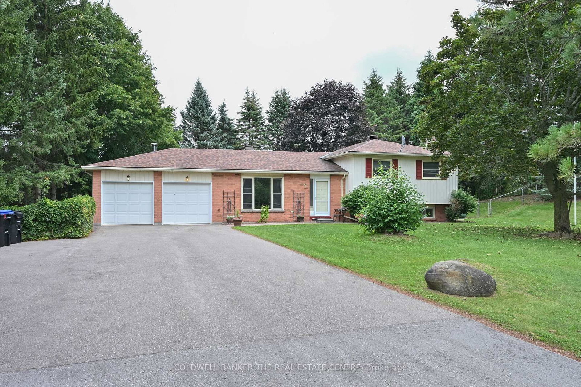
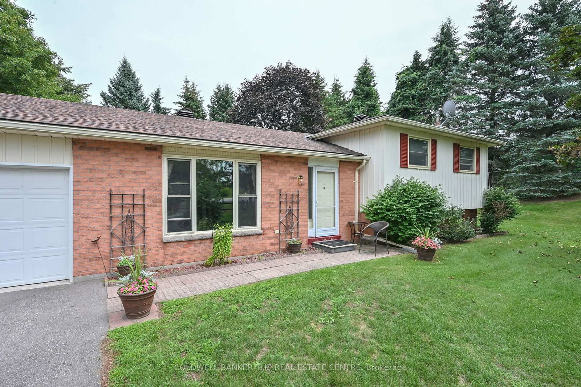
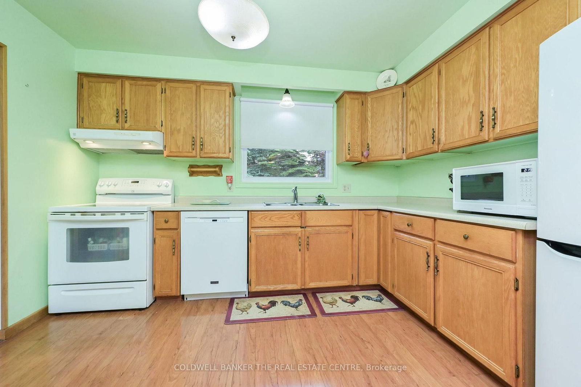
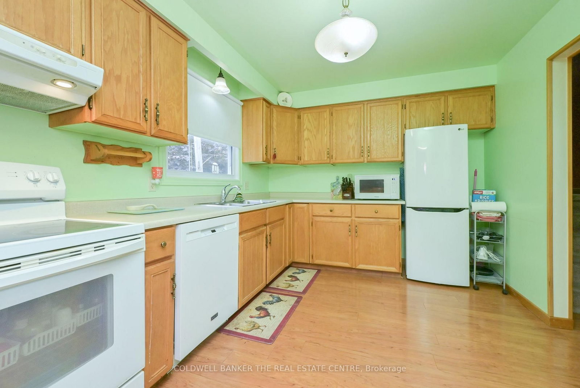
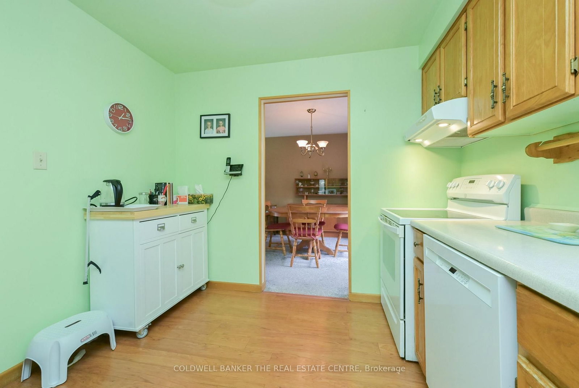
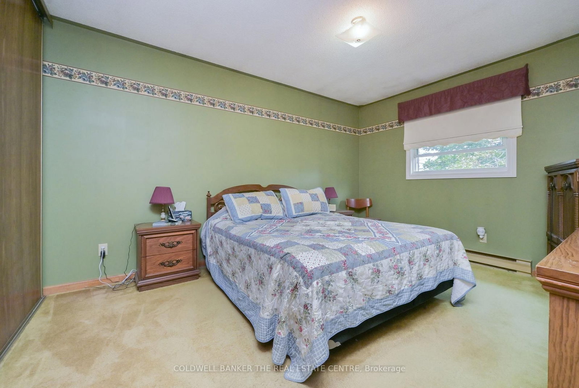
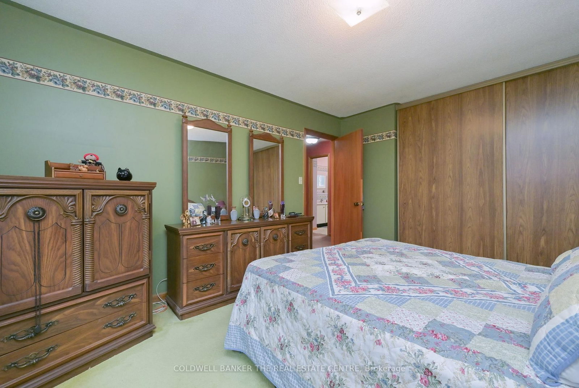
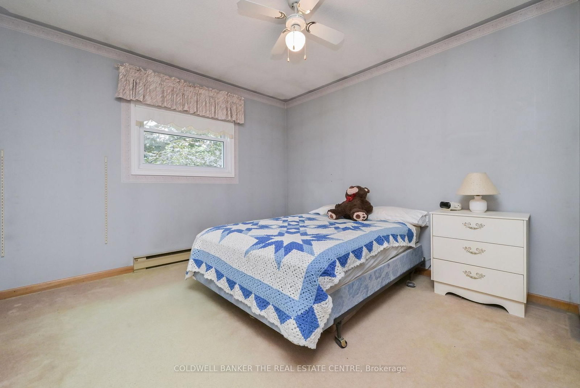
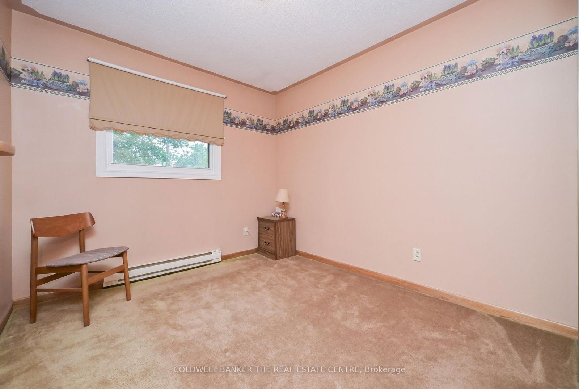
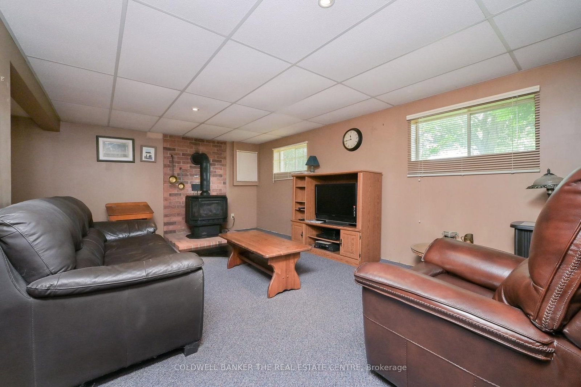
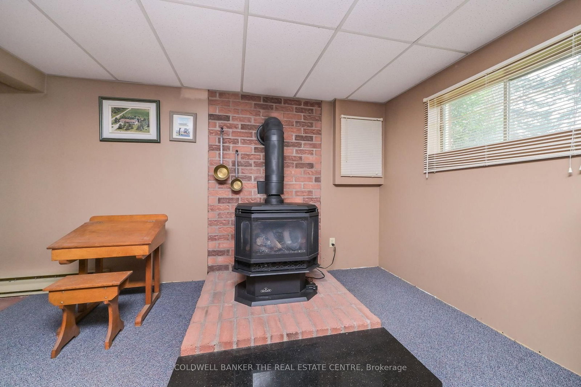
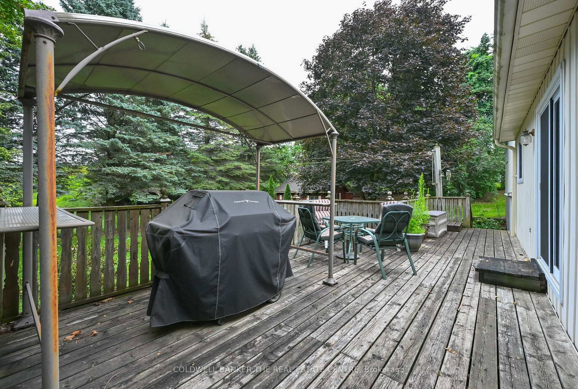
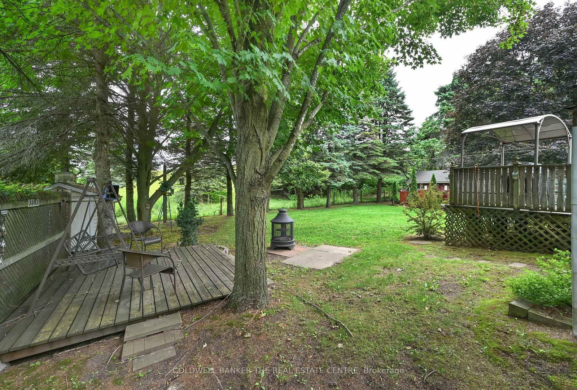
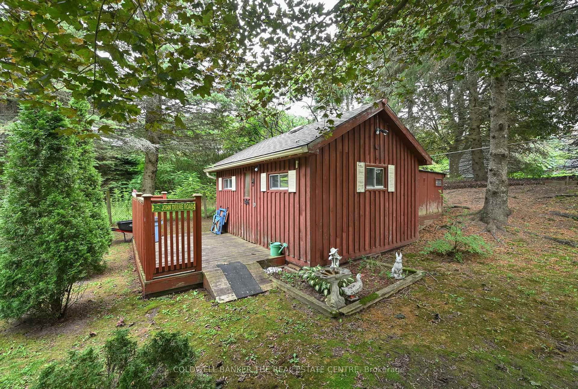
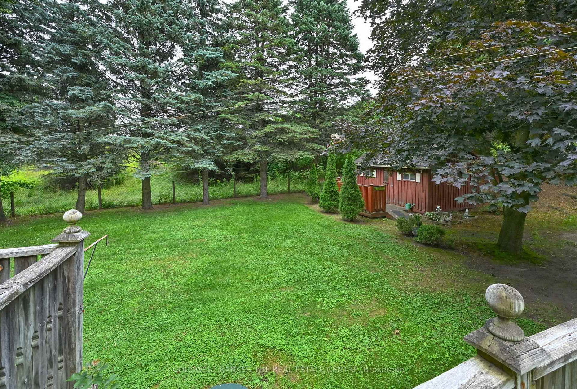
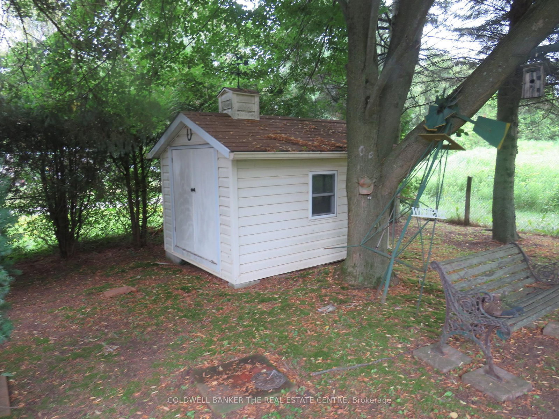
Country Living close to dining, schools and shopping amenities in Alliston, & Cookstown with great access to Highway 400 and Hwy 27. 3 bedroom 4 level Sidesplit home with attached 2 car garage. Private, quiet setting with walkout to child friendly treed fenced yard. Napoleon propane woodstove in family room provides efficient heating. Plenty of parking for guests and other vehicles. Roof re-shingled (2020), 200 amp hydro service, 18 x 12 ft and 8 x 14 decks, 16 x 12 ft storage shed/playhouse with hydro, 10 x 8 ft Garden shed.
Property details
- Property type
- Detached
- Style
- Sidesplit 4
- Total rooms
- 6
- Lot size
- 125 × 150 ft
- Property taxes
- $2,922.51 (2026)
- Occupancy
- 30 days or TBA
- Days on market
- 23
- Status
- Active
- MLS®
Property history
Location
Open in Google MapsRecently sold nearby
Listing data last updated: Aug 27, 2026, 6:24 p.m. EDT via TRREB IDX.
First listed: Aug 6, 2026, 5:09 p.m. EDT.