
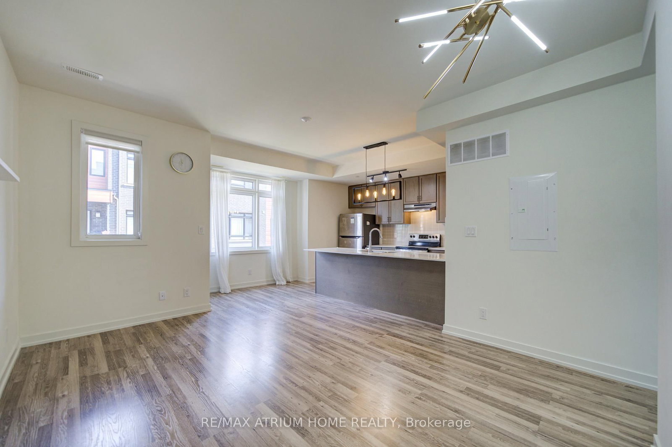
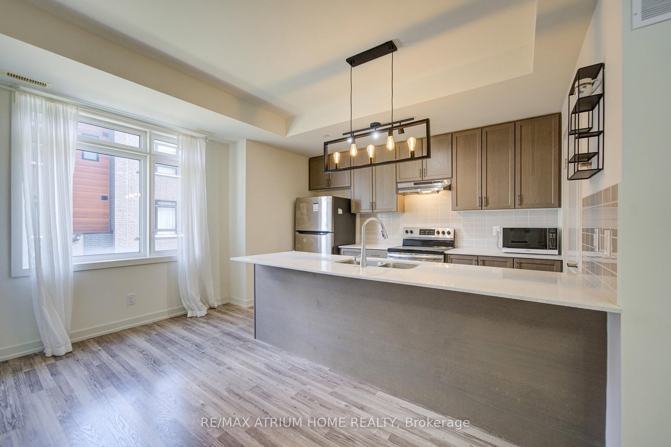
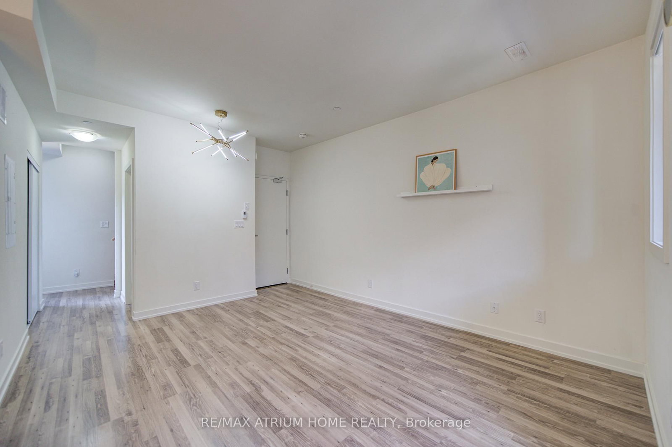
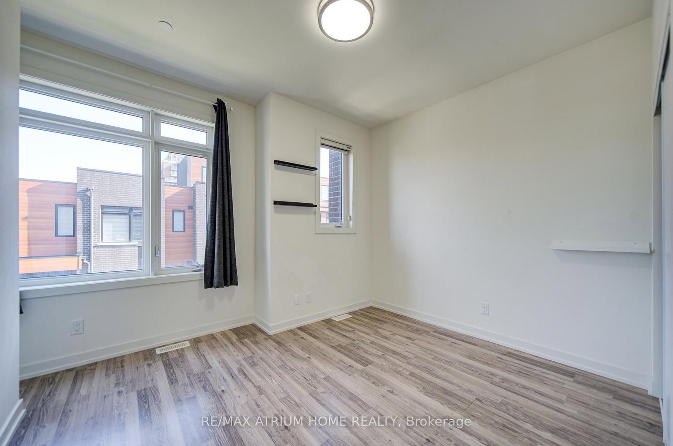
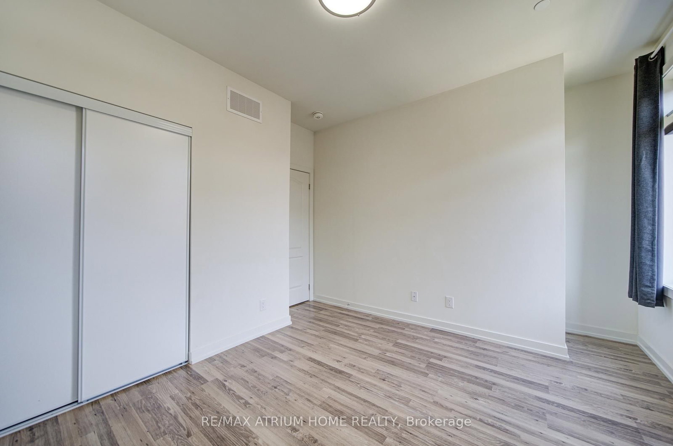
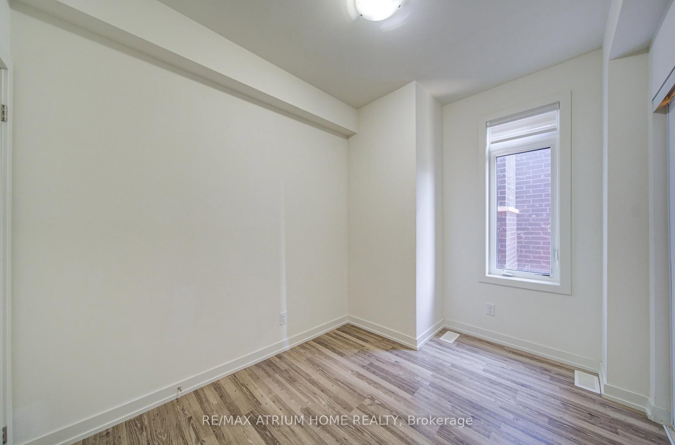
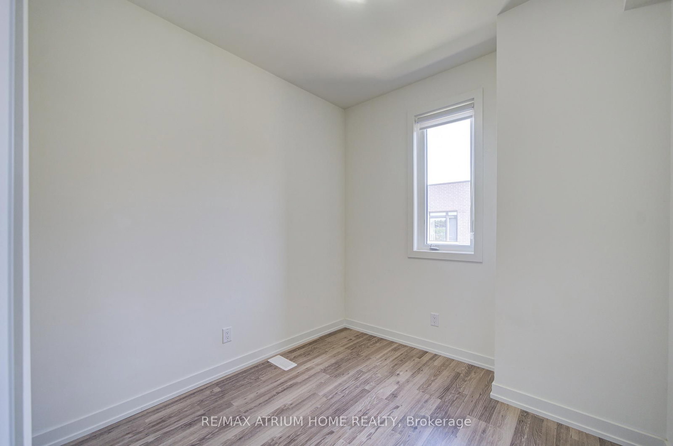
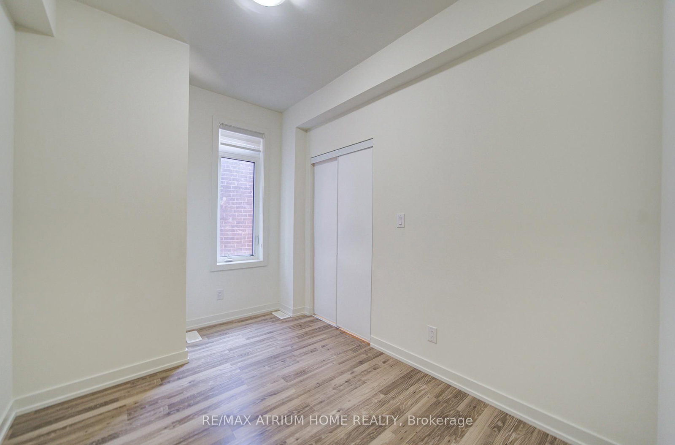
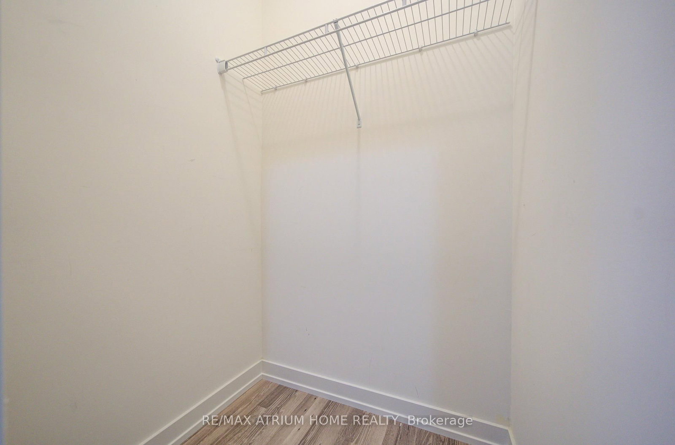
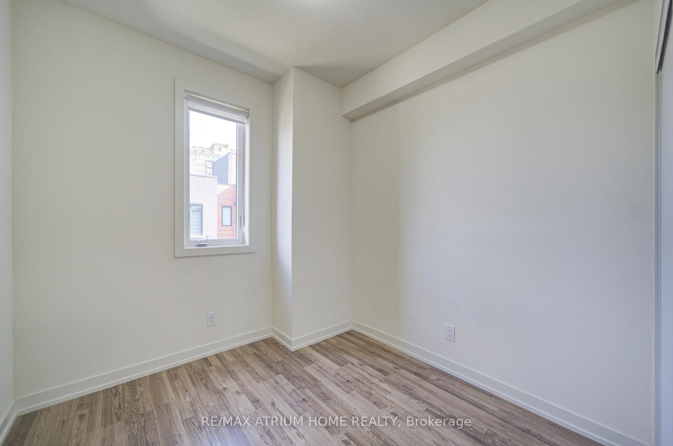
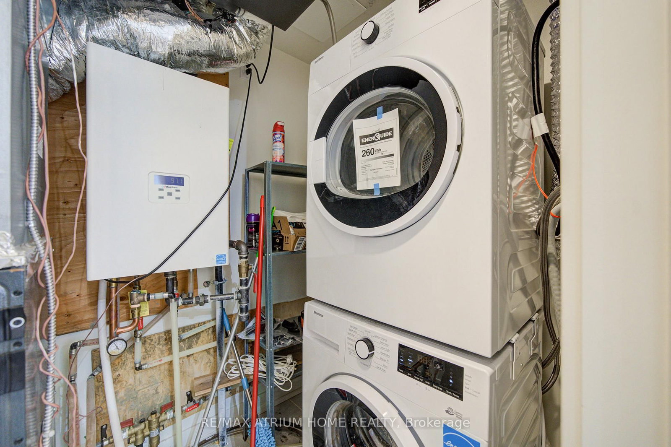
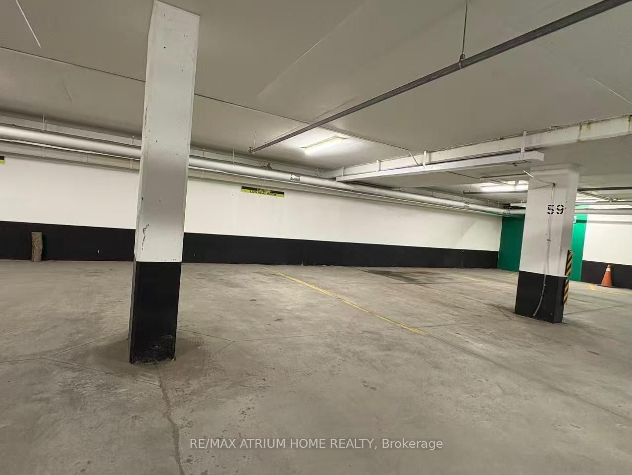
370 Red Maple Road • #83 • Richmond Hill, ON photo 1
370 Red Maple Road • #83 • Richmond Hill, ON photo 2
370 Red Maple Road • #83 • Richmond Hill, ON photo 3
370 Red Maple Road • #83 • Richmond Hill, ON photo 4
370 Red Maple Road • #83 • Richmond Hill, ON photo 5
370 Red Maple Road • #83 • Richmond Hill, ON photo 6
370 Red Maple Road • #83 • Richmond Hill, ON photo 7
370 Red Maple Road • #83 • Richmond Hill, ON photo 8
370 Red Maple Road • #83 • Richmond Hill, ON photo 9
370 Red Maple Road • #83 • Richmond Hill, ON photo 10
370 Red Maple Road • #83 • Richmond Hill, ON photo 11
370 Red Maple Road • #83 • Richmond Hill, ON photo 12
370 Red Maple Road • #83 • Richmond Hill, ON photo 13
370 Red Maple Road • #83 • Richmond Hill, ON photo 14
370 Red Maple Road • #83 • Richmond Hill, ON photo 15
370 Red Maple Road • #83 • Richmond Hill, ON photo 16
370 Red Maple Road • #83 • Richmond Hill, ON photo 17
370 Red Maple Road • #83 • Richmond Hill, ON photo 18
370 Red Maple Road • #83 • Richmond Hill, ON photo 19
370 Red Maple Road • #83 • Richmond Hill, ON photo 20
370 Red Maple Road • #83 • Richmond Hill, ON photo 21
370 Red Maple Road • #83 • Richmond Hill, ON photo 22
370 Red Maple Road • #83 • Richmond Hill, ON photo 23
370 Red Maple Road • #83 • Richmond Hill, ON photo 24
370 Red Maple Road • #83 • Richmond Hill, ON photo 25
370 Red Maple Road • #83 • Richmond Hill, ON photo 26
370 Red Maple Road • #83 • Richmond Hill, ON photo 27
1 / 27
$685,000
370 Red Maple Road • #83 • Richmond Hill, ONPrice Change▼ 4.85%
Courtesy of RE/MAX ATRIUM HOME REALTY
3
Bedrooms
2
Bathrooms
1000-1199
Square feet
2
Parking

About this home

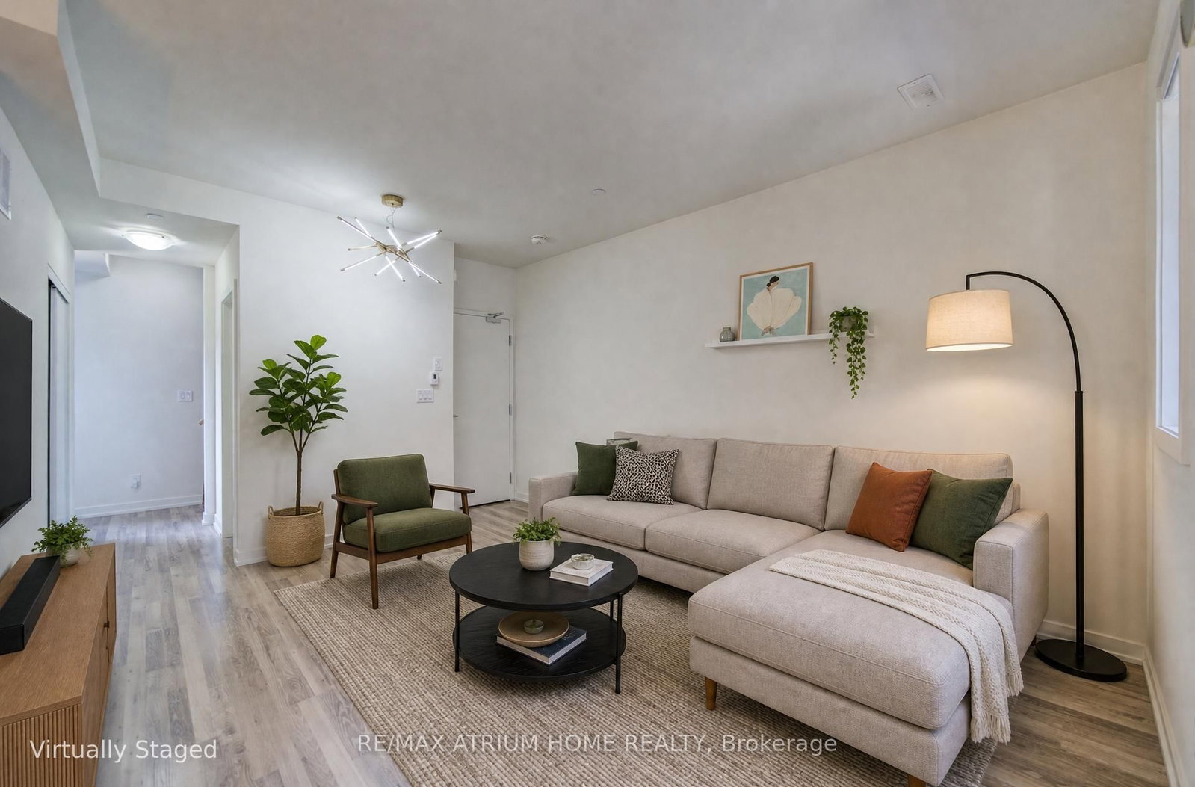
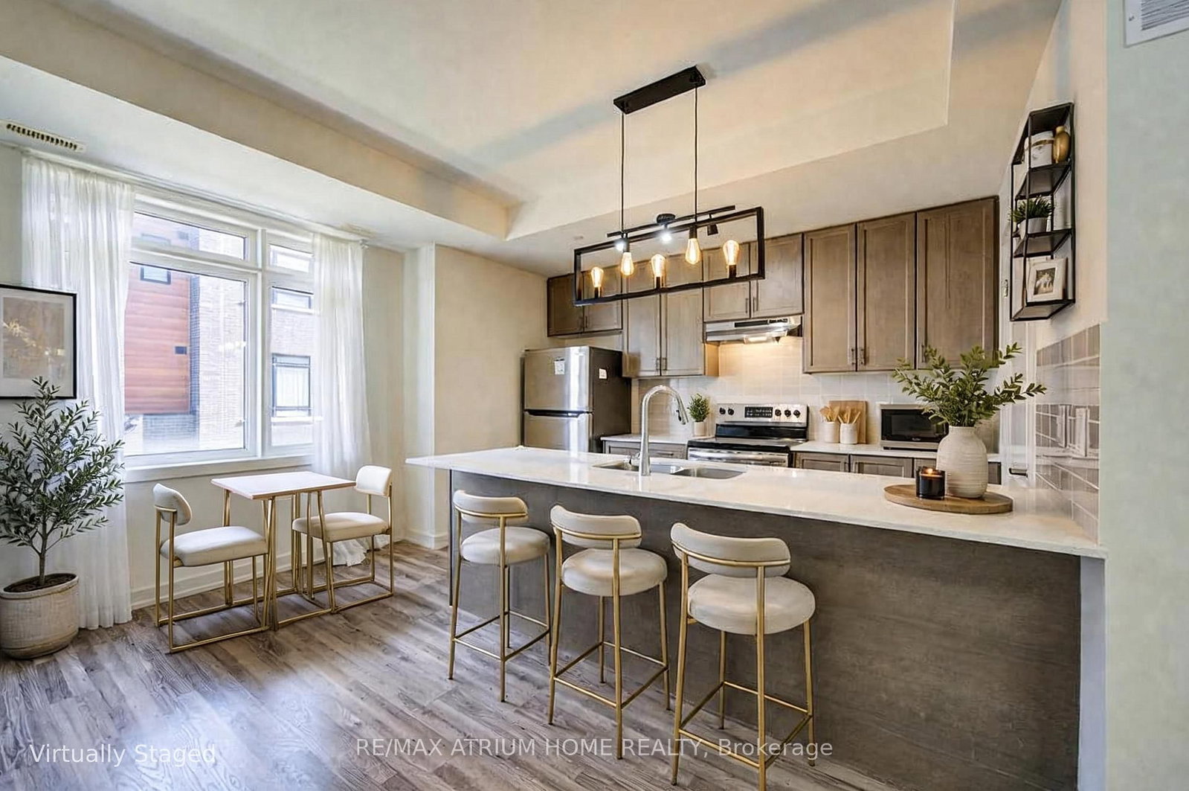
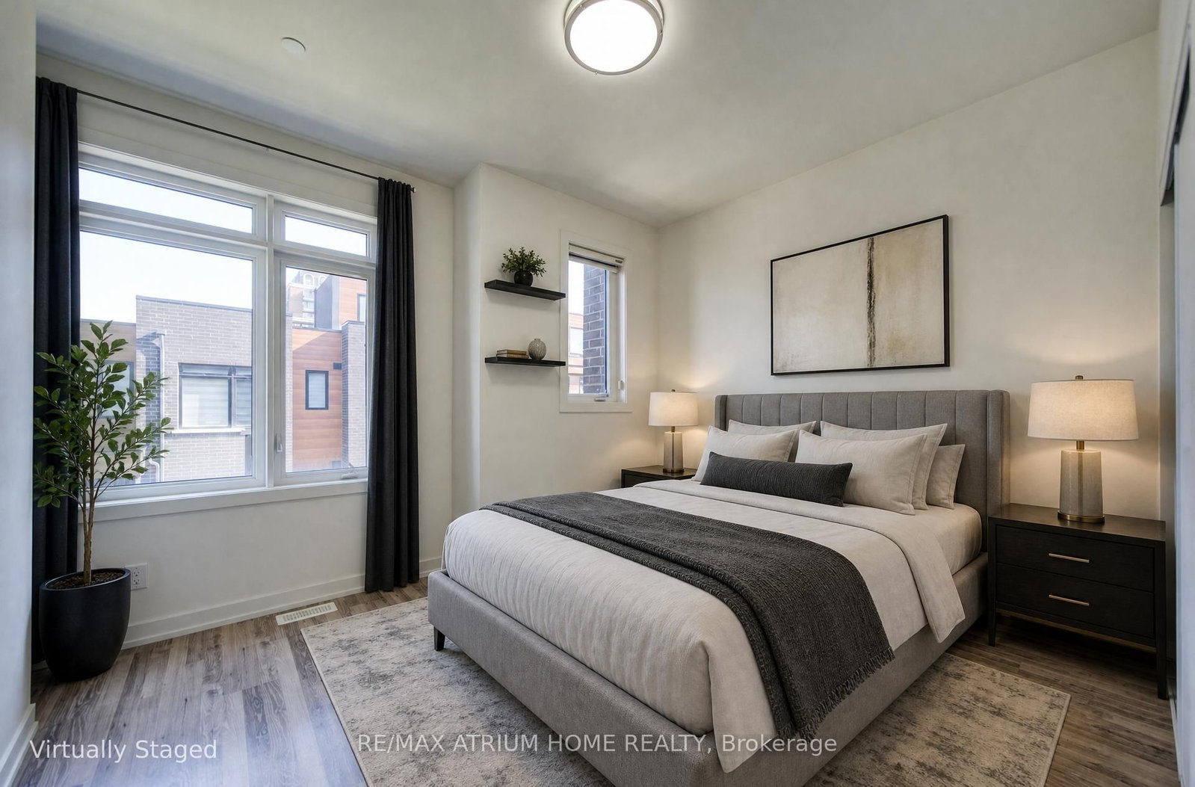
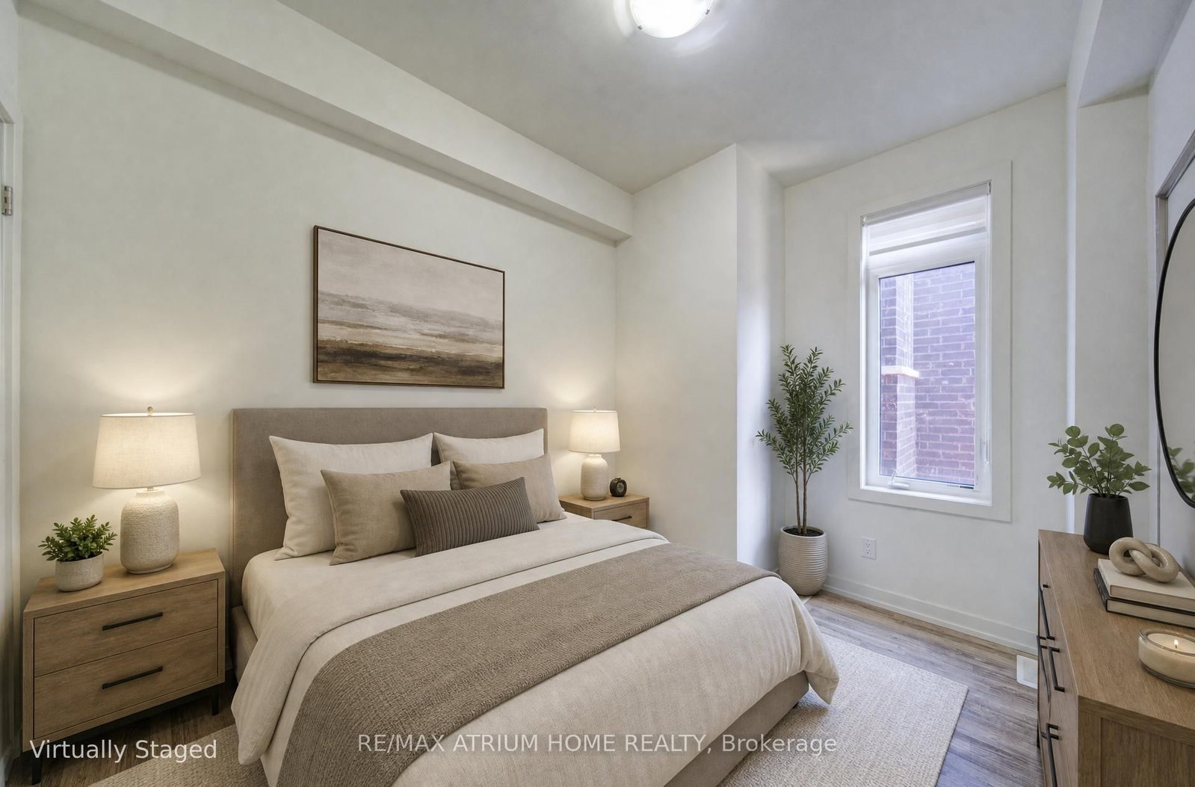
***PRICE TO SELL***Signature Communities' Iconic USocial UpperLevel Stacked Townhouse With Private Entrance In The Heart Of Richmond Hill! Rarely Offered 3-Bedroom Layout with Two Side-by-side Underground Parking Spots! Laminate Flooring And 9Ft Smooth Ceiling Throughout! Upgraded Kitchen Featuring Tall Solid Wood Cabinet, Living W/O To Balcony W/ Glass Door, Overlooking A Spectacular Courtyard, Bright Open-Concept Living Space and Bedrooms Facing South Filled With Natural Light! Walking Distance To The Viva, Go Transit And A Short Drive To Highway 404 And 407. Surrounded By Multiple Grocery Stores, Hillcrest Mall, Restaurants, Top School Ranking: St. John Paul II Catholic PS (8.4/10) /St.Robert Catholic HS(10/10).

Property details

Property type
Condo Townhouse
Style
Stacked Townhouse
Total rooms
6
Maintenance fee
$478.83/mo
Exposure
West
Property taxes
$4,142 (2025)
Occupancy
Immd
Days on market
29
Status
Active
MLS®

Property history

Recently sold nearby

Listing data last updated: Sep 2, 2026, 9:14 p.m. EDT via TRREB IDX.

First listed: Aug 6, 2026, 2:57 p.m. EDT.