
2277 Scythes Street • Innisfil, ON photo 1
2277 Scythes Street • Innisfil, ON photo 2
2277 Scythes Street • Innisfil, ON photo 3
2277 Scythes Street • Innisfil, ON photo 4
2277 Scythes Street • Innisfil, ON photo 5
2277 Scythes Street • Innisfil, ON photo 6
2277 Scythes Street • Innisfil, ON photo 7
2277 Scythes Street • Innisfil, ON photo 8
2277 Scythes Street • Innisfil, ON photo 9
2277 Scythes Street • Innisfil, ON photo 10
2277 Scythes Street • Innisfil, ON photo 11
2277 Scythes Street • Innisfil, ON photo 12
2277 Scythes Street • Innisfil, ON photo 13
2277 Scythes Street • Innisfil, ON photo 14
2277 Scythes Street • Innisfil, ON photo 15
2277 Scythes Street • Innisfil, ON photo 16
2277 Scythes Street • Innisfil, ON photo 17
2277 Scythes Street • Innisfil, ON photo 18
2277 Scythes Street • Innisfil, ON photo 19
2277 Scythes Street • Innisfil, ON photo 20
2277 Scythes Street • Innisfil, ON photo 21
2277 Scythes Street • Innisfil, ON photo 22
2277 Scythes Street • Innisfil, ON photo 23
2277 Scythes Street • Innisfil, ON photo 24
2277 Scythes Street • Innisfil, ON photo 25
2277 Scythes Street • Innisfil, ON photo 26
2277 Scythes Street • Innisfil, ON photo 27
2277 Scythes Street • Innisfil, ON photo 28
2277 Scythes Street • Innisfil, ON photo 29
2277 Scythes Street • Innisfil, ON photo 30
2277 Scythes Street • Innisfil, ON photo 31
2277 Scythes Street • Innisfil, ON photo 32
2277 Scythes Street • Innisfil, ON photo 33
2277 Scythes Street • Innisfil, ON photo 34
1 / 34
$789,900
2277 Scythes Street • Innisfil, ONNew
Courtesy of RED APPLE REAL ESTATE INC.
3+1
Bedrooms
2
Bathrooms
1100-1500
Square feet
6
Parking

About this home

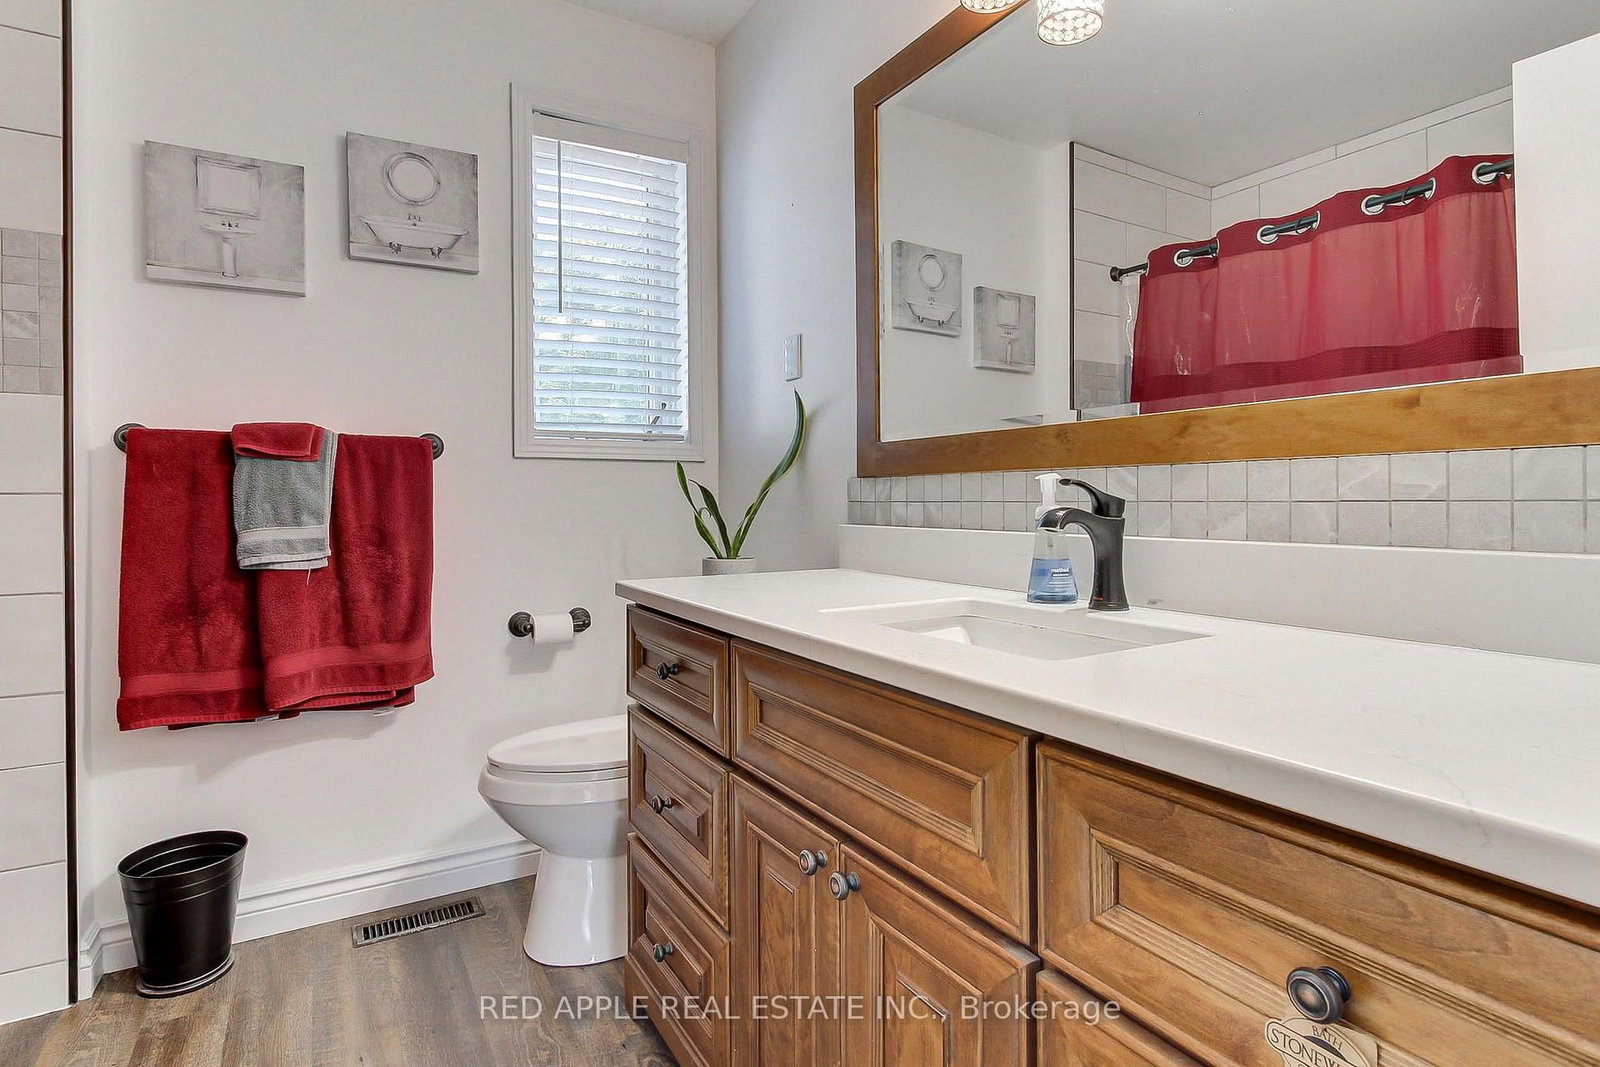
Welcome to this beautifully maintained raised bungalow set on an expansive 70 x 255 ft lot, where privacy, space, and family living seamlessly come together. Backing onto a lush, mature tree line, the property features a serene backyard oasis designed for summer barbecues, entertaining, and outdoor play. Inside, the light-filled layout offers 3+1 bedrooms and 2 stylishly updated bathrooms, including a modern 4-piece bath on the main level and a sleek 3-piece bath downstairs. The bright kitchen flows effortlessly out to a large deck overlooking your tranquil backyard sanctuary. A unique split-level family room sits between the main floor and basement, creating an inviting retreat for movie nights or a children's play space. Downstairs, the additional bedroom offers excellent versatility for a home office, guest room, or in-law suite. Situated in a peaceful, sought-after neighborhood, this home offers an incredible lot and the move-in-ready lifestyle you have been searching for.

Property details

Property type
Detached
Style
Bungalow-Raised
Total rooms
7
Lot size
70.76 × 255.44 ft
Property taxes
$4,711 (2026)
Occupancy
TBA/Flexible
Days on market
23
Status
Active
MLS®

Property history

Recently sold nearby

Listing data last updated: Aug 28, 2026, 12:13 p.m. EDT via TRREB IDX.

First listed: Aug 6, 2026, 12:40 p.m. EDT.