
26 Upper Highland • New Tecumseth, ON photo 1
26 Upper Highland • New Tecumseth, ON photo 2
26 Upper Highland • New Tecumseth, ON photo 3
26 Upper Highland • New Tecumseth, ON photo 4
26 Upper Highland • New Tecumseth, ON photo 5
26 Upper Highland • New Tecumseth, ON photo 6
26 Upper Highland • New Tecumseth, ON photo 7
26 Upper Highland • New Tecumseth, ON photo 8
26 Upper Highland • New Tecumseth, ON photo 9
26 Upper Highland • New Tecumseth, ON photo 10
26 Upper Highland • New Tecumseth, ON photo 11
26 Upper Highland • New Tecumseth, ON photo 12
26 Upper Highland • New Tecumseth, ON photo 13
26 Upper Highland • New Tecumseth, ON photo 14
26 Upper Highland • New Tecumseth, ON photo 15
26 Upper Highland • New Tecumseth, ON photo 16
26 Upper Highland • New Tecumseth, ON photo 17
26 Upper Highland • New Tecumseth, ON photo 18
26 Upper Highland • New Tecumseth, ON photo 19
26 Upper Highland • New Tecumseth, ON photo 20
26 Upper Highland • New Tecumseth, ON photo 21
26 Upper Highland • New Tecumseth, ON photo 22
26 Upper Highland • New Tecumseth, ON photo 23
26 Upper Highland • New Tecumseth, ON photo 24
26 Upper Highland • New Tecumseth, ON photo 25
26 Upper Highland • New Tecumseth, ON photo 26
26 Upper Highland • New Tecumseth, ON photo 27
26 Upper Highland • New Tecumseth, ON photo 28
26 Upper Highland • New Tecumseth, ON photo 29
26 Upper Highland • New Tecumseth, ON photo 30
26 Upper Highland • New Tecumseth, ON photo 31
26 Upper Highland • New Tecumseth, ON photo 32
26 Upper Highland • New Tecumseth, ON photo 33
26 Upper Highland • New Tecumseth, ON photo 34
26 Upper Highland • New Tecumseth, ON photo 35
26 Upper Highland • New Tecumseth, ON photo 36
26 Upper Highland • New Tecumseth, ON photo 37
26 Upper Highland • New Tecumseth, ON photo 38
26 Upper Highland • New Tecumseth, ON photo 39
26 Upper Highland • New Tecumseth, ON photo 40
26 Upper Highland • New Tecumseth, ON photo 41
26 Upper Highland • New Tecumseth, ON photo 42
1 / 42
$669,900
26 Upper Highland • New Tecumseth, ONSold Conditional
Courtesy of KELLER WILLIAMS EXPERIENCE REALTY
1+1
Bedrooms
3
Bathrooms
1200-1399
Square feet
3
Parking

About this home

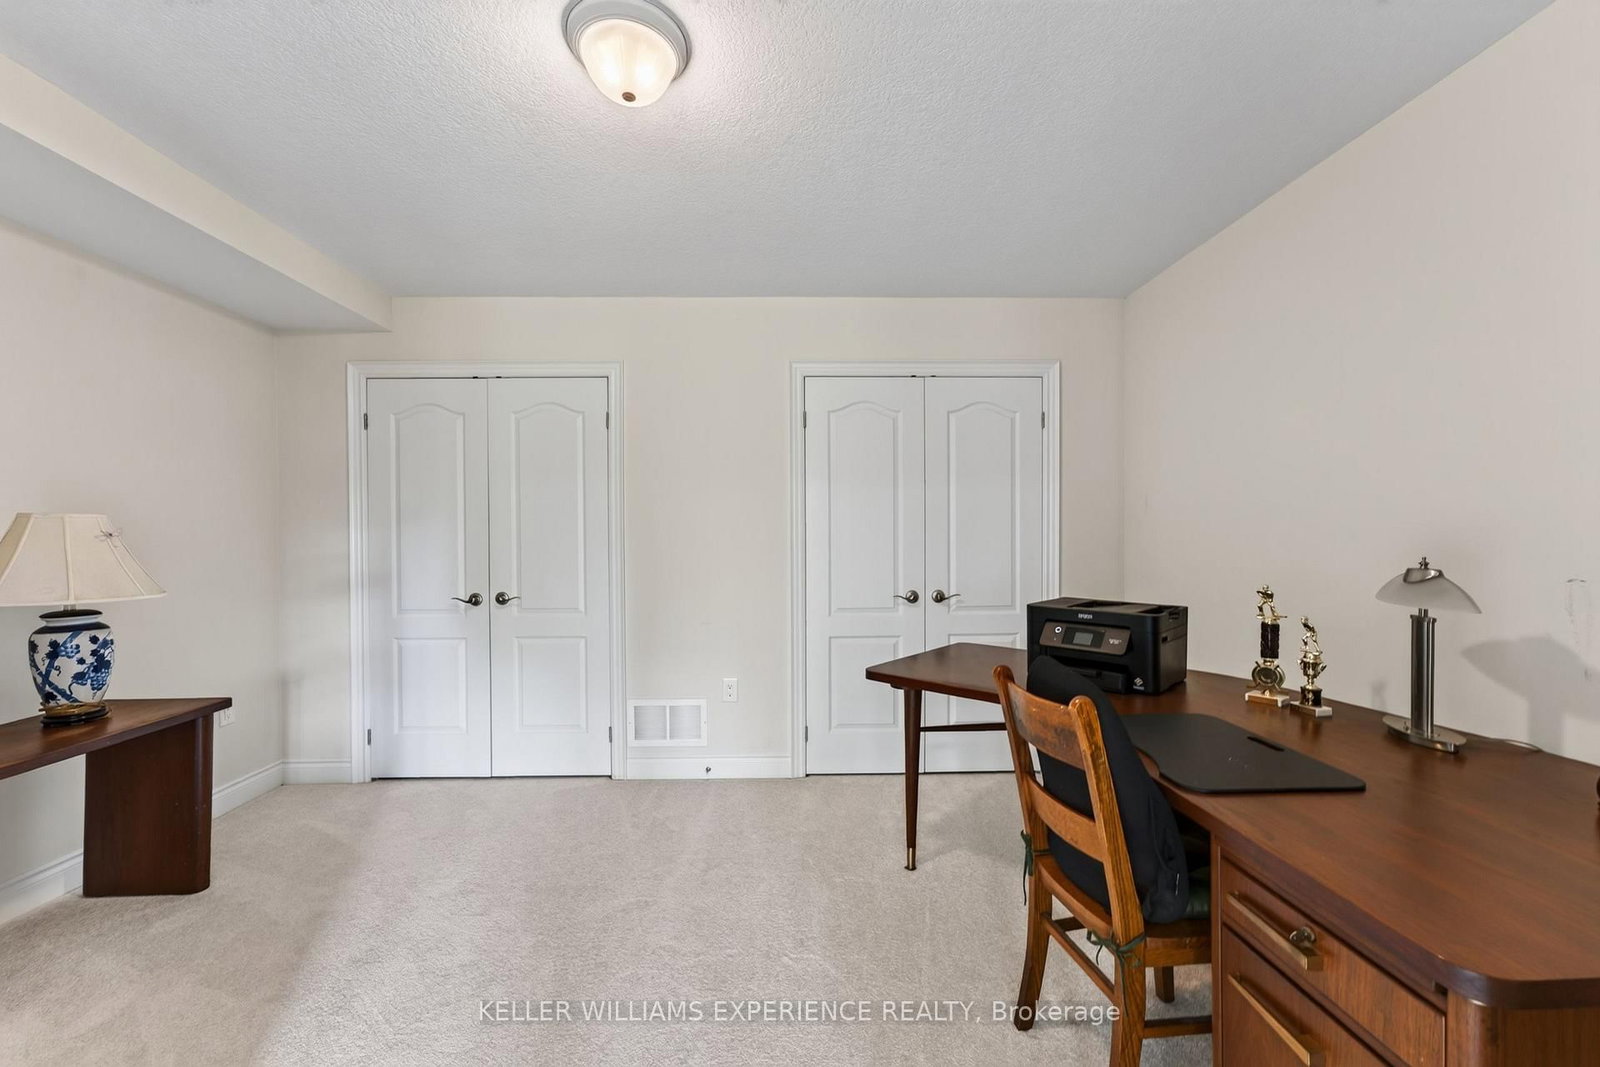
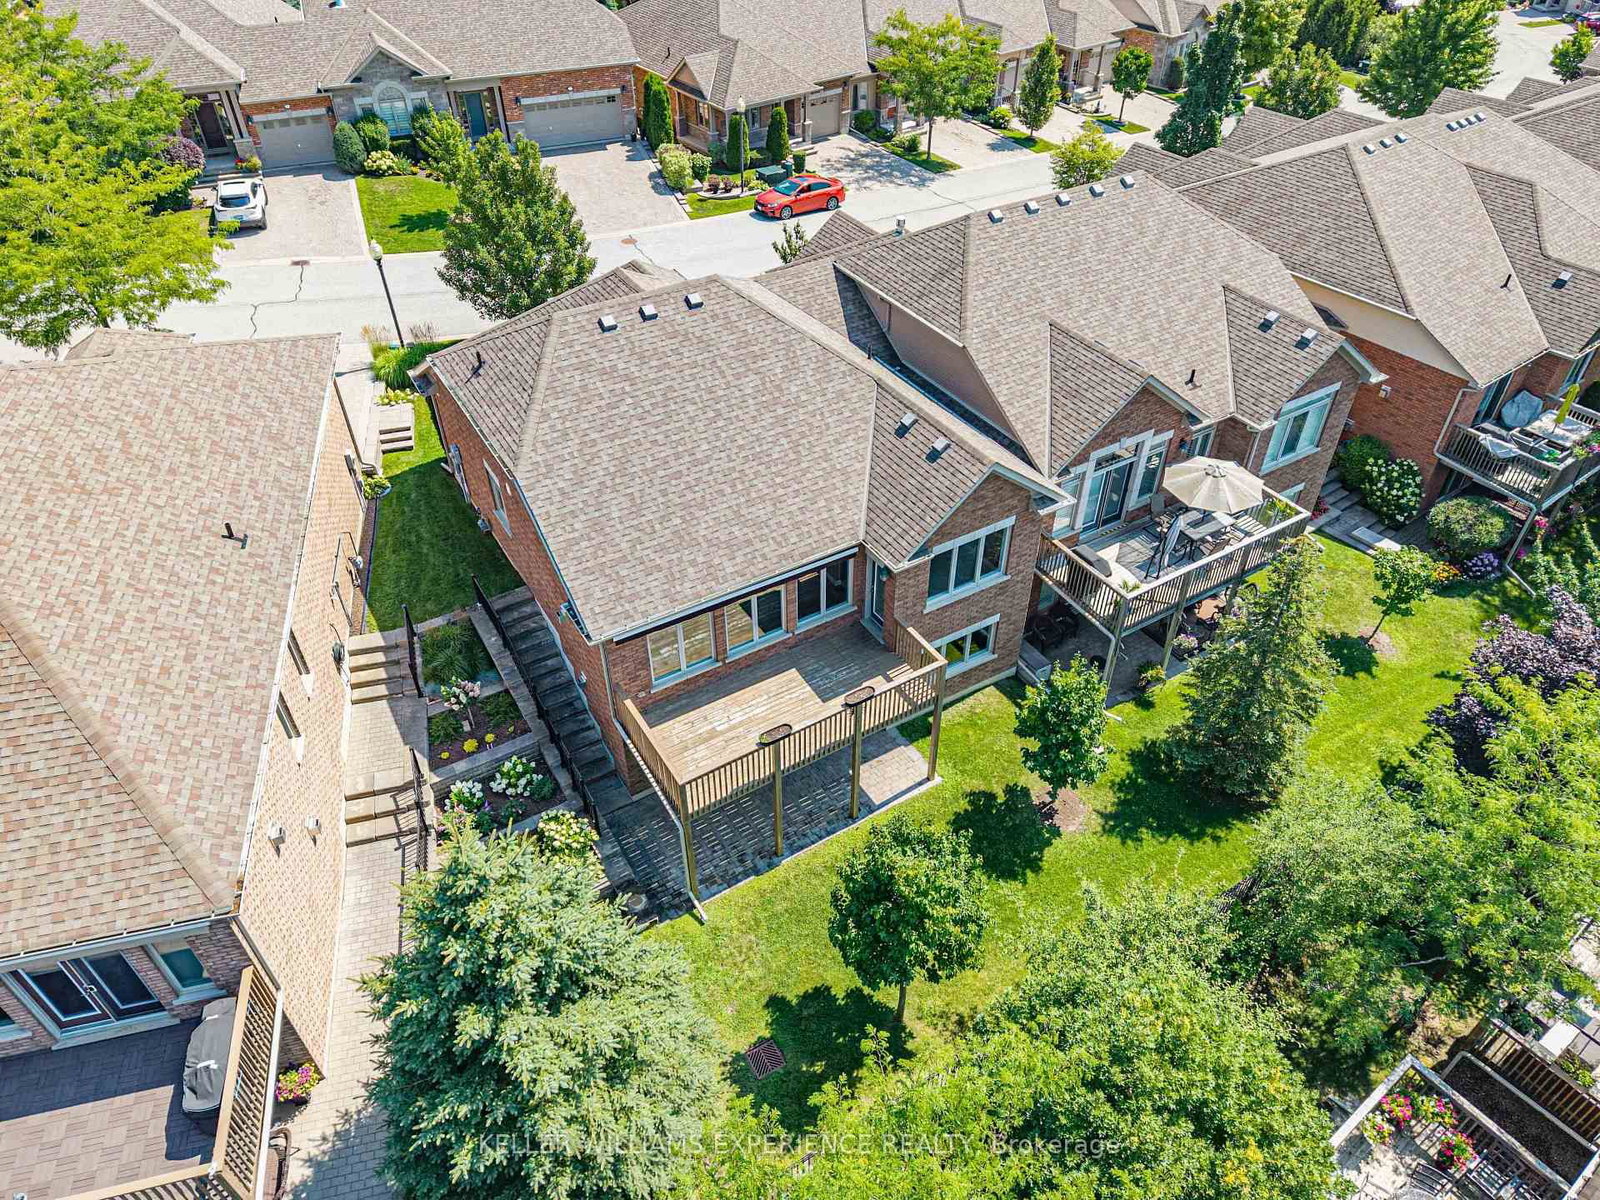
BRIAR HILL SEMI-DETACHED CONDO BUNGALOW | ALLISTON ONTARIO | Welcome to Alliston's premier adult-style community! MAIN LEVEL: Hardwood throughout, vaulted ceilings, cozy gas fireplace, and primary bedroom featuring auto blinds, walk-in closet, and full ensuite. KITCHEN & MECHANICALS: Granite countertops, dedicated coffee bar, ample storage, newer fridge and stove, plus a new hot water heater. LOWER LEVEL: Walk-out basement featuring a second gas fireplace, second bedroom, full bathroom, and a bonus room that could be used as a den, gym, or home office. OUTDOOR: Large deck paired with a large interlocked sitting area for outdoor enjoyment. LIFESTYLE: Ideally located minutes from the Nottawasaga Resort, golf courses, community centre, and walking trails. This home shows 10+!

Property details

Property type
Semi-Detached Condo
Style
Bungalow
Approx. age (yrs)
16-30
Total rooms
6
Maintenance fee
$629/mo
Exposure
East
Property taxes
$5,044 (2025)
Occupancy
Flexible
Days on market
19
Status
Active Under Contract
MLS®

Property history

Recently sold nearby

Listing data last updated: Aug 24, 2026, 1:53 p.m. EDT via TRREB IDX.

First listed: Aug 6, 2026, 11:46 a.m. EDT.