
4 Merton Street • Richmond Hill, ON photo 1
4 Merton Street • Richmond Hill, ON photo 2
4 Merton Street • Richmond Hill, ON photo 3
4 Merton Street • Richmond Hill, ON photo 4
4 Merton Street • Richmond Hill, ON photo 5
4 Merton Street • Richmond Hill, ON photo 6
4 Merton Street • Richmond Hill, ON photo 7
4 Merton Street • Richmond Hill, ON photo 8
4 Merton Street • Richmond Hill, ON photo 9
4 Merton Street • Richmond Hill, ON photo 10
4 Merton Street • Richmond Hill, ON photo 11
4 Merton Street • Richmond Hill, ON photo 12
4 Merton Street • Richmond Hill, ON photo 13
4 Merton Street • Richmond Hill, ON photo 14
4 Merton Street • Richmond Hill, ON photo 15
4 Merton Street • Richmond Hill, ON photo 16
4 Merton Street • Richmond Hill, ON photo 17
4 Merton Street • Richmond Hill, ON photo 18
4 Merton Street • Richmond Hill, ON photo 19
4 Merton Street • Richmond Hill, ON photo 20
4 Merton Street • Richmond Hill, ON photo 21
4 Merton Street • Richmond Hill, ON photo 22
4 Merton Street • Richmond Hill, ON photo 23
4 Merton Street • Richmond Hill, ON photo 24
4 Merton Street • Richmond Hill, ON photo 25
4 Merton Street • Richmond Hill, ON photo 26
4 Merton Street • Richmond Hill, ON photo 27
4 Merton Street • Richmond Hill, ON photo 28
4 Merton Street • Richmond Hill, ON photo 29
1 / 29
$1,358,000
4 Merton Street • Richmond Hill, ONPrice Change▲ 13.36%
Courtesy of HOMELIFE LANDMARK REALTY INC.
4+1
Bedrooms
5
Bathrooms
2000-2500
Square feet
6
Parking

About this home

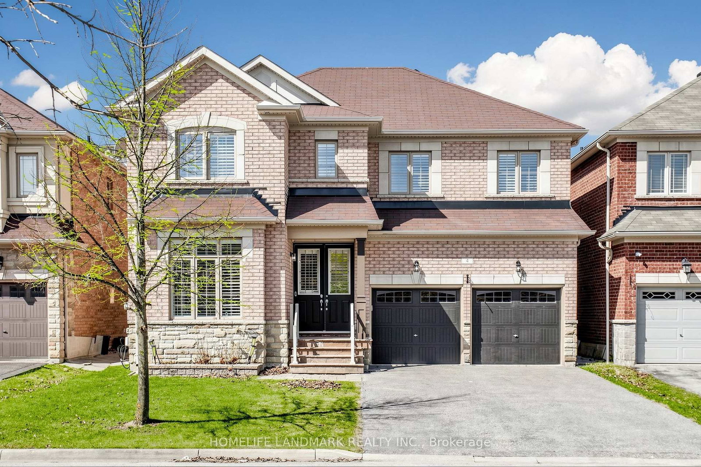
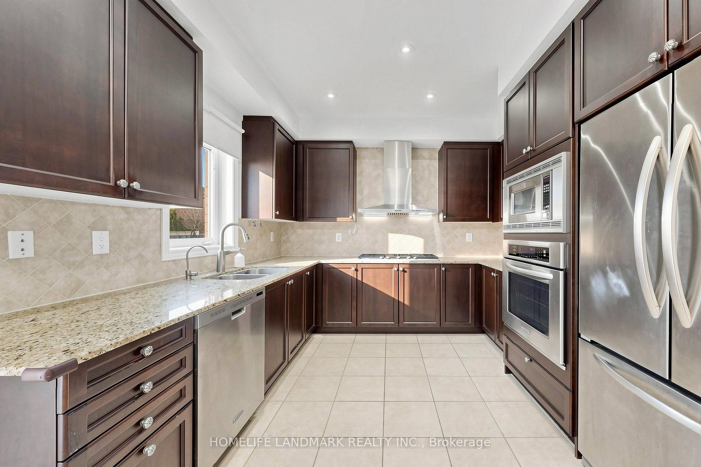
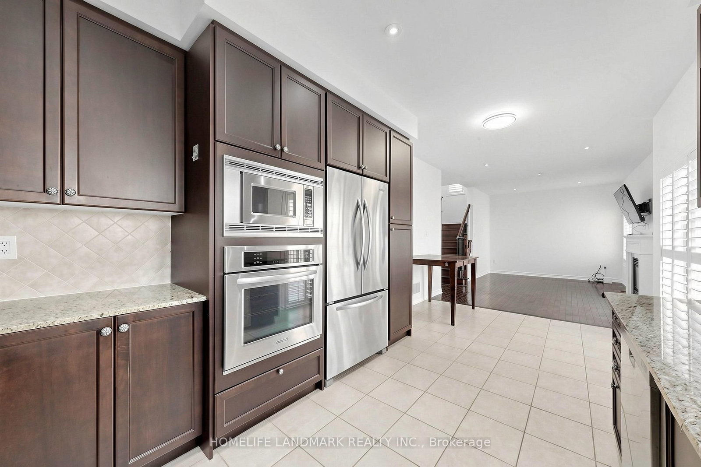
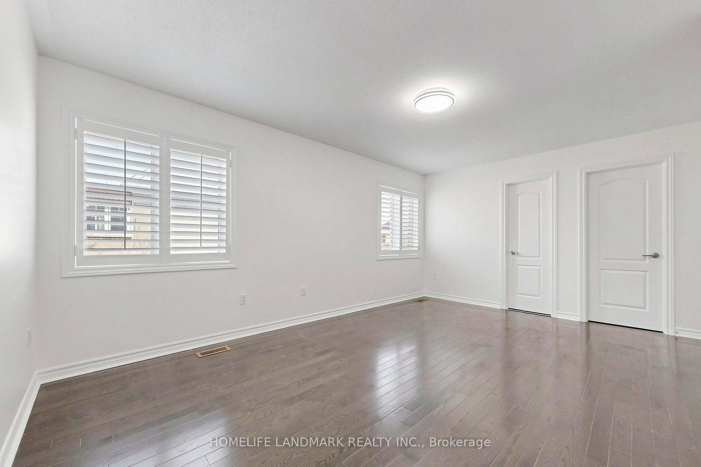
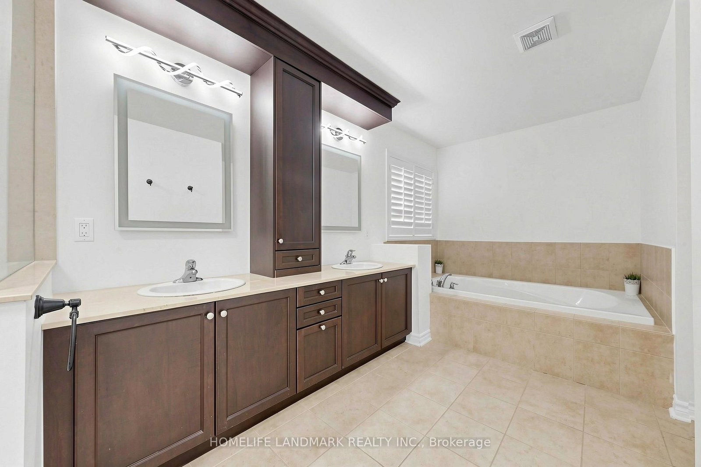
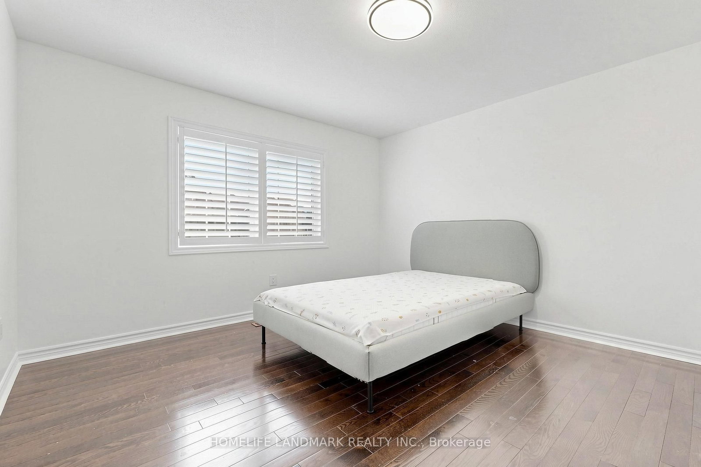
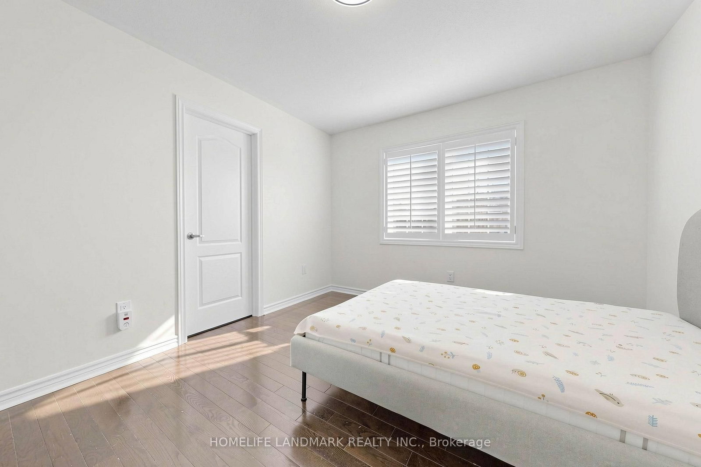
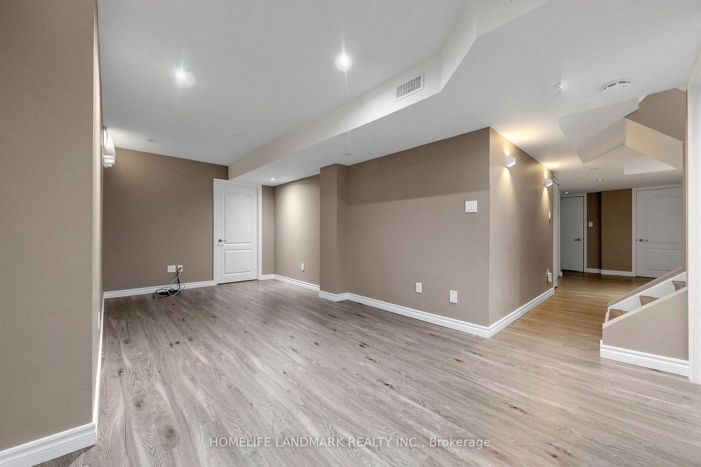
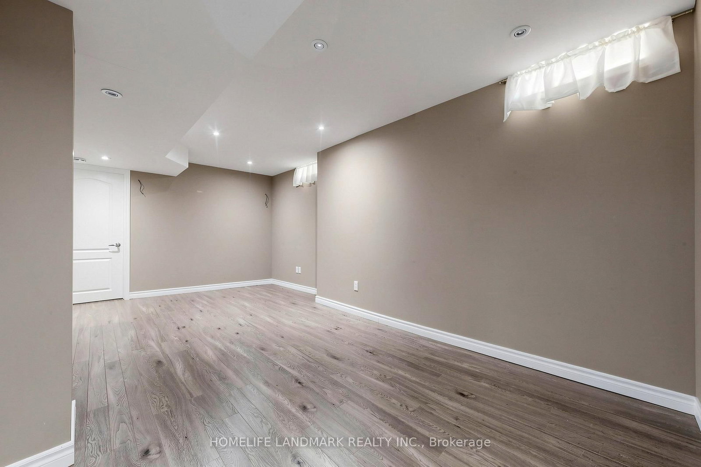
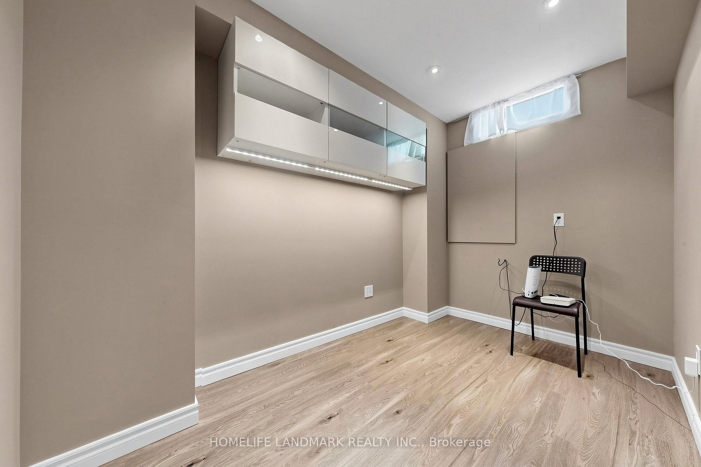
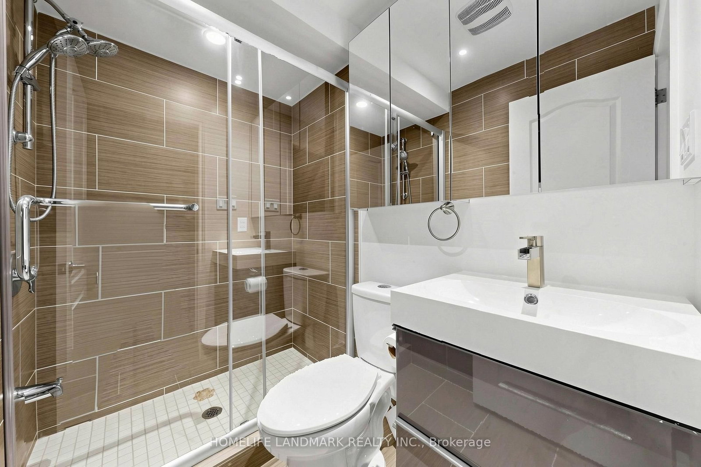
Welcome to this beautifully maintained and spacious 2-storey detached home offering 4 bedrooms in a highly sought-after family-friendly neighbourhood. Designed with a functional layout, the home offers 9' smooth ceilings on the main level, two ensuite bedrooms on the second floor, and hardwood flooring throughout the main and second levels. The home features California shutters, pot lights, a cozy gas fireplace in the family room, and elegant iron pickets. The designer open-concept kitchen with a breakfast area overlooks the backyard, creating the perfect space for everyday living and entertaining. The finished basement offers an additional bedroom, den, and spacious recreation area, ideal for extended family, guests, or a home office. No sidewalk provides extra driveway parking. Conveniently located close to schools, parks, public transit, restaurants, golf courses, and all essential amenities.

Property details

Property type
Detached
Style
2-Storey
Total rooms
9
Lot size
44.29 × 77.1 ft
Property taxes
$6,353.03 (2025)
Occupancy
30/60/TBA
Days on market
19
Status
Active
MLS®

Property history

Recently sold nearby

Listing data last updated: Aug 23, 2026, 11:33 a.m. EDT via TRREB IDX.

First listed: Aug 6, 2026, 11:05 a.m. EDT.