
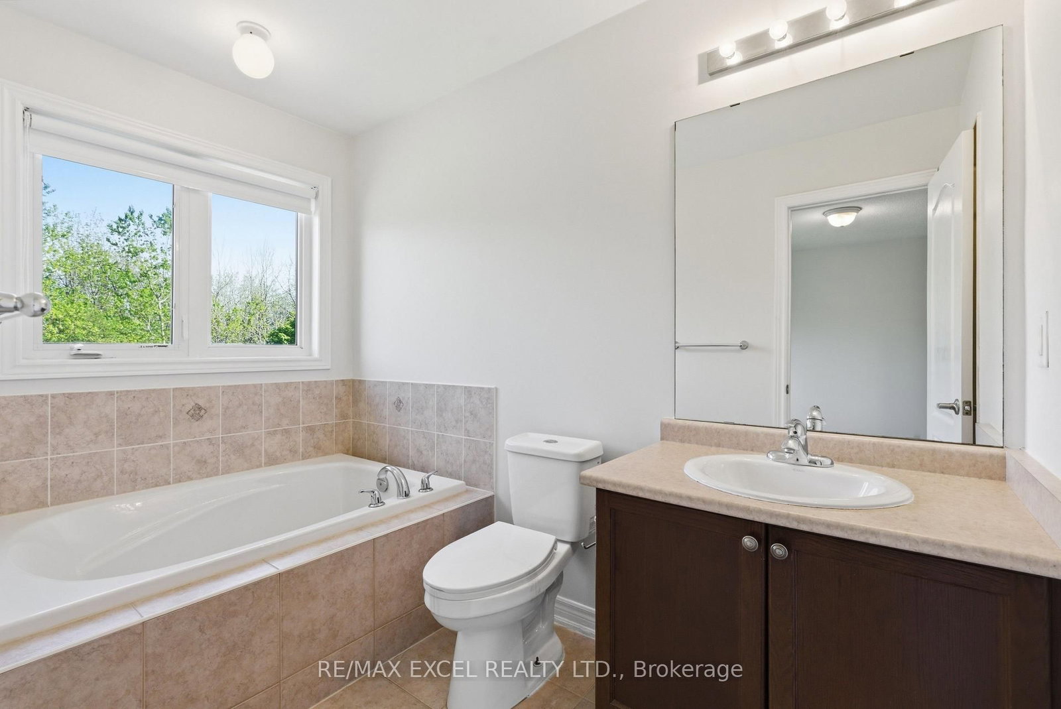
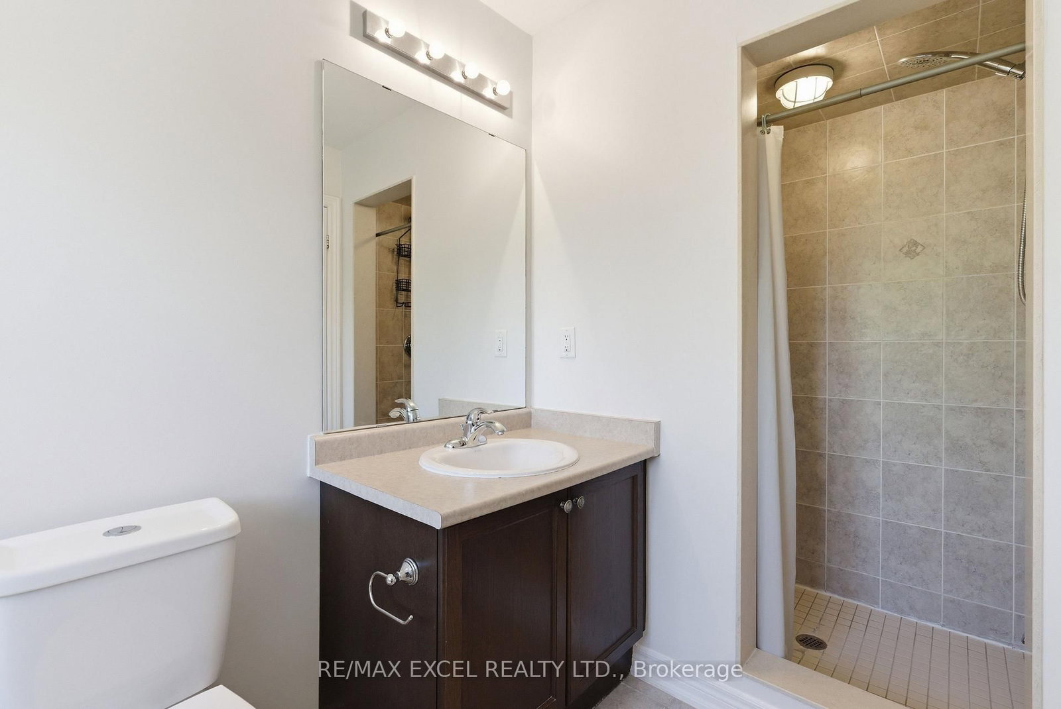
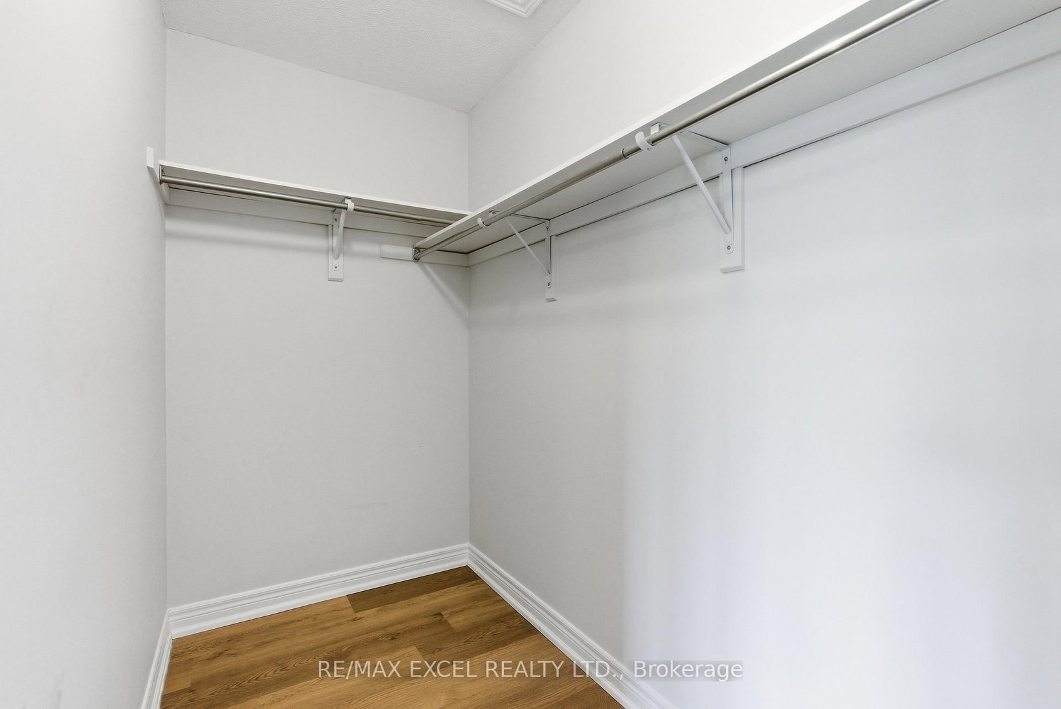
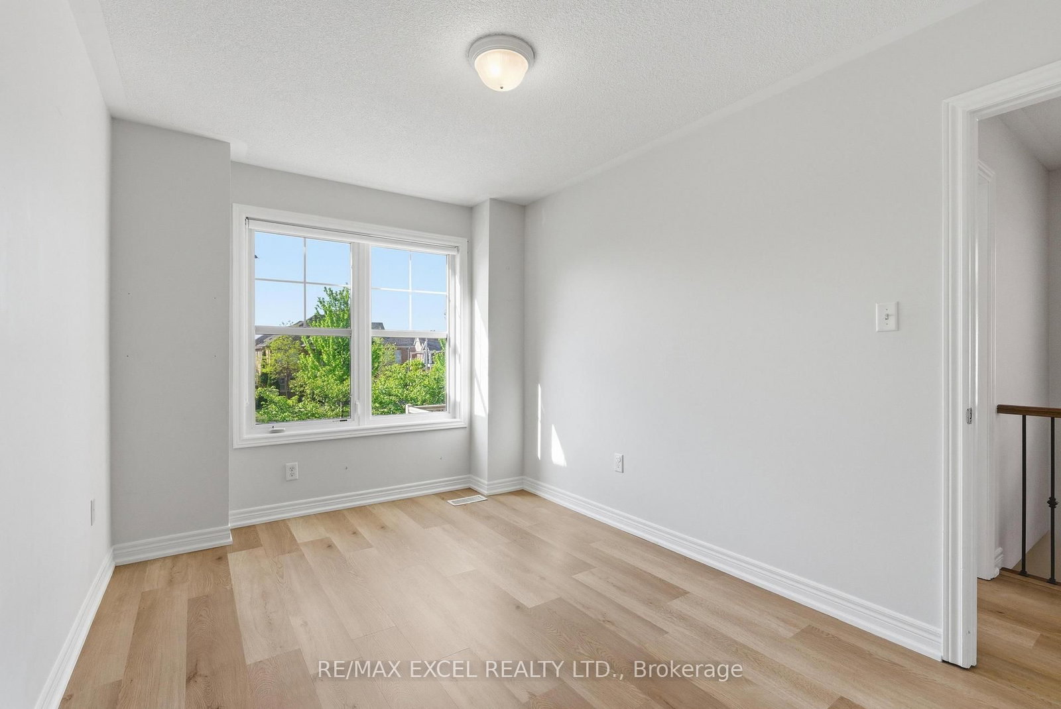
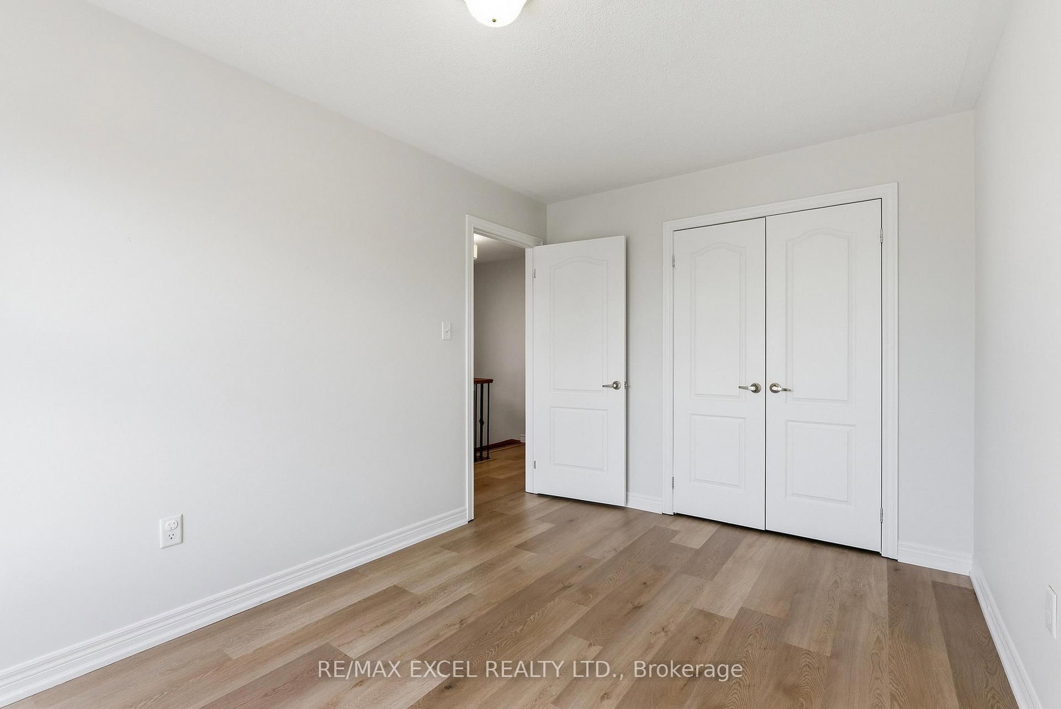
65 Northwest Passage • Whitchurch-Stouffville, ON photo 1
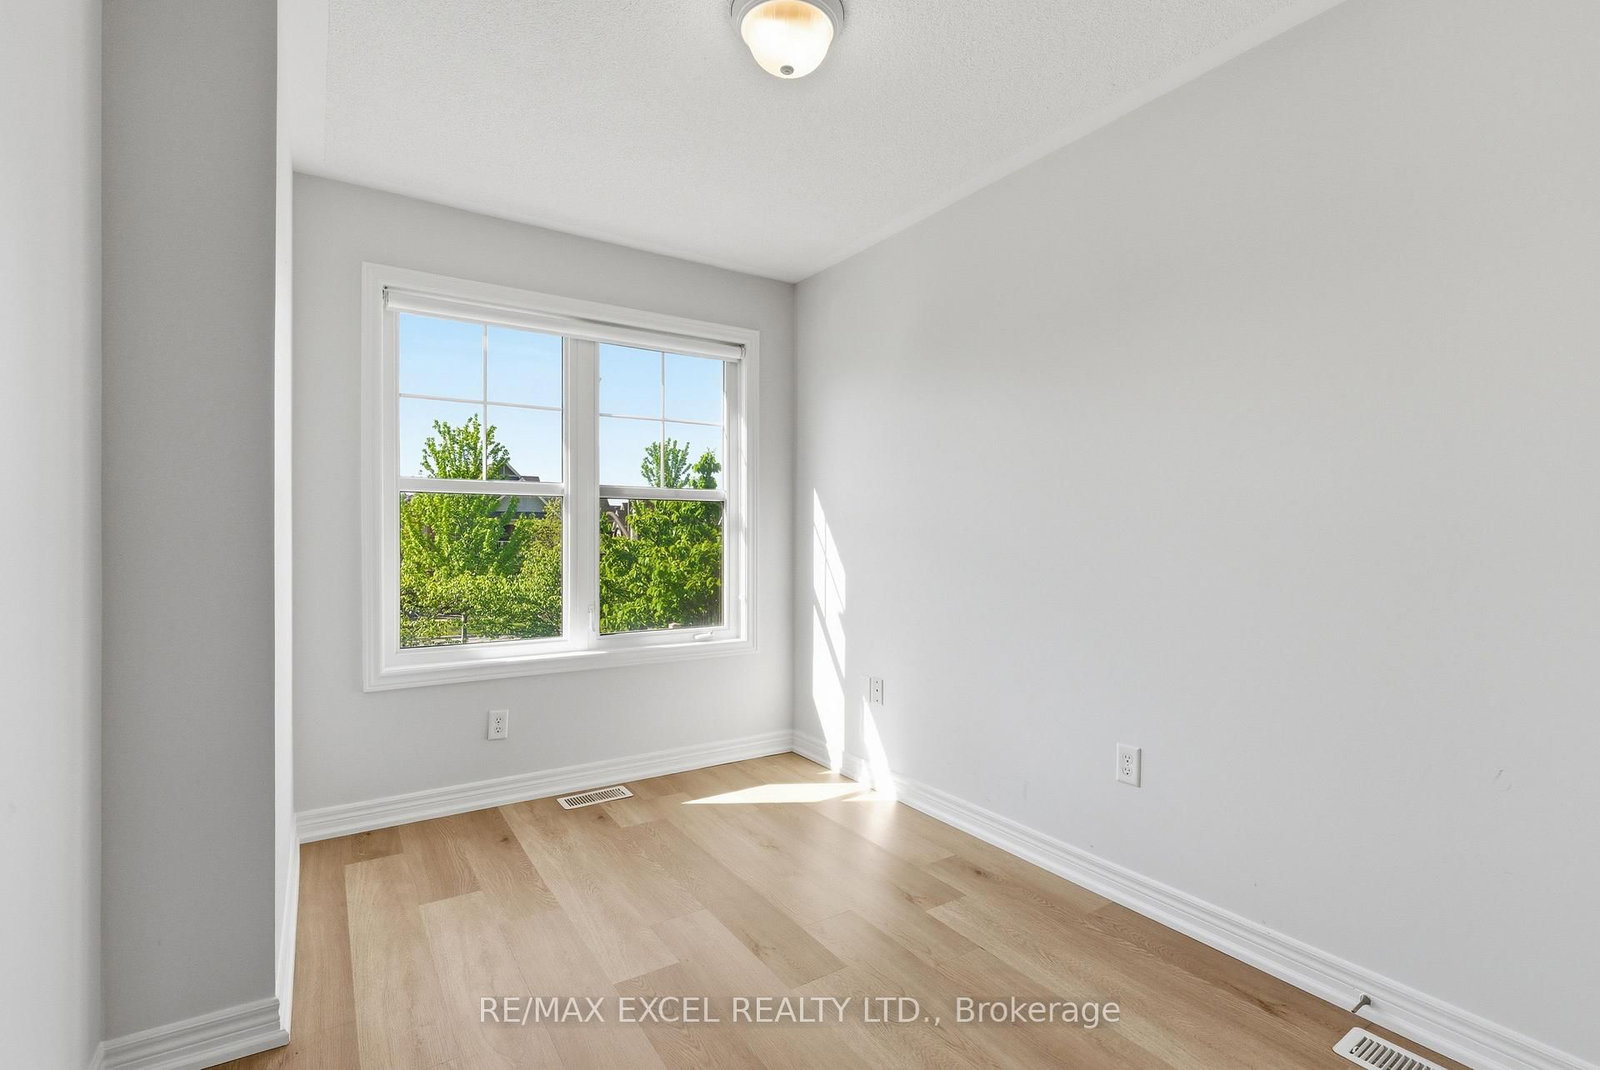
65 Northwest Passage • Whitchurch-Stouffville, ON photo 2
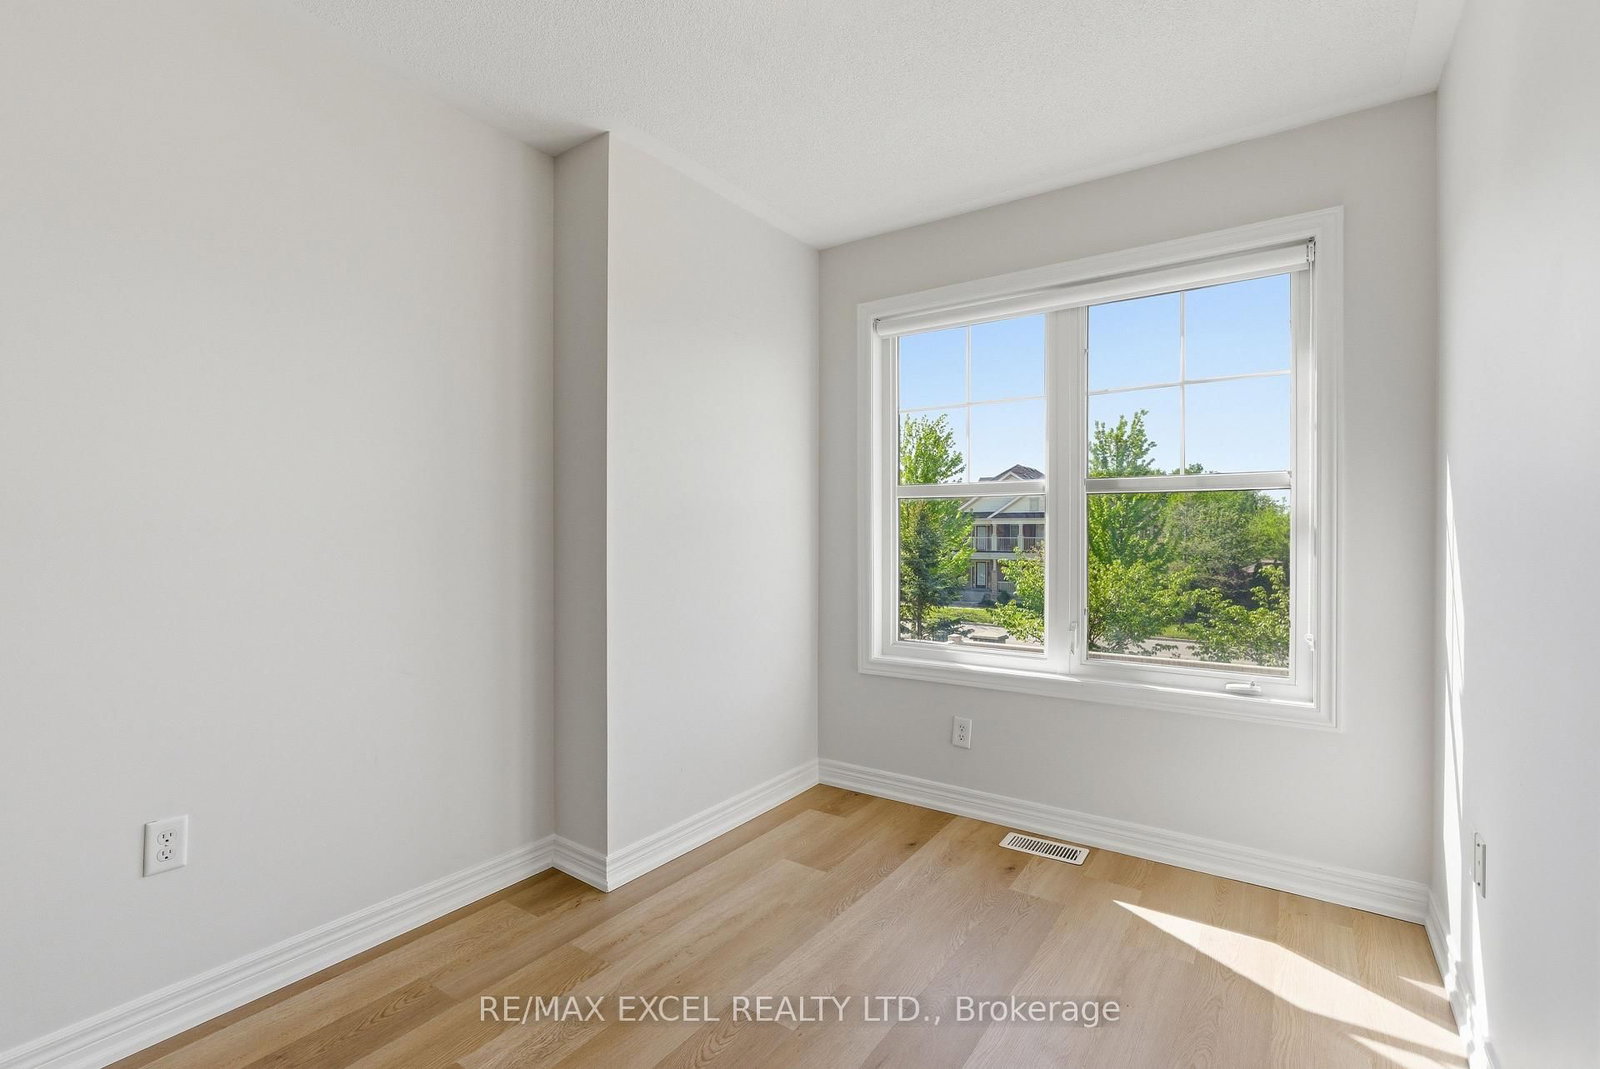
65 Northwest Passage • Whitchurch-Stouffville, ON photo 3
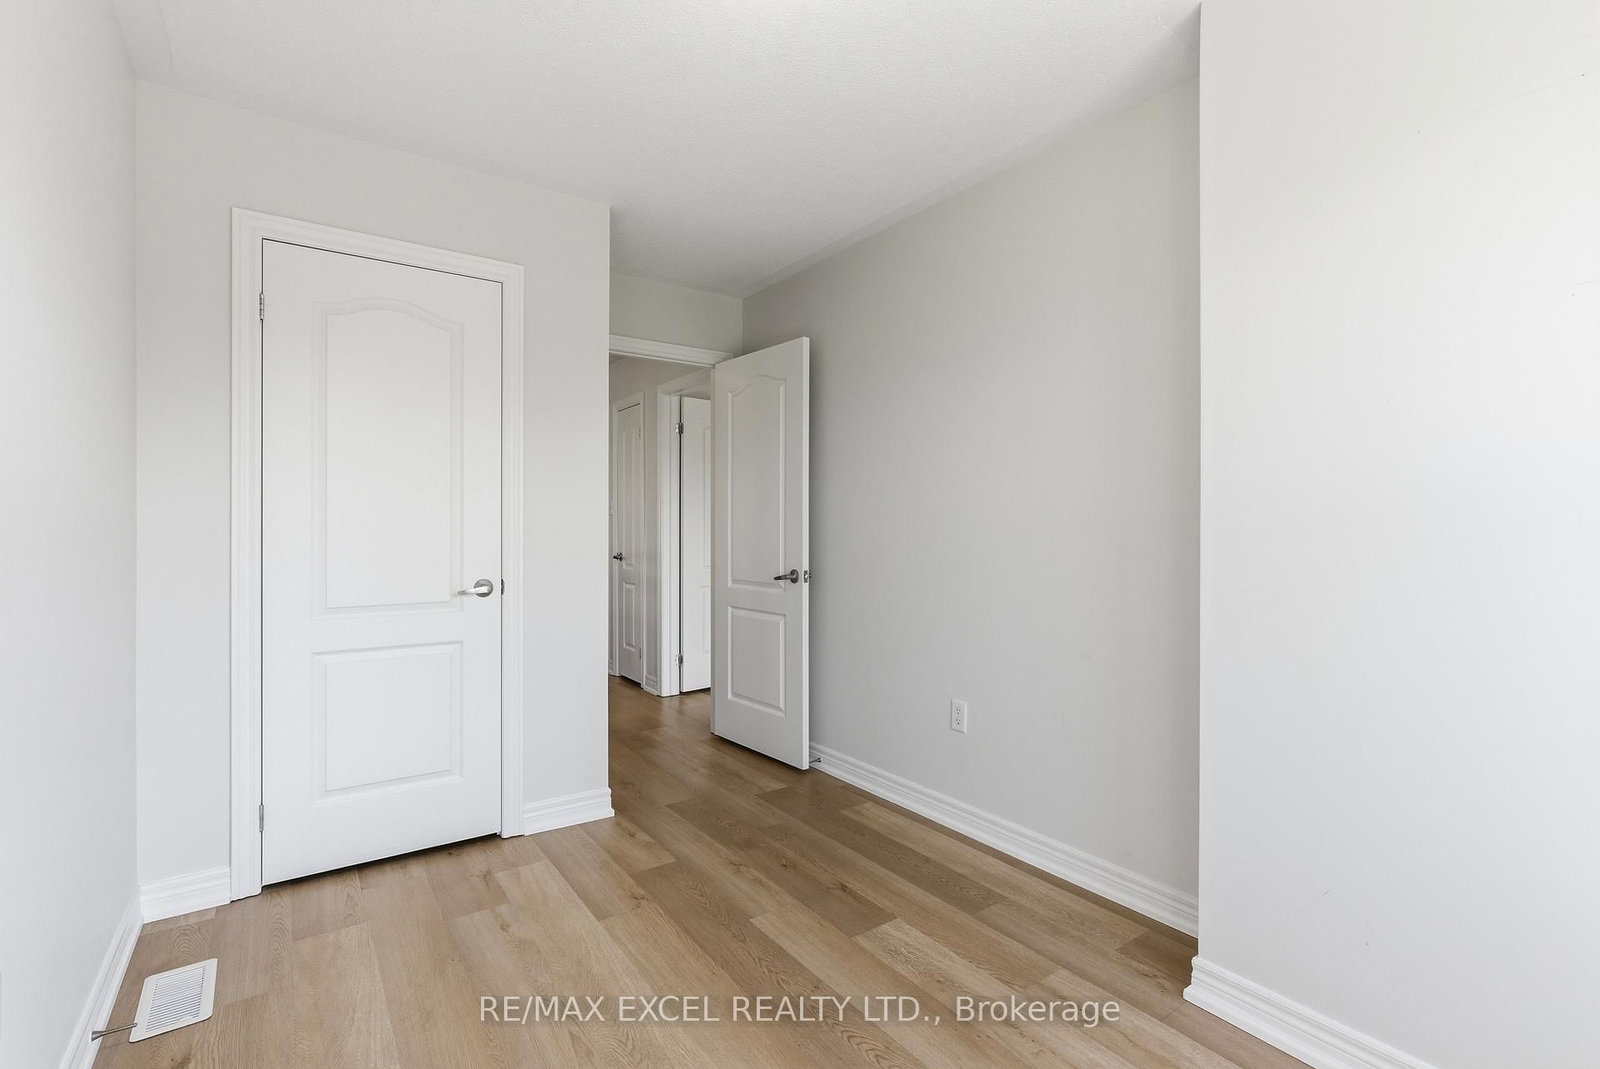
65 Northwest Passage • Whitchurch-Stouffville, ON photo 4
65 Northwest Passage • Whitchurch-Stouffville, ON photo 5
65 Northwest Passage • Whitchurch-Stouffville, ON photo 6
65 Northwest Passage • Whitchurch-Stouffville, ON photo 7
65 Northwest Passage • Whitchurch-Stouffville, ON photo 8
65 Northwest Passage • Whitchurch-Stouffville, ON photo 9
65 Northwest Passage • Whitchurch-Stouffville, ON photo 10
65 Northwest Passage • Whitchurch-Stouffville, ON photo 11
65 Northwest Passage • Whitchurch-Stouffville, ON photo 12
65 Northwest Passage • Whitchurch-Stouffville, ON photo 13
65 Northwest Passage • Whitchurch-Stouffville, ON photo 14
65 Northwest Passage • Whitchurch-Stouffville, ON photo 15
65 Northwest Passage • Whitchurch-Stouffville, ON photo 16
65 Northwest Passage • Whitchurch-Stouffville, ON photo 17
65 Northwest Passage • Whitchurch-Stouffville, ON photo 18
65 Northwest Passage • Whitchurch-Stouffville, ON photo 19
65 Northwest Passage • Whitchurch-Stouffville, ON photo 20
65 Northwest Passage • Whitchurch-Stouffville, ON photo 21
65 Northwest Passage • Whitchurch-Stouffville, ON photo 22
65 Northwest Passage • Whitchurch-Stouffville, ON photo 23
65 Northwest Passage • Whitchurch-Stouffville, ON photo 24
65 Northwest Passage • Whitchurch-Stouffville, ON photo 25
65 Northwest Passage • Whitchurch-Stouffville, ON photo 26
65 Northwest Passage • Whitchurch-Stouffville, ON photo 27
1 / 27
$859,000
65 Northwest Passage • Whitchurch-Stouffville, ONNew
Courtesy of RE/MAX EXCEL REALTY LTD.
3
Bedrooms
3
Bathrooms
1100-1500
Square feet
2
Parking

About this home

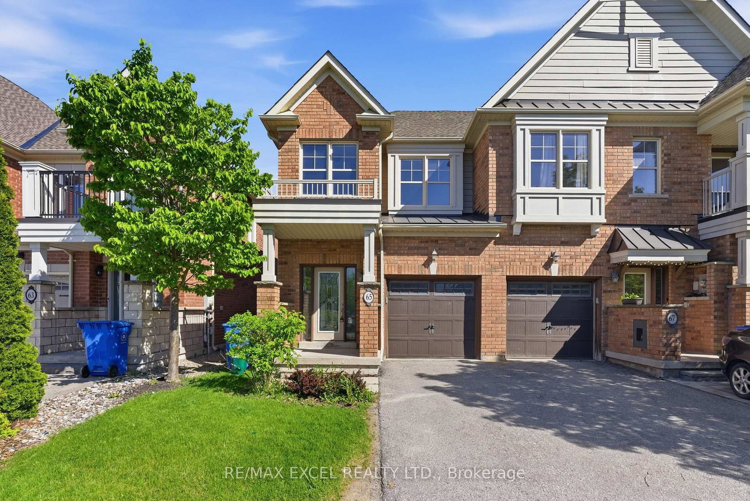
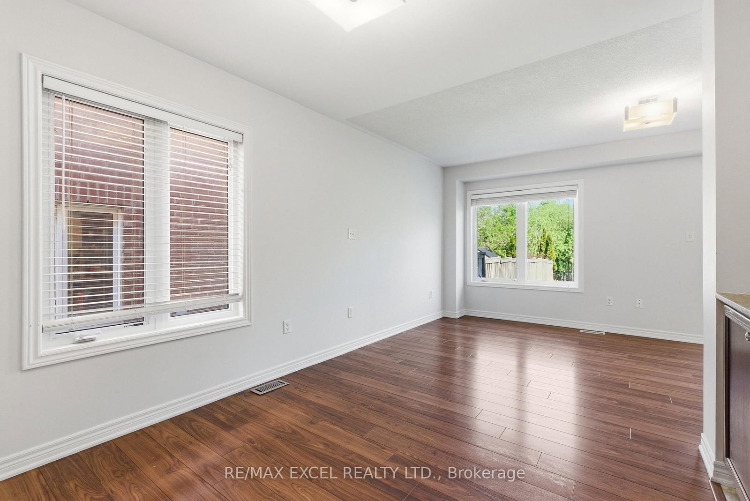
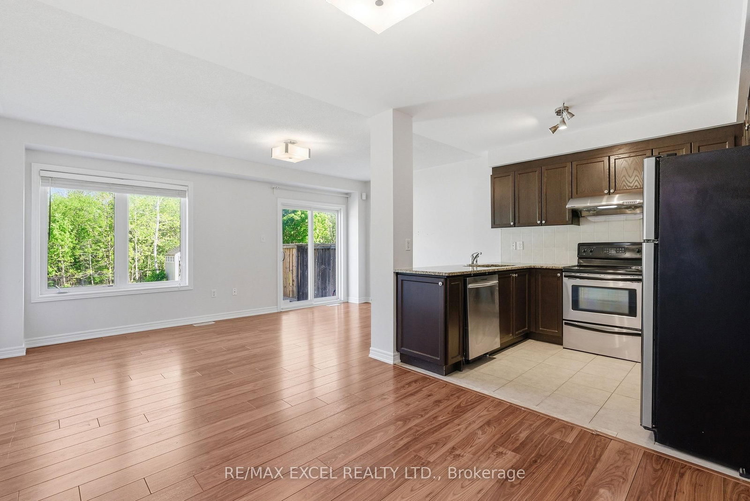
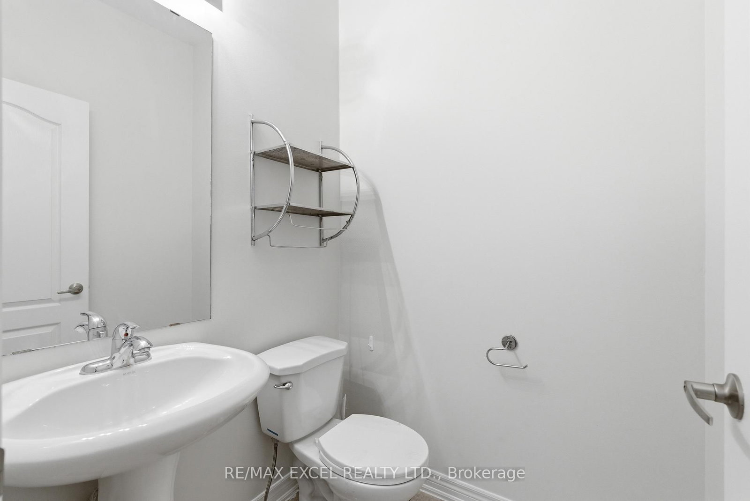
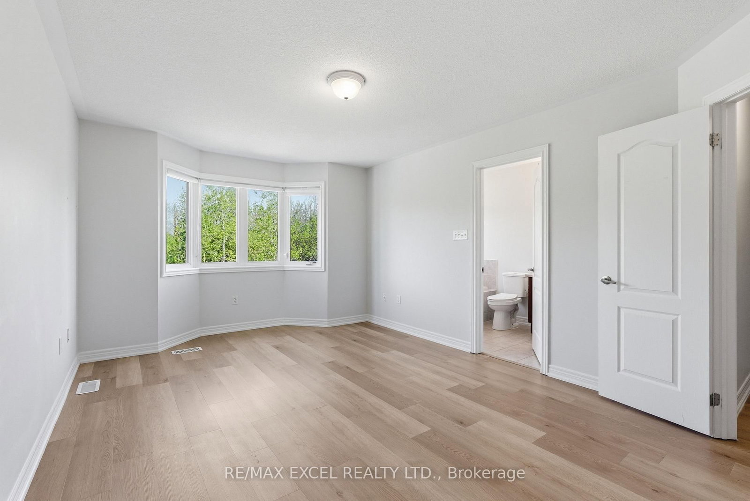
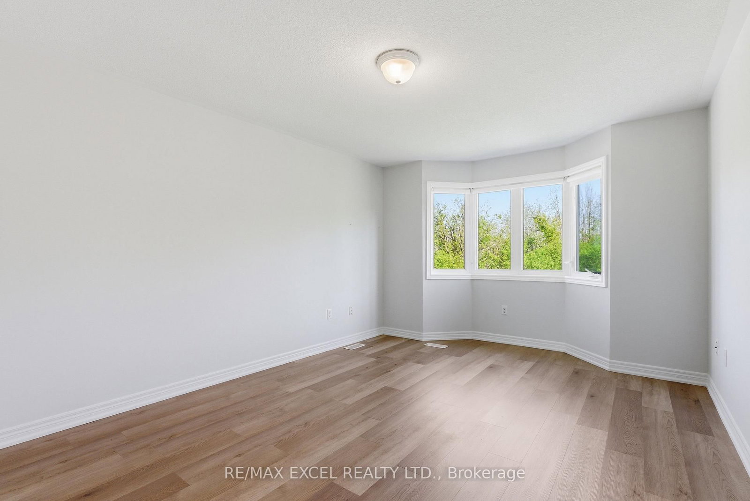
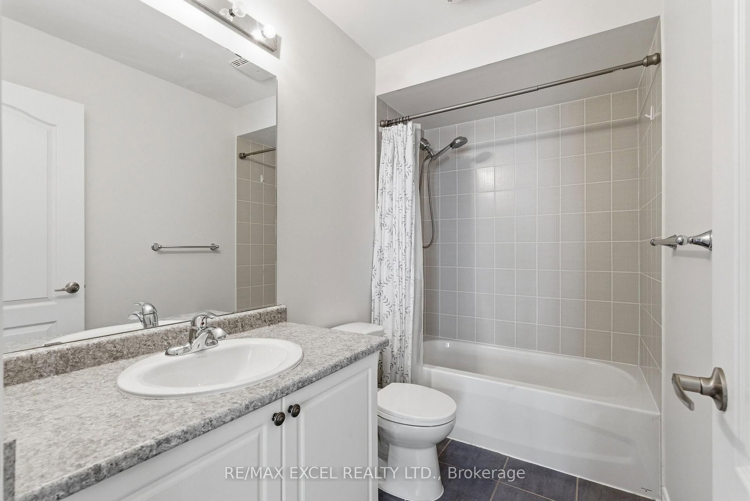
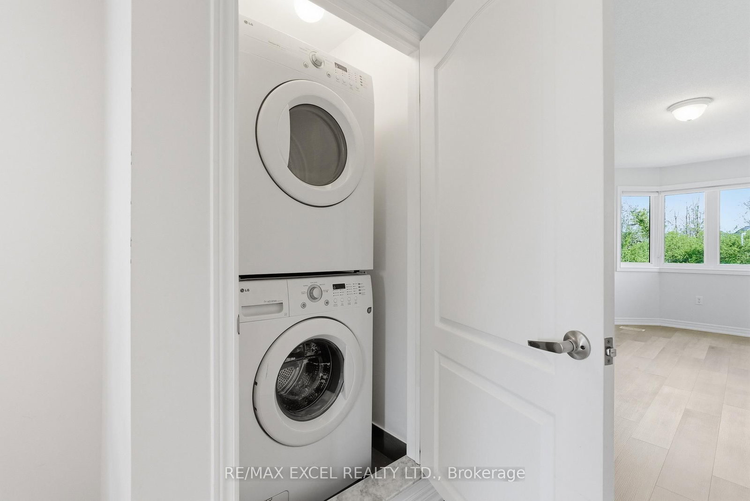
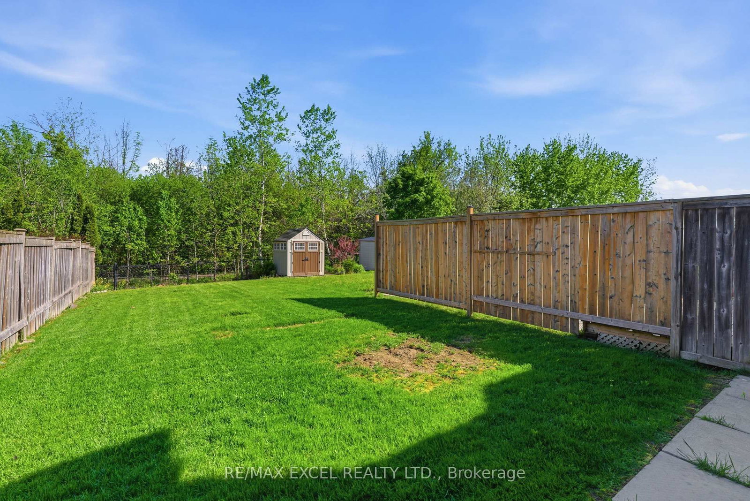
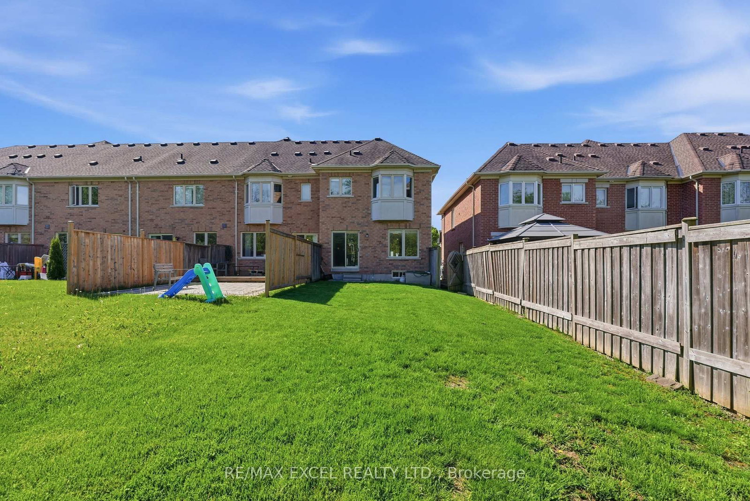
Beautiful End-Unit Townhome Offering the Feel of a Semi-Detached Home in a sought-after family-friendly community in Whitchurch-Stouffville! One of the largest models in the neighbourhood, situated on a premium extra-deep lot backing onto a ravine and scenic greenspace with walking trails. This bright and functional home features 3 spacious bedrooms, 3 bathrooms, and a generous family-sized living room, ideal for both everyday living and entertaining. The modern kitchen includes a breakfast area overlooking the private backyard and tranquil natural setting. The spacious primary bedroom offers a private ensuite and ample closet space. Enjoy the convenience of direct garage access. Just steps to a children's playground, splash pad, parks, and nature trails, and only minutes to schools, grocery stores, shopping, restaurants, GO Transit, and all essential amenities. An exceptional opportunity for families, first-time buyers, or investors!

Property details

Property type
Att/Row/Townhouse
Style
2-Storey
Total rooms
6
Lot size
22.97 × 128.36 ft
Property taxes
$4,823.52 (2026)
Occupancy
30/60/90
Days on market
27
Status
Active
MLS®

Property history

Recently sold nearby

Listing data last updated: Aug 31, 2026, 10:08 p.m. EDT via TRREB IDX.

First listed: Aug 6, 2026, 10:55 a.m. EDT.