









About this home
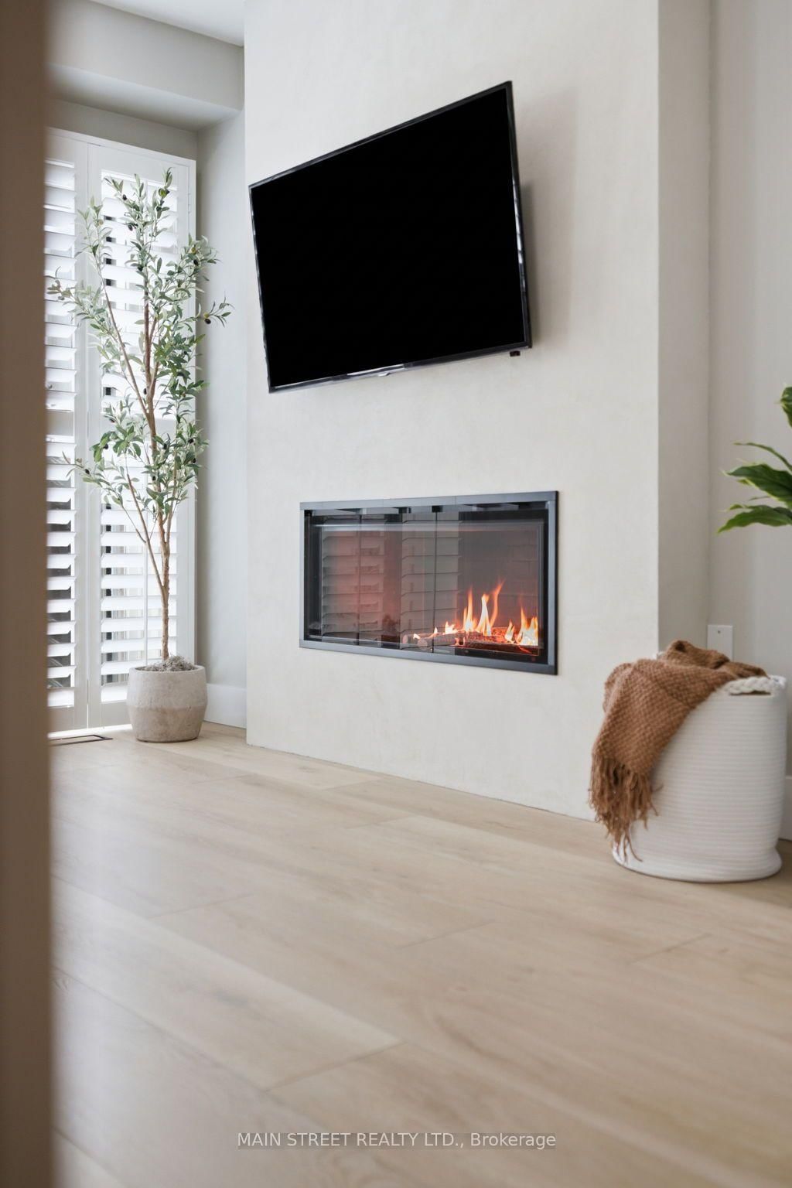
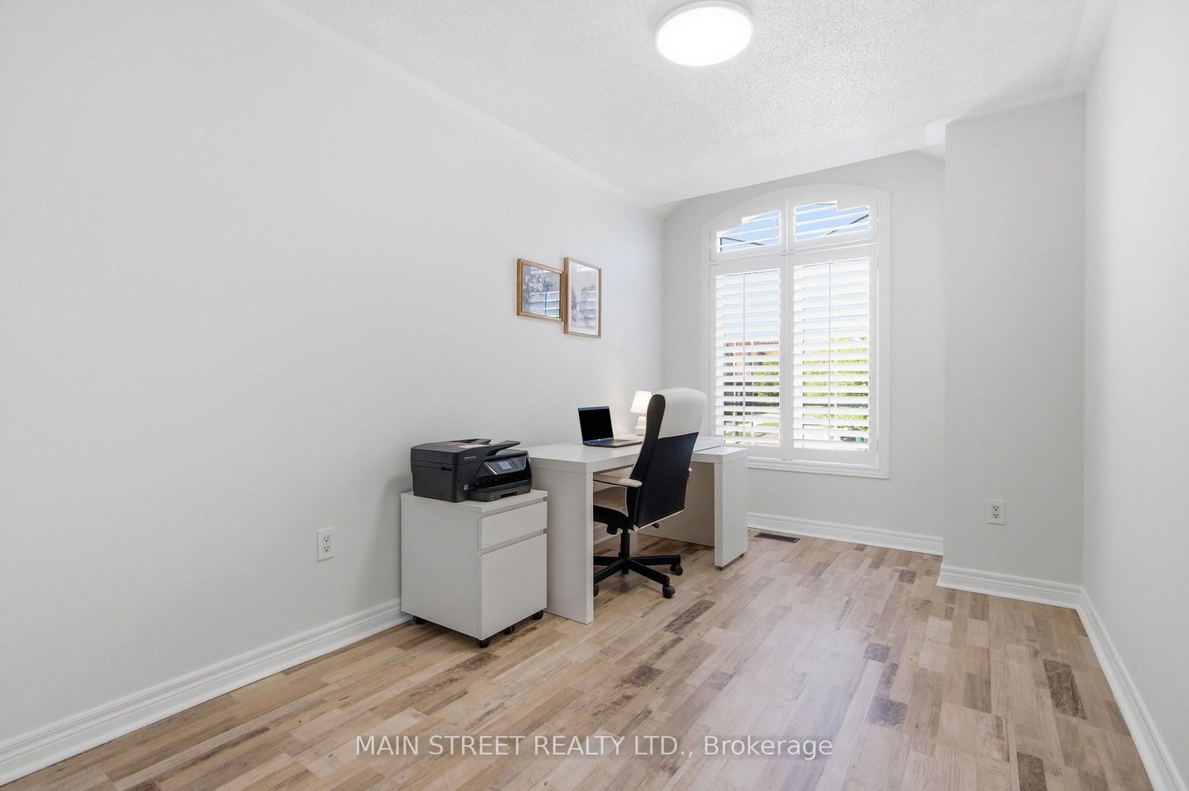
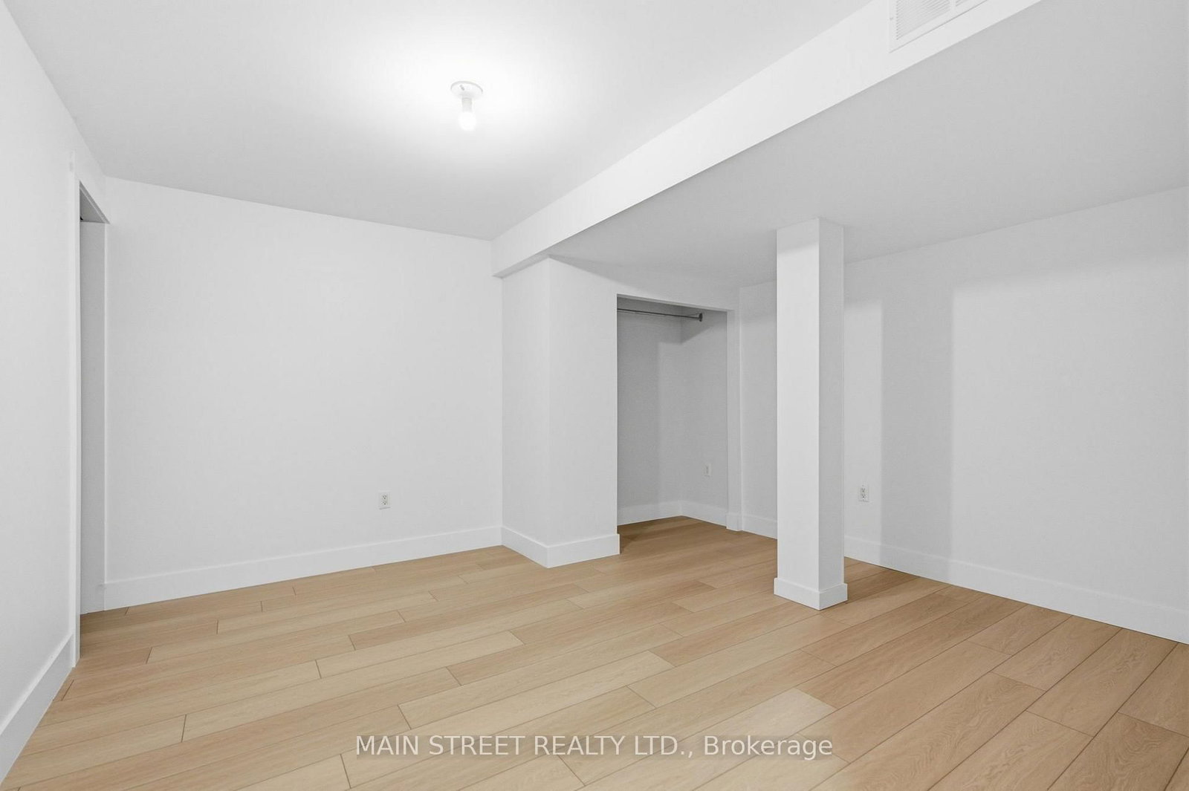
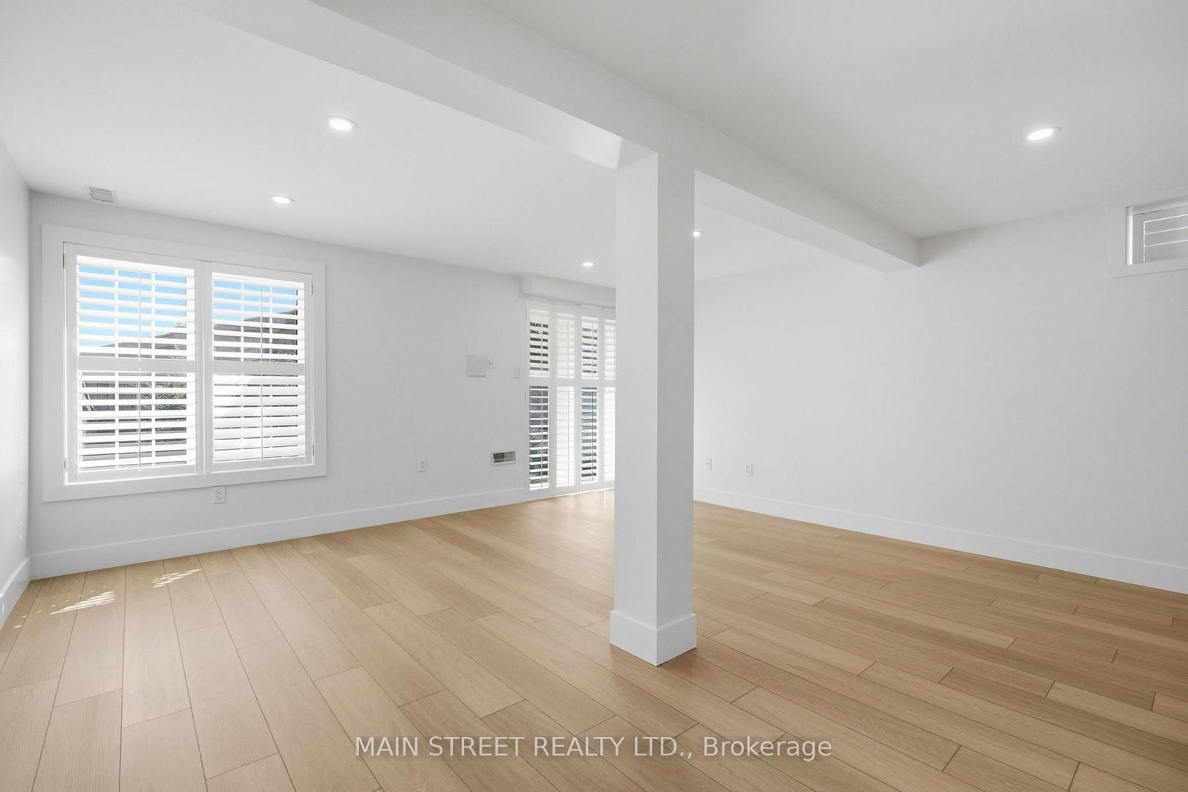
Welcome to this beautifully updated 3+1 bedroom, 3-bathroom semi-detached home, ideally situated on a quiet crescent in a highly sought-after, family-friendly neighbourhood. This move-in-ready home offers modern finishes, functional living spaces, and a private setting you'll love. The thoughtfully designed main floor features luxury vinyl flooring (2025), stylish modern lighting, and a cozy family room with a walkout to the deck overlooking the fully fenced backyard which backs onto greenspace. The stunning kitchen (2025) is the heart of the home, showcasing quartz countertops, a matching quartz backsplash, newer stainless steel appliances, and an integrated dishwasher for a sleek, contemporary look. Upstairs, you'll find three spacious bedrooms. Large primary bedroom has a 4 PC ensuite primary as well as a walk-in closet. The second floor also features the convenience of an upper-level laundry area, and durable, easy-care laminate flooring throughout. The finished walkout basement provides additional living space with new vinyl flooring (2026) perfect for a recreation room, home office, gym, or playroom. A spacious utility room offers plenty of extra storage to keep everything organized. Additional features include a new garage door (2026), newer A/C, furnace, air cleaner, water heater, smart thermostat (2025), washer and dryer (2023) and many tasteful updates that make this home truly move-in ready. Pot lights and newer fixtures throughout. Located within walking distance to schools, parks, shopping, restaurants, and public transit, this exceptional home combines style, comfort, and everyday convenience. This is a home you won't want to miss.
Property details
- Property type
- Semi-Detached
- Style
- 2-Storey
- Total rooms
- 7
- Lot size
- 6.95 × 31.81 m
- Property taxes
- $4,833 (2025)
- Occupancy
- Flexible
- Days on market
- 19
- Status
- Active Under Contract
- MLS®
Property history
Location
Open in Google MapsRecently sold nearby
Listing data last updated: Aug 24, 2026, 9:40 a.m. EDT via TRREB IDX.
First listed: Aug 6, 2026, 9:58 a.m. EDT.