
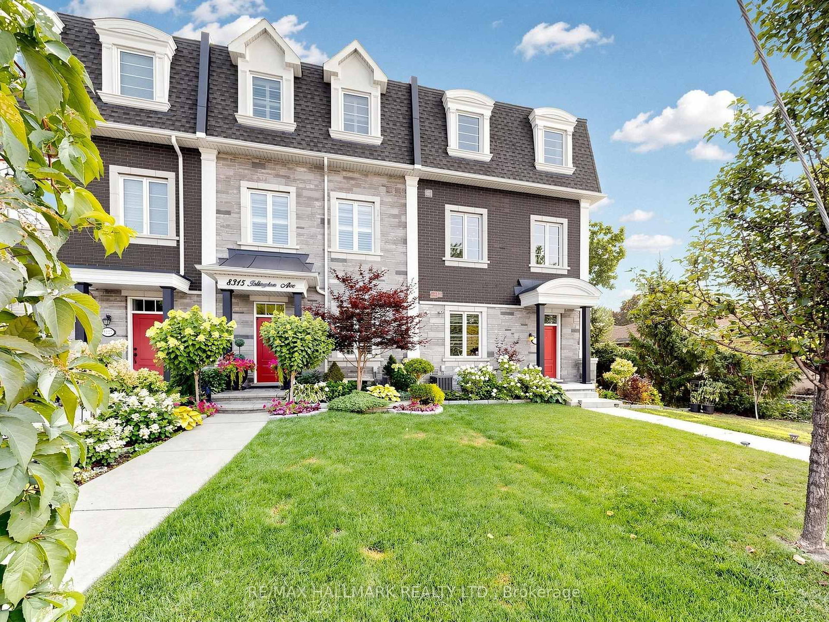
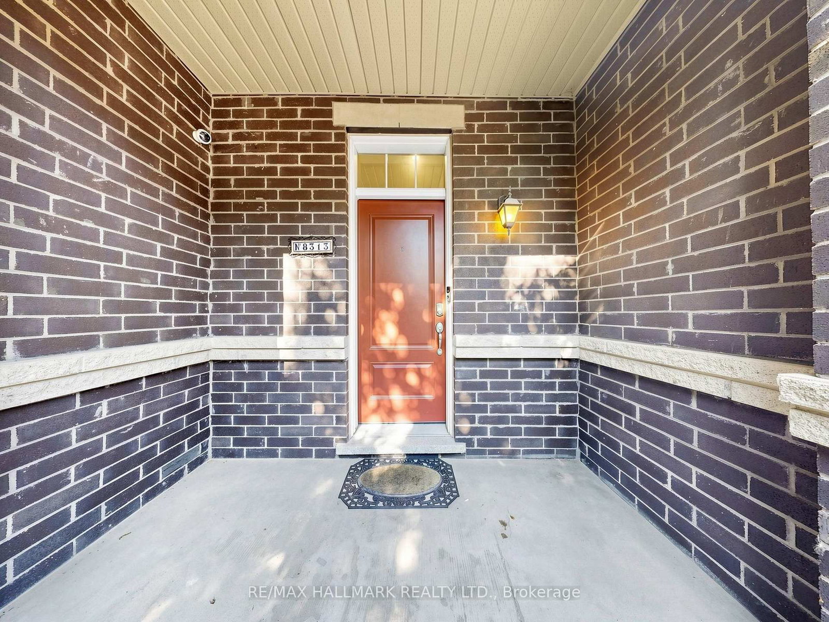
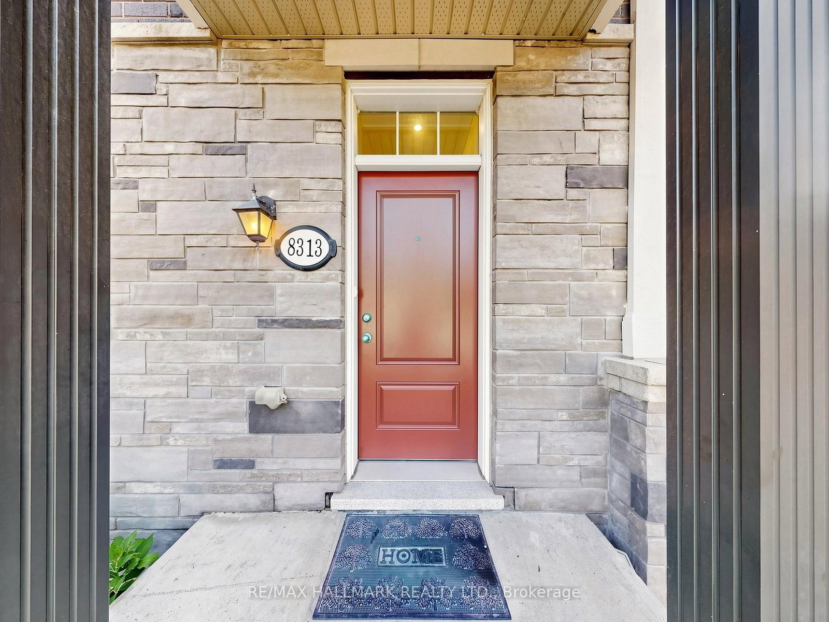
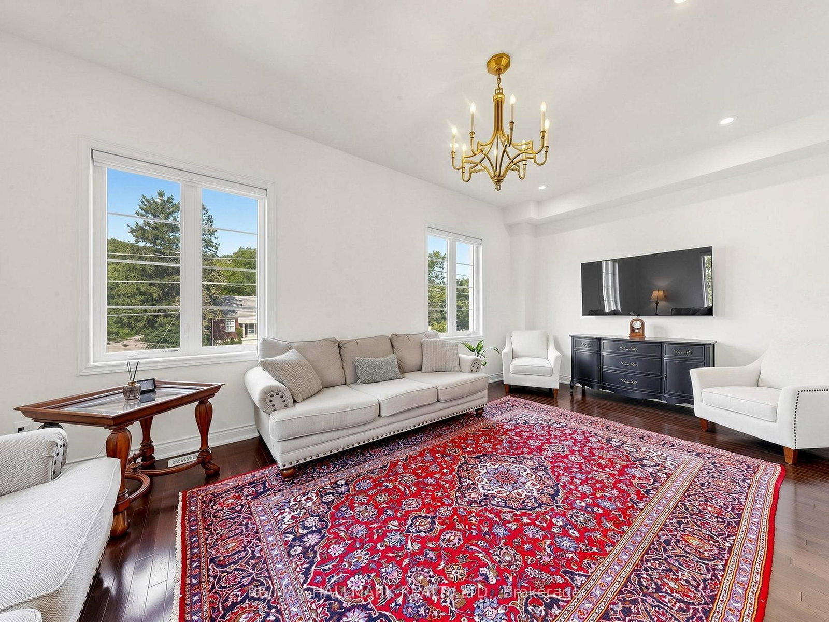
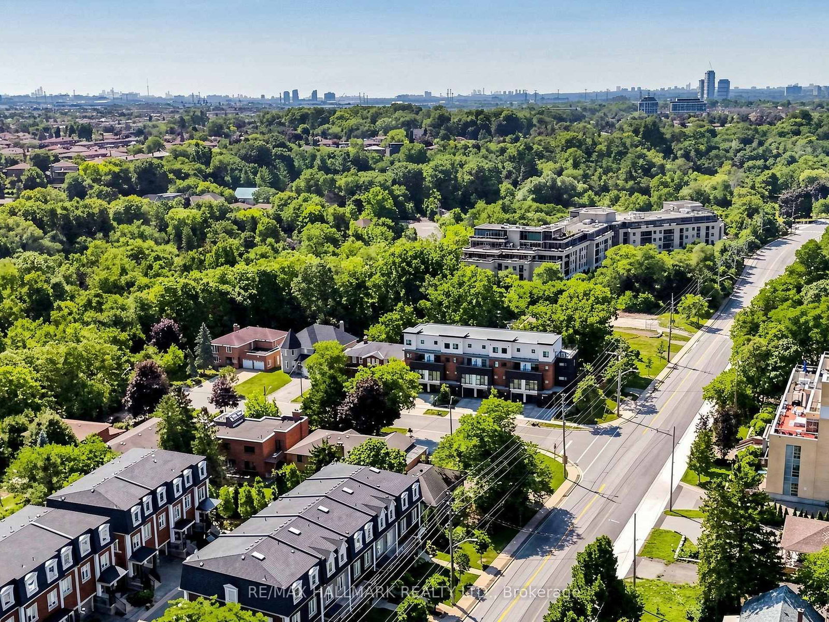
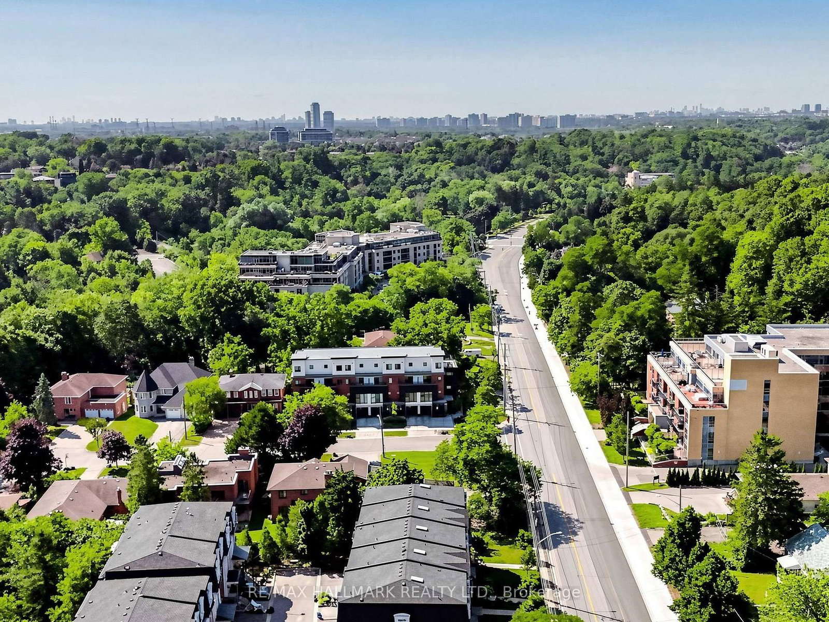
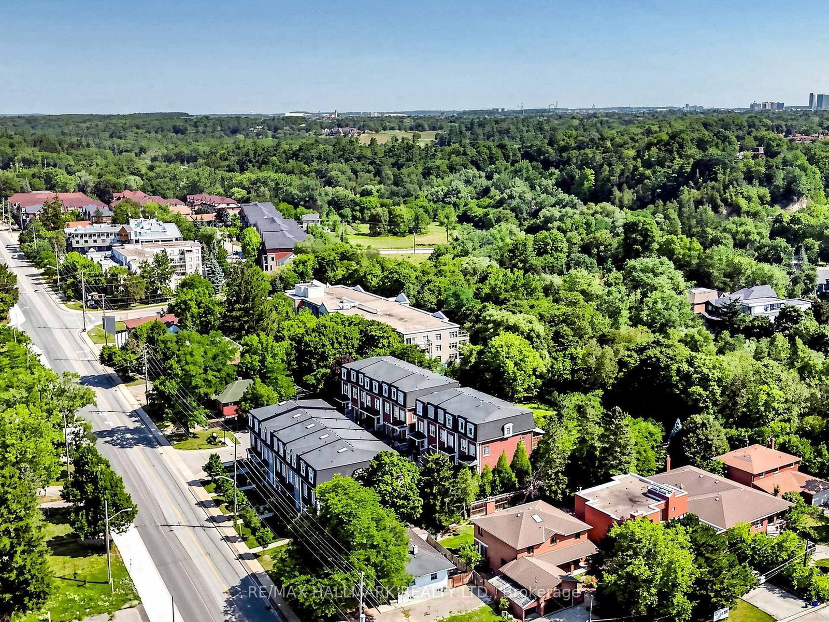
8313 Islington Avenue • Vaughan, ON photo 1
8313 Islington Avenue • Vaughan, ON photo 2
8313 Islington Avenue • Vaughan, ON photo 3
8313 Islington Avenue • Vaughan, ON photo 4
8313 Islington Avenue • Vaughan, ON photo 5
8313 Islington Avenue • Vaughan, ON photo 6
8313 Islington Avenue • Vaughan, ON photo 7
8313 Islington Avenue • Vaughan, ON photo 8
8313 Islington Avenue • Vaughan, ON photo 9
8313 Islington Avenue • Vaughan, ON photo 10
8313 Islington Avenue • Vaughan, ON photo 11
8313 Islington Avenue • Vaughan, ON photo 12
8313 Islington Avenue • Vaughan, ON photo 13
8313 Islington Avenue • Vaughan, ON photo 14
8313 Islington Avenue • Vaughan, ON photo 15
8313 Islington Avenue • Vaughan, ON photo 16
8313 Islington Avenue • Vaughan, ON photo 17
8313 Islington Avenue • Vaughan, ON photo 18
8313 Islington Avenue • Vaughan, ON photo 19
8313 Islington Avenue • Vaughan, ON photo 20
8313 Islington Avenue • Vaughan, ON photo 21
8313 Islington Avenue • Vaughan, ON photo 22
8313 Islington Avenue • Vaughan, ON photo 23
8313 Islington Avenue • Vaughan, ON photo 24
8313 Islington Avenue • Vaughan, ON photo 25
8313 Islington Avenue • Vaughan, ON photo 26
8313 Islington Avenue • Vaughan, ON photo 27
8313 Islington Avenue • Vaughan, ON photo 28
8313 Islington Avenue • Vaughan, ON photo 29
8313 Islington Avenue • Vaughan, ON photo 30
8313 Islington Avenue • Vaughan, ON photo 31
8313 Islington Avenue • Vaughan, ON photo 32
8313 Islington Avenue • Vaughan, ON photo 33
8313 Islington Avenue • Vaughan, ON photo 34
8313 Islington Avenue • Vaughan, ON photo 35
8313 Islington Avenue • Vaughan, ON photo 36
8313 Islington Avenue • Vaughan, ON photo 37
8313 Islington Avenue • Vaughan, ON photo 38
8313 Islington Avenue • Vaughan, ON photo 39
8313 Islington Avenue • Vaughan, ON photo 40
8313 Islington Avenue • Vaughan, ON photo 41
8313 Islington Avenue • Vaughan, ON photo 42
8313 Islington Avenue • Vaughan, ON photo 43
8313 Islington Avenue • Vaughan, ON photo 44
8313 Islington Avenue • Vaughan, ON photo 45
8313 Islington Avenue • Vaughan, ON photo 46
8313 Islington Avenue • Vaughan, ON photo 47
8313 Islington Avenue • Vaughan, ON photo 48
8313 Islington Avenue • Vaughan, ON photo 49
8313 Islington Avenue • Vaughan, ON photo 50
New1 / 50
$1,199,999
8313 Islington Avenue • Vaughan, ONNew
Courtesy of RE/MAX HALLMARK REALTY LTD.
3
Bedrooms
3
Bathrooms
2000-2500
Square feet
2
Parking

About this home

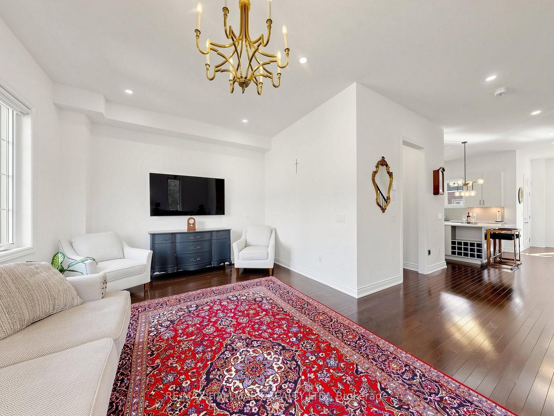
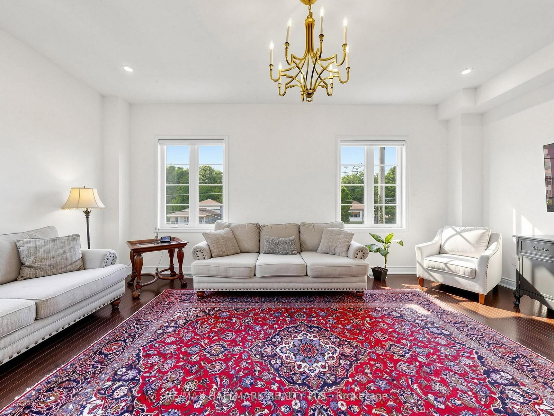
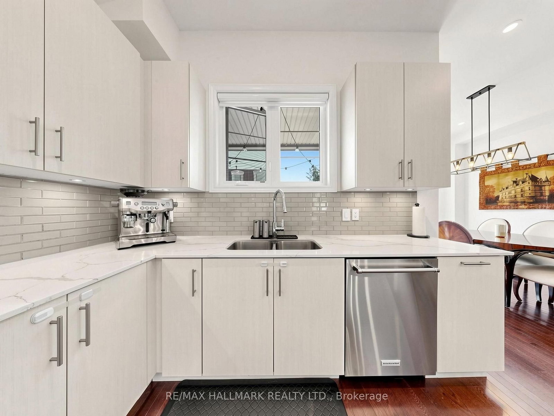
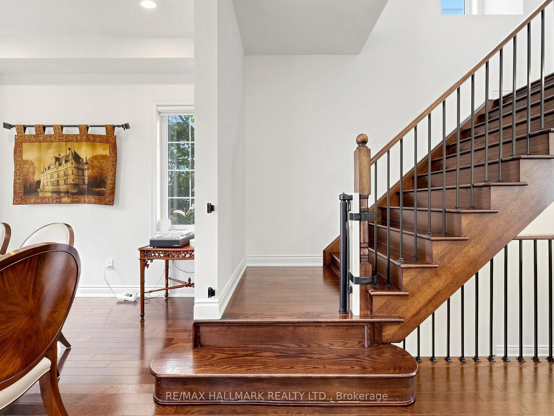
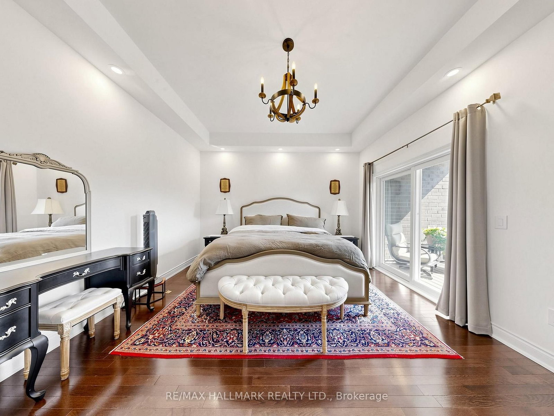
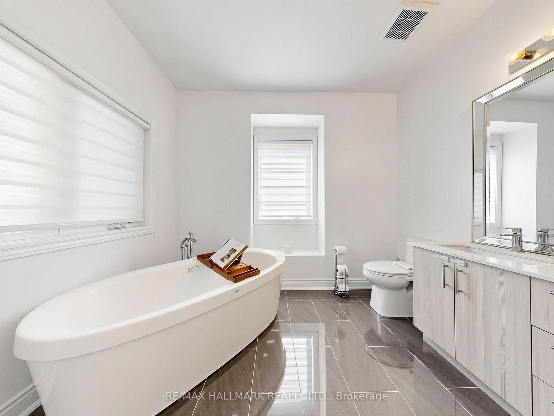
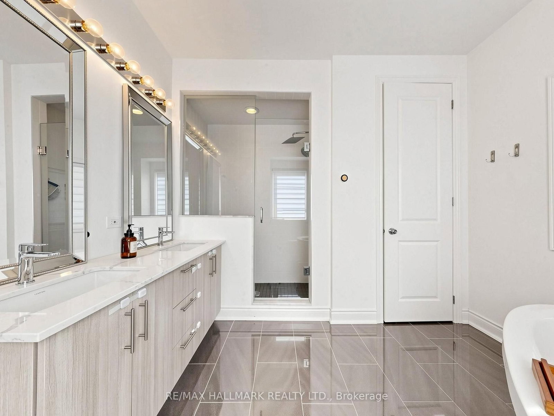
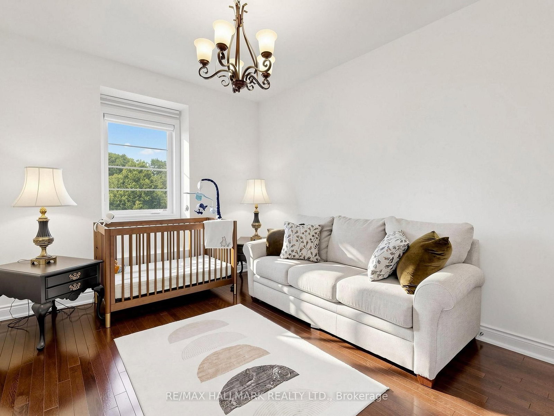
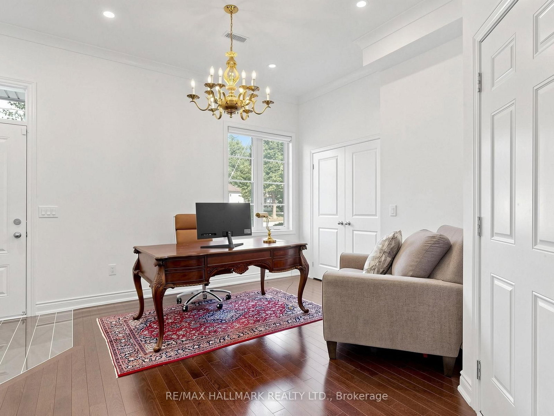

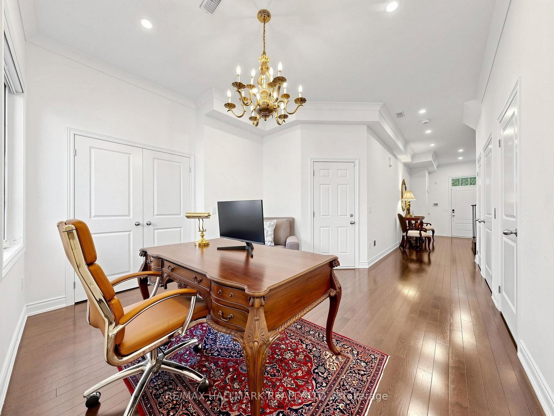
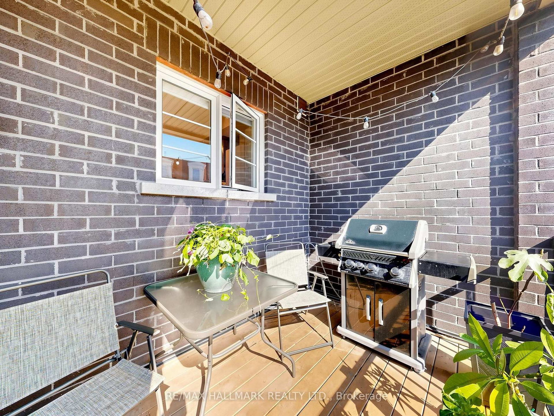
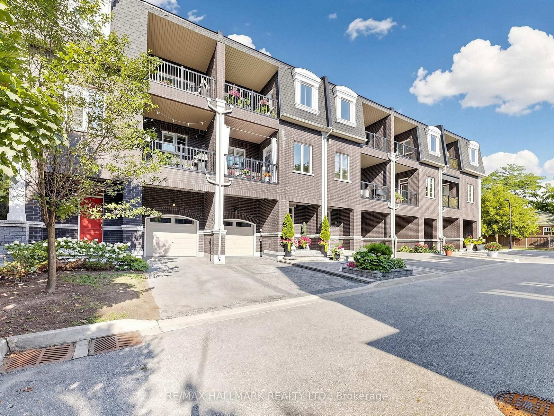
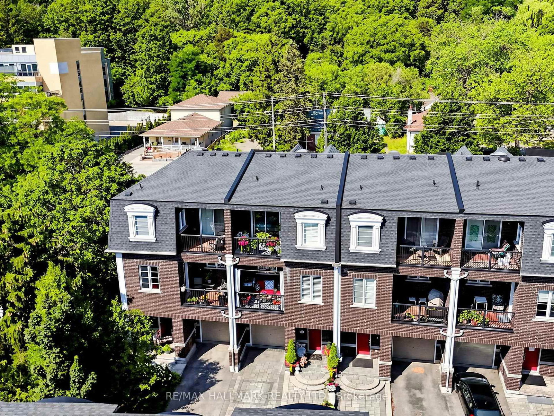
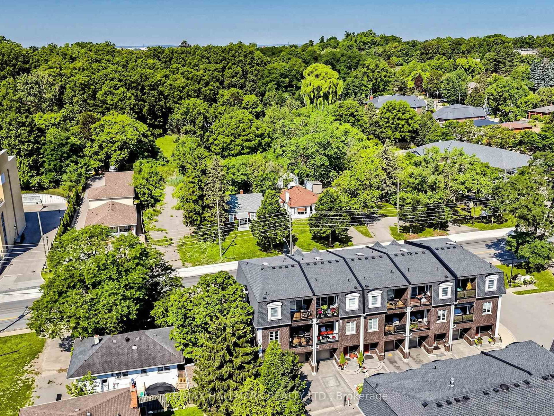
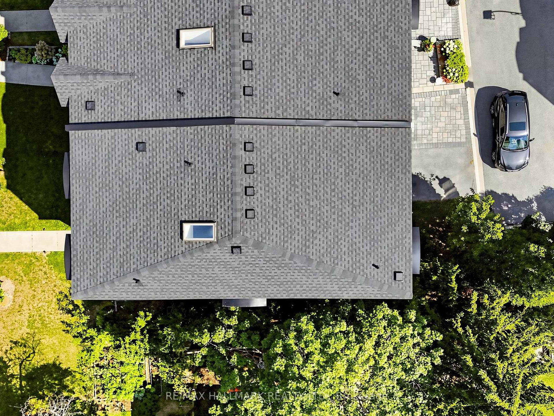
Welcome to this luxurious corner-unit townhome WITH ELEVATOR in the prestigious Islington Woods community of Vaughan, featuring a private ELEVATOR with access to all three levels-a rare offering perfect for downsizers, first-time buyers, professionals, multigenerational families, or anyone seeking stair-free accessibility without sacrificing space. Beautifully upgraded with an open-concept design, pot lights throughout with smart controls, smooth ceilings, hardwood floors, skylights, central vacuum, and no rental items. The chef-inspired kitchen boasts quartz countertops, a massive centre island with a second sink, custom kitchen organizers, a large pantry, and a walk-out balcony with a gas BBQ hookup. The versatile ground-level office/den with a separate entrance is ideal for working from home, a home business, or guest suite. The spacious primary retreat features a 10-ft ceiling, spa-inspired ensuite with a deep soaker tub and glass shower, and a custom walk-in closet.Enjoy low-maintenance living, with the monthly POTL fee covering common area snow removal and grass cutting. Ideally located within walking distance to Woodbridge's historic Main Street, parks, trails, restaurants, cafés, and everyday amenities. Minutes to Vaughan Metropolitan Centre Subway Station, Highways 400, 407 & 427, Boyd Conservation Park, Al Palladini Community Centre, Woodbridge Pool & Memorial Arena, Father E. Bulfon Community Centre, and St. Margaret Mary Catholic Elementary School. An exceptional opportunity to own a luxury, move-in-ready home in one of Vaughan's most desirable and established neighbourhoods. Approx. 2,055 sq. ft. based on the Matterport floor plan; MPAC records indicate 1,763 sq. ft. https://winsold.com/matterport/embed/471122/tY3C1aUoswh

Property details

Property type
Att/Row/Townhouse
Style
2-Storey
Total rooms
7
Lot size
14.04 × 54.77 ft
Property taxes
$4,862.41 (2026)
Occupancy
TBA
Days on market
3
Status
Active
MLS®

Property history

Recently sold nearby

Listing data last updated: Aug 8, 2026, 11:59 a.m. EDT via TRREB IDX.

First listed: Aug 6, 2026, 6:56 a.m. EDT.