
47 Melville Street • Richmond Hill, ON photo 1
47 Melville Street • Richmond Hill, ON photo 2
47 Melville Street • Richmond Hill, ON photo 3
47 Melville Street • Richmond Hill, ON photo 4
47 Melville Street • Richmond Hill, ON photo 5
47 Melville Street • Richmond Hill, ON photo 6
47 Melville Street • Richmond Hill, ON photo 7
47 Melville Street • Richmond Hill, ON photo 8
47 Melville Street • Richmond Hill, ON photo 9
47 Melville Street • Richmond Hill, ON photo 10
47 Melville Street • Richmond Hill, ON photo 11
47 Melville Street • Richmond Hill, ON photo 12
47 Melville Street • Richmond Hill, ON photo 13
47 Melville Street • Richmond Hill, ON photo 14
47 Melville Street • Richmond Hill, ON photo 15
47 Melville Street • Richmond Hill, ON photo 16
47 Melville Street • Richmond Hill, ON photo 17
47 Melville Street • Richmond Hill, ON photo 18
47 Melville Street • Richmond Hill, ON photo 19
47 Melville Street • Richmond Hill, ON photo 20
47 Melville Street • Richmond Hill, ON photo 21
47 Melville Street • Richmond Hill, ON photo 22
47 Melville Street • Richmond Hill, ON photo 23
47 Melville Street • Richmond Hill, ON photo 24
47 Melville Street • Richmond Hill, ON photo 25
47 Melville Street • Richmond Hill, ON photo 26
47 Melville Street • Richmond Hill, ON photo 27
47 Melville Street • Richmond Hill, ON photo 28
47 Melville Street • Richmond Hill, ON photo 29
47 Melville Street • Richmond Hill, ON photo 30
47 Melville Street • Richmond Hill, ON photo 31
47 Melville Street • Richmond Hill, ON photo 32
47 Melville Street • Richmond Hill, ON photo 33
47 Melville Street • Richmond Hill, ON photo 34
47 Melville Street • Richmond Hill, ON photo 35
47 Melville Street • Richmond Hill, ON photo 36
1 / 36
$1,599,999
47 Melville Street • Richmond Hill, ONNew
Courtesy of RE/MAX REALTRON REALTY INC.
4+1
Bedrooms
4
Bathrooms
2000-2500
Square feet
4
Parking

About this home

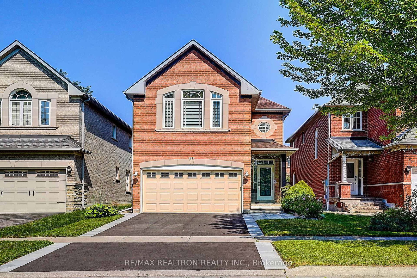
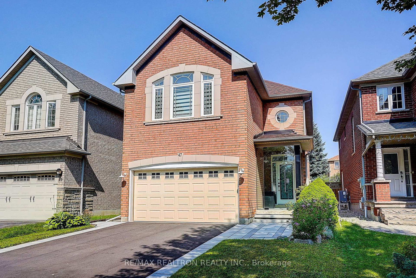
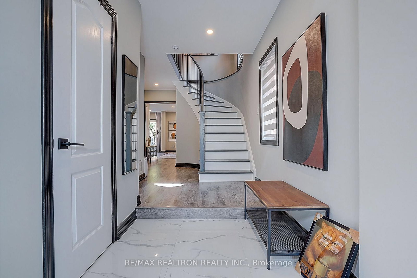
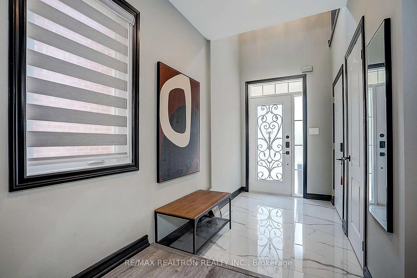
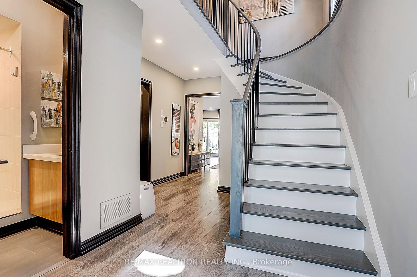
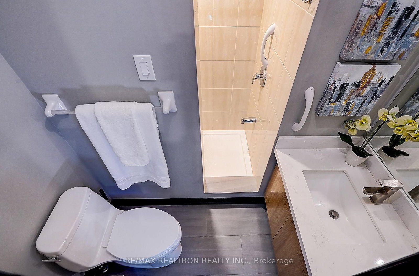
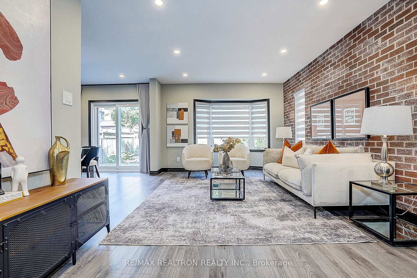
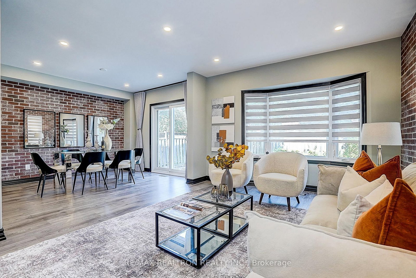
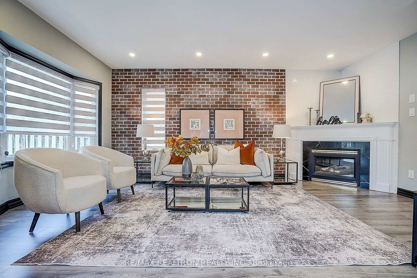
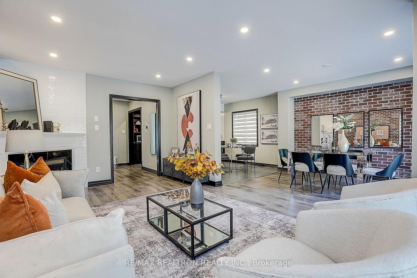
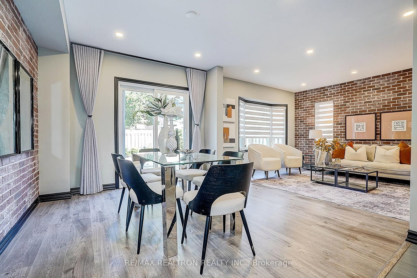
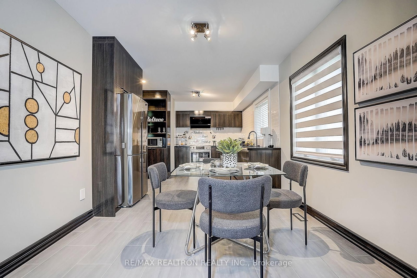
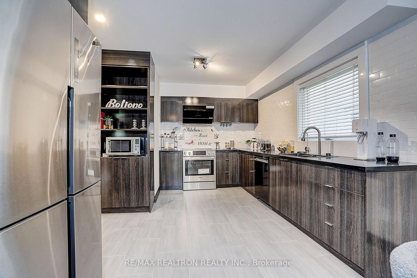
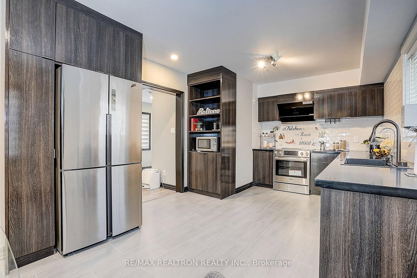
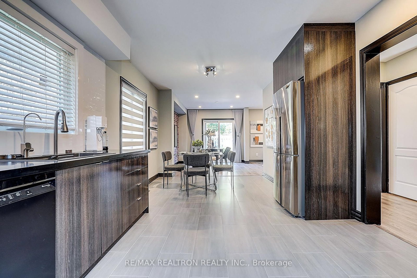
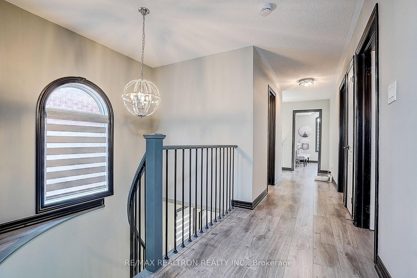
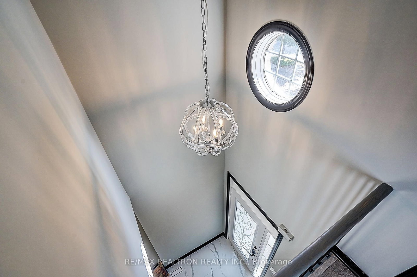
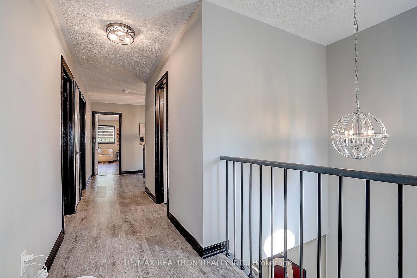
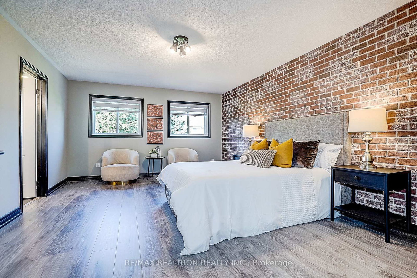
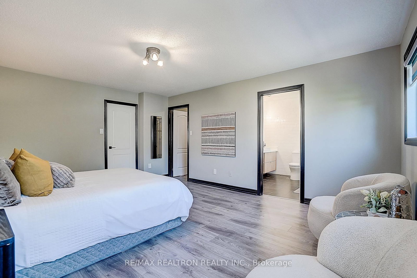
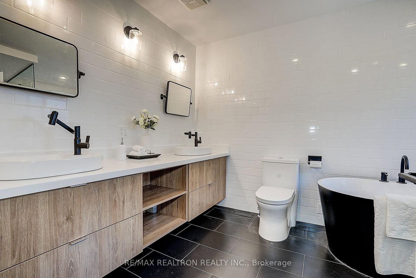
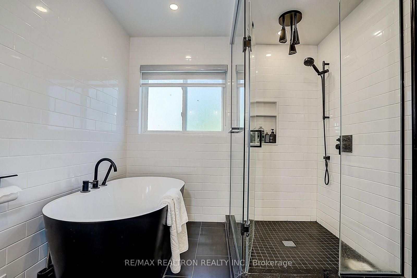
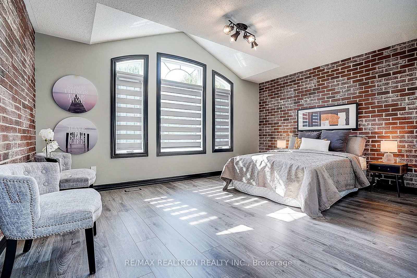
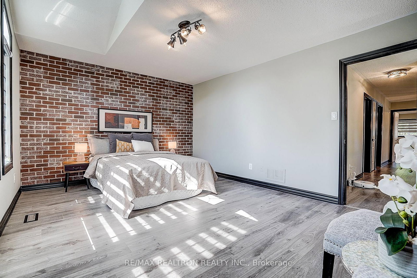
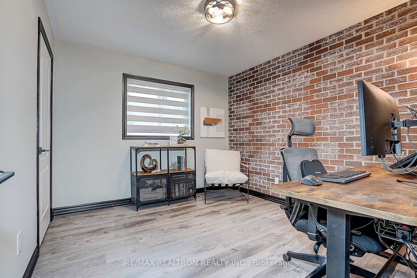
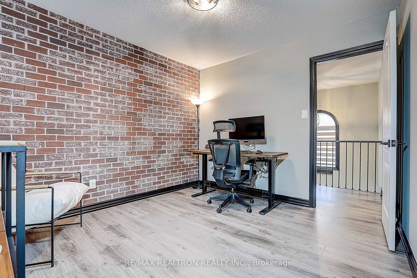
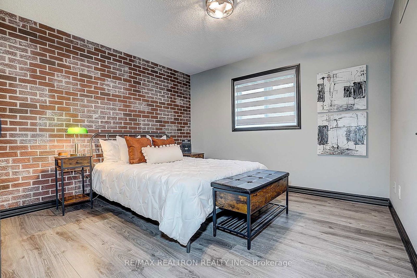
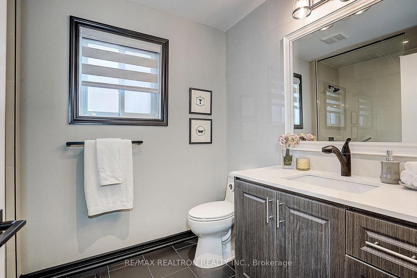
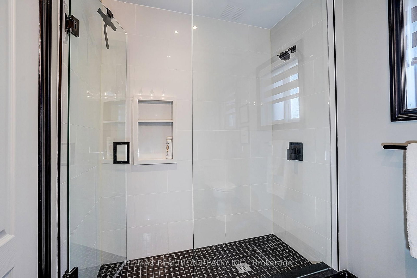
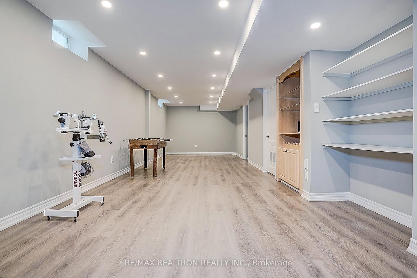
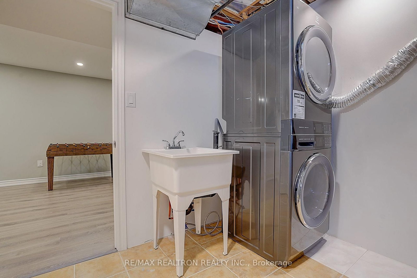
Extensively Upgraded 4+1 Bedroom, 4-Bath Detached Home In Desirable Central Richmond Hill, Offering Over 3,500 Sq. Ft. Of Finished Living Space. An Impressive Soaring Foyer Creates A Bright And Welcoming First Impression. The Functional Layout Features A Refreshed Modern Kitchen With Bosch Appliances, Renovated Bathrooms, New Flooring And Baseboards, A Refinished Staircase, Fresh Paint And Decorative Wall Panels. All Windows Throughout The Home Have Been Replaced, Enhancing Comfort, Natural Light And Energy Efficiency. The Fully Finished Basement Provides Additional Living Space, A Bedroom, Full Bath And New Windows. Major Improvements Include Updated Plumbing, A 200-Amp Electrical Panel, Enhanced Attic Insulation, New Heat Pump, Ecobee Smart Thermostat, Whole-Home Humidifier And Waterdrop Tankless Reverse Osmosis System. Smart-Home Features Include Connected Light Switches, App-controlled Garage Door Opener And Security Cameras. Additional Highlights Include A New Driveway, Glass Porch Enclosure And Stylish, Low-Maintenance Hardscaped Backyard. This Is A Truly One-Of-A-Kind, Move-In-Ready Home. Ideally Located Near Top-Ranked Schools, Hwy 407, GO Transit, Shopping, Dining And More.

Property details

Property type
Detached
Style
2-Storey
Total rooms
8
Lot size
32 × 110 ft
Property taxes
$7,403.41 (2026)
Days on market
10
Status
Active
MLS®

Property history

Recently sold nearby

Listing data last updated: Aug 5, 2026, 6:43 p.m. EDT via TRREB IDX.

First listed: Aug 5, 2026, 5:07 p.m. EDT.