
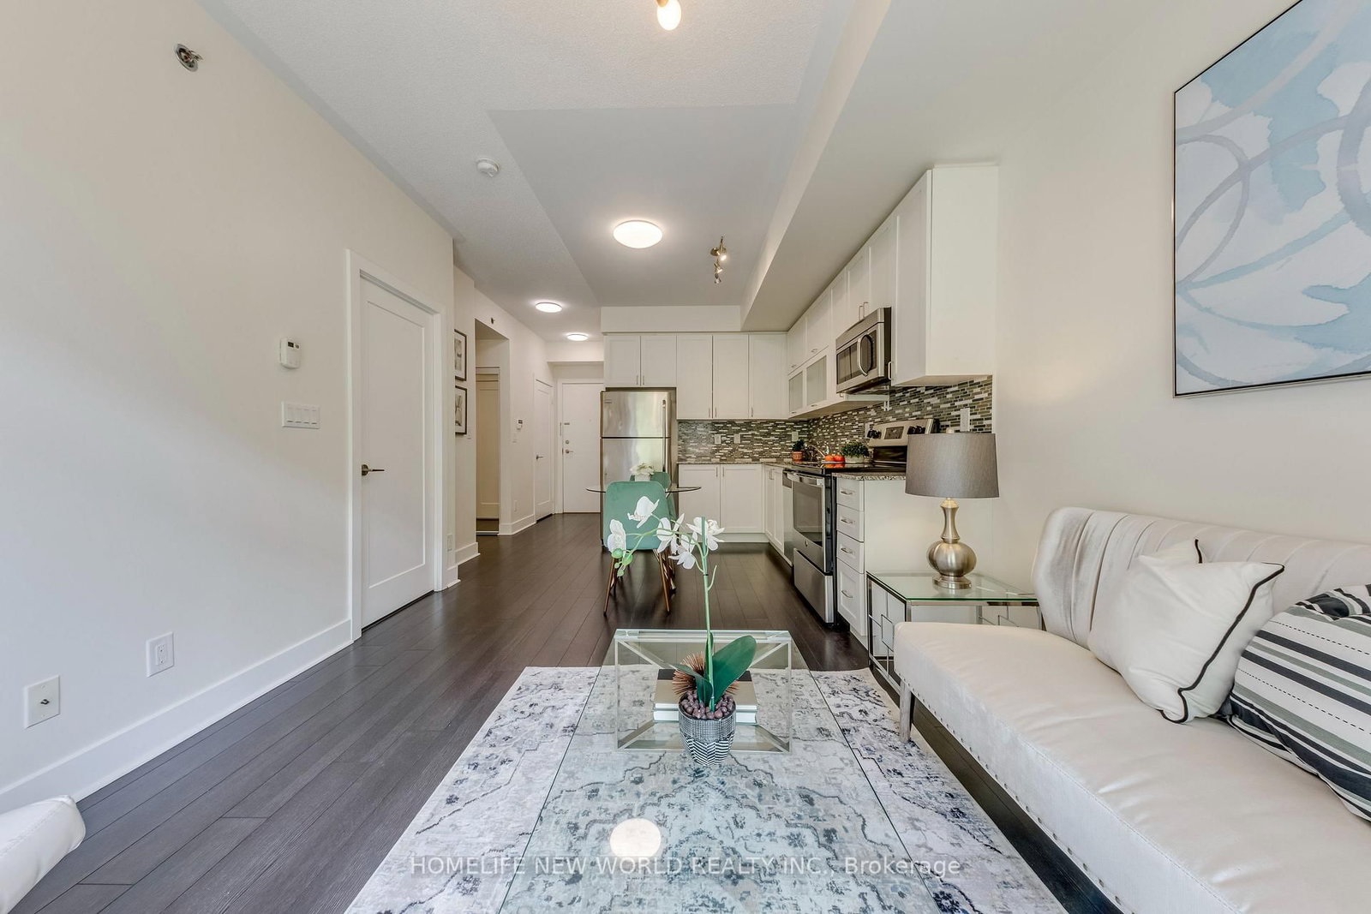
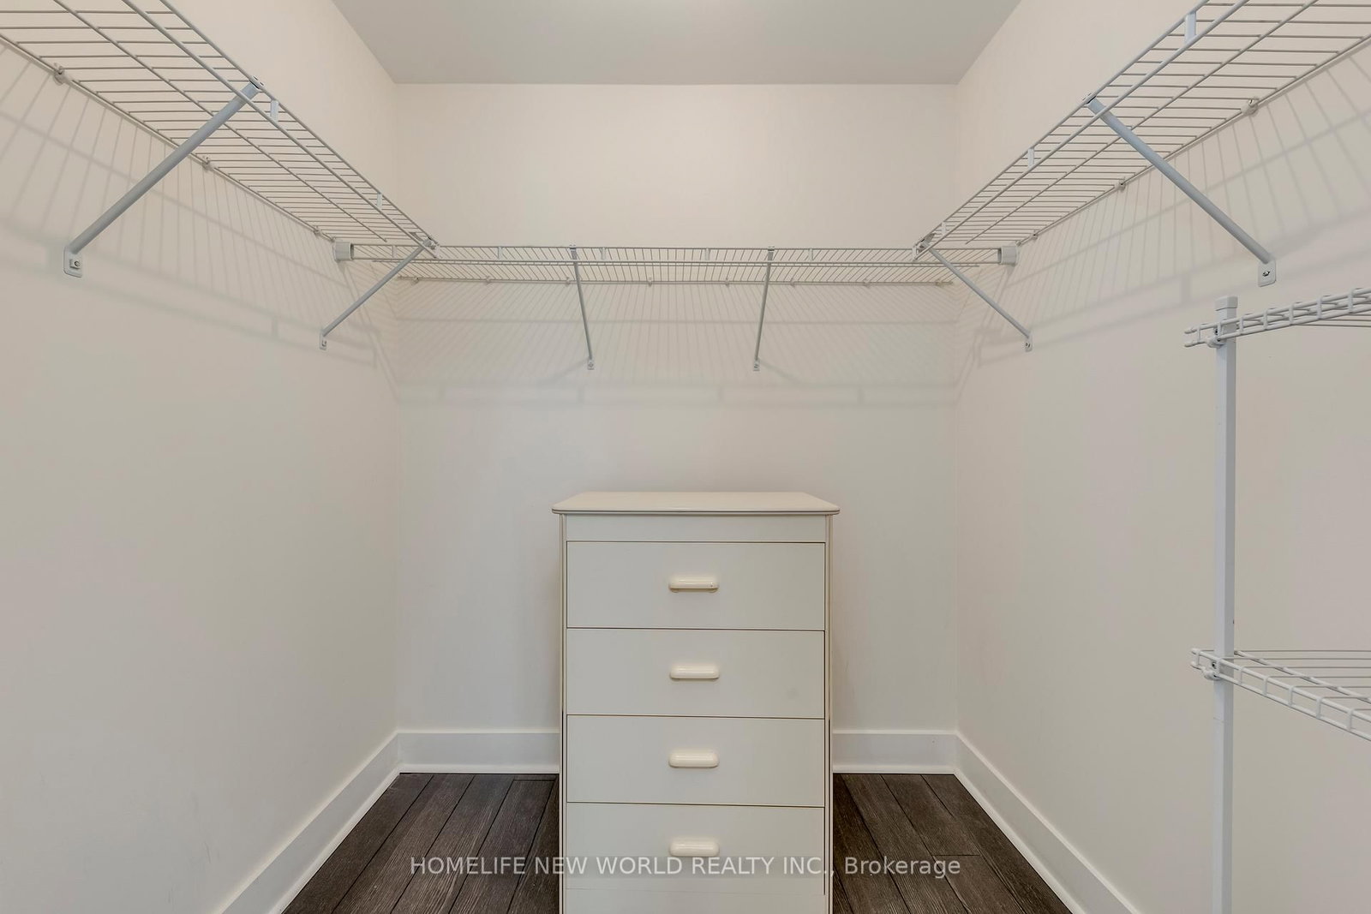
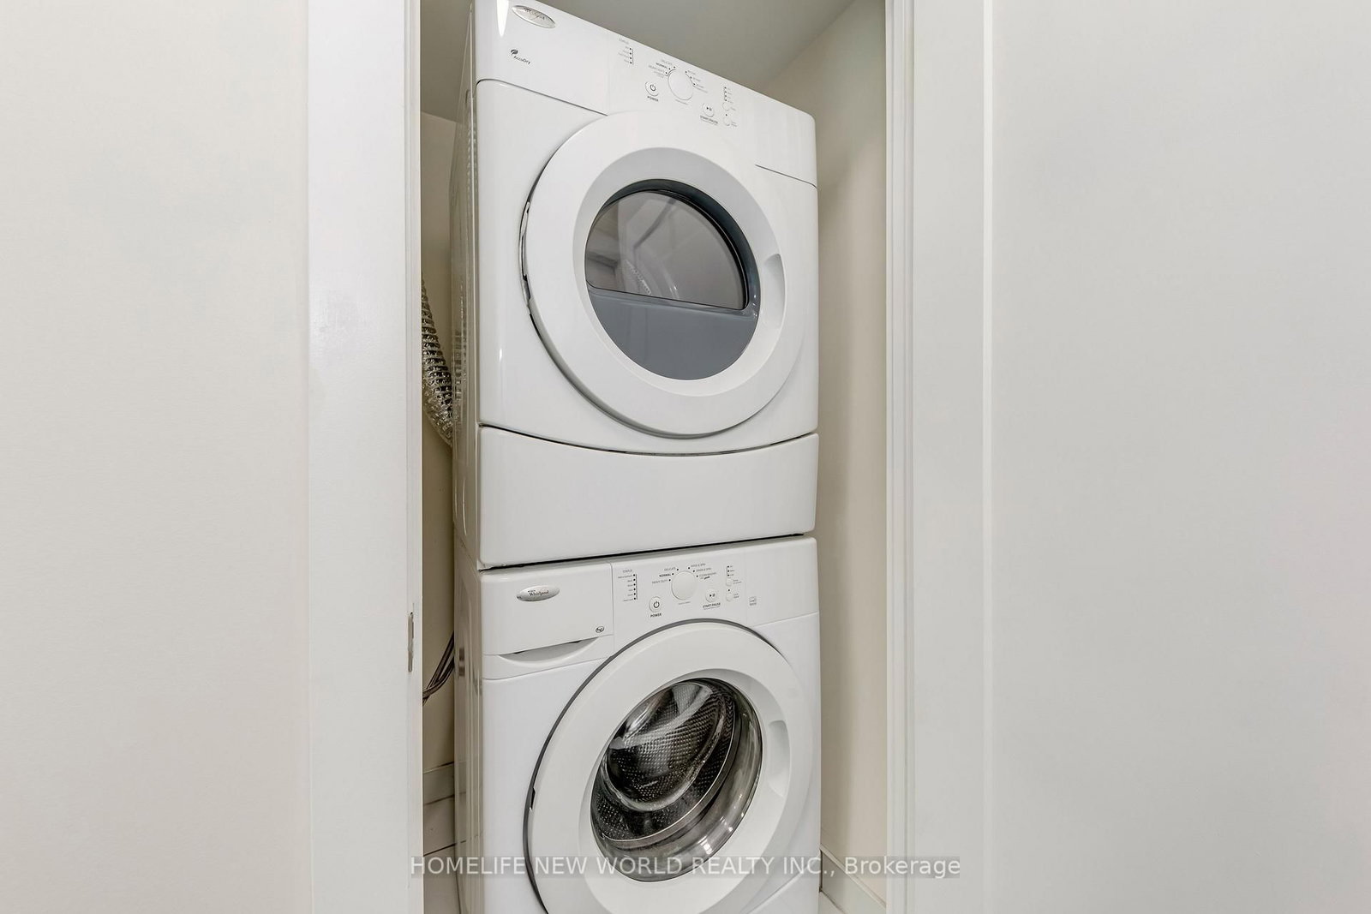
28 Prince Regent Street • #240 • Markham, ON photo 1
28 Prince Regent Street • #240 • Markham, ON photo 2
28 Prince Regent Street • #240 • Markham, ON photo 3
28 Prince Regent Street • #240 • Markham, ON photo 4
28 Prince Regent Street • #240 • Markham, ON photo 5
28 Prince Regent Street • #240 • Markham, ON photo 6
28 Prince Regent Street • #240 • Markham, ON photo 7
28 Prince Regent Street • #240 • Markham, ON photo 8
28 Prince Regent Street • #240 • Markham, ON photo 9
28 Prince Regent Street • #240 • Markham, ON photo 10
28 Prince Regent Street • #240 • Markham, ON photo 11
28 Prince Regent Street • #240 • Markham, ON photo 12
28 Prince Regent Street • #240 • Markham, ON photo 13
28 Prince Regent Street • #240 • Markham, ON photo 14
28 Prince Regent Street • #240 • Markham, ON photo 15
28 Prince Regent Street • #240 • Markham, ON photo 16
28 Prince Regent Street • #240 • Markham, ON photo 17
28 Prince Regent Street • #240 • Markham, ON photo 18
28 Prince Regent Street • #240 • Markham, ON photo 19
28 Prince Regent Street • #240 • Markham, ON photo 20
28 Prince Regent Street • #240 • Markham, ON photo 21
28 Prince Regent Street • #240 • Markham, ON photo 22
28 Prince Regent Street • #240 • Markham, ON photo 23
28 Prince Regent Street • #240 • Markham, ON photo 24
28 Prince Regent Street • #240 • Markham, ON photo 25
28 Prince Regent Street • #240 • Markham, ON photo 26
New1 / 26
$438,000
28 Prince Regent Street • #240 • Markham, ONNew
Courtesy of HOMELIFE NEW WORLD REALTY INC.
1+1
Bedrooms
1
Bathroom
600-699
Square feet
1
Parking

About this home

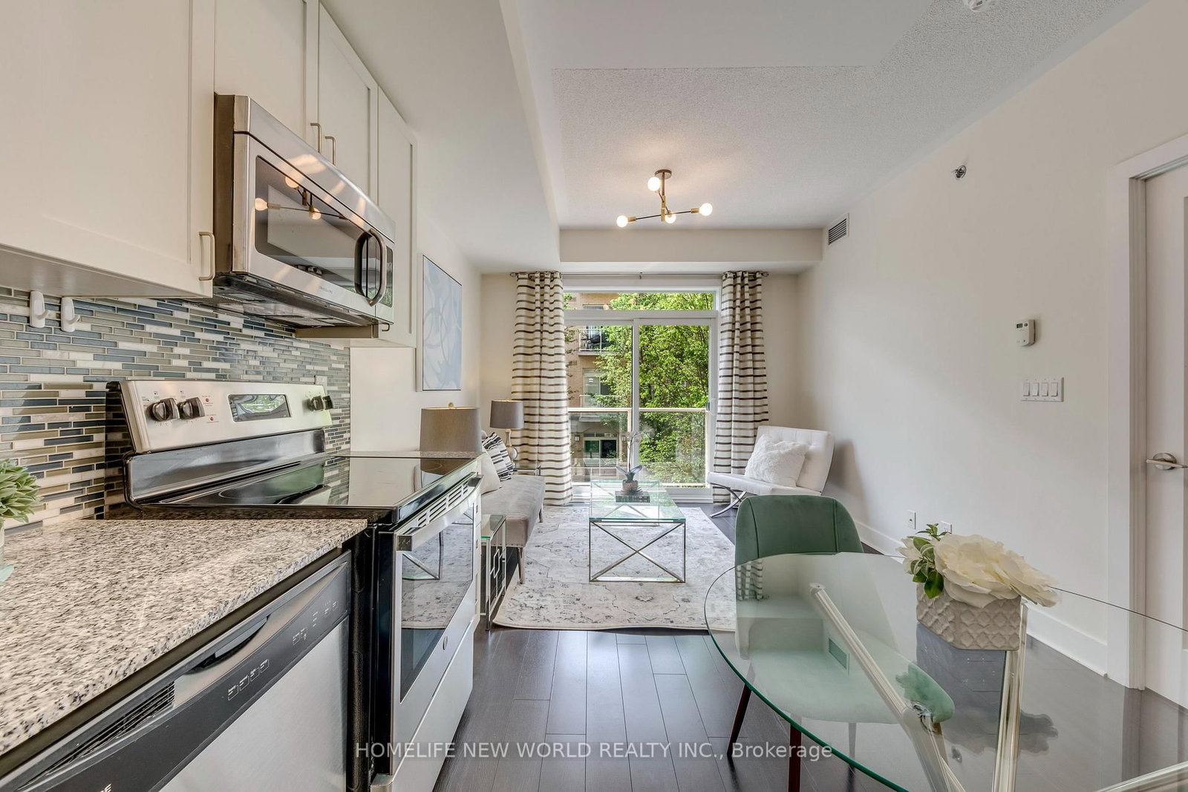
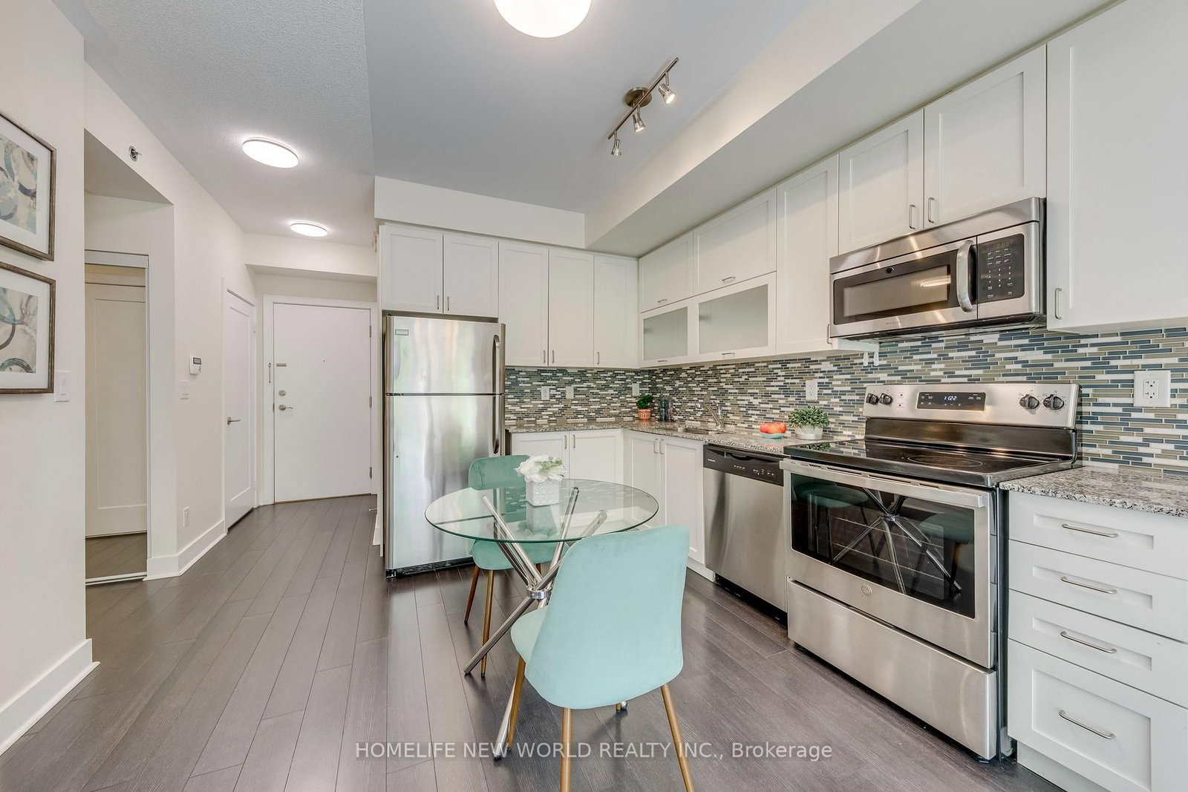
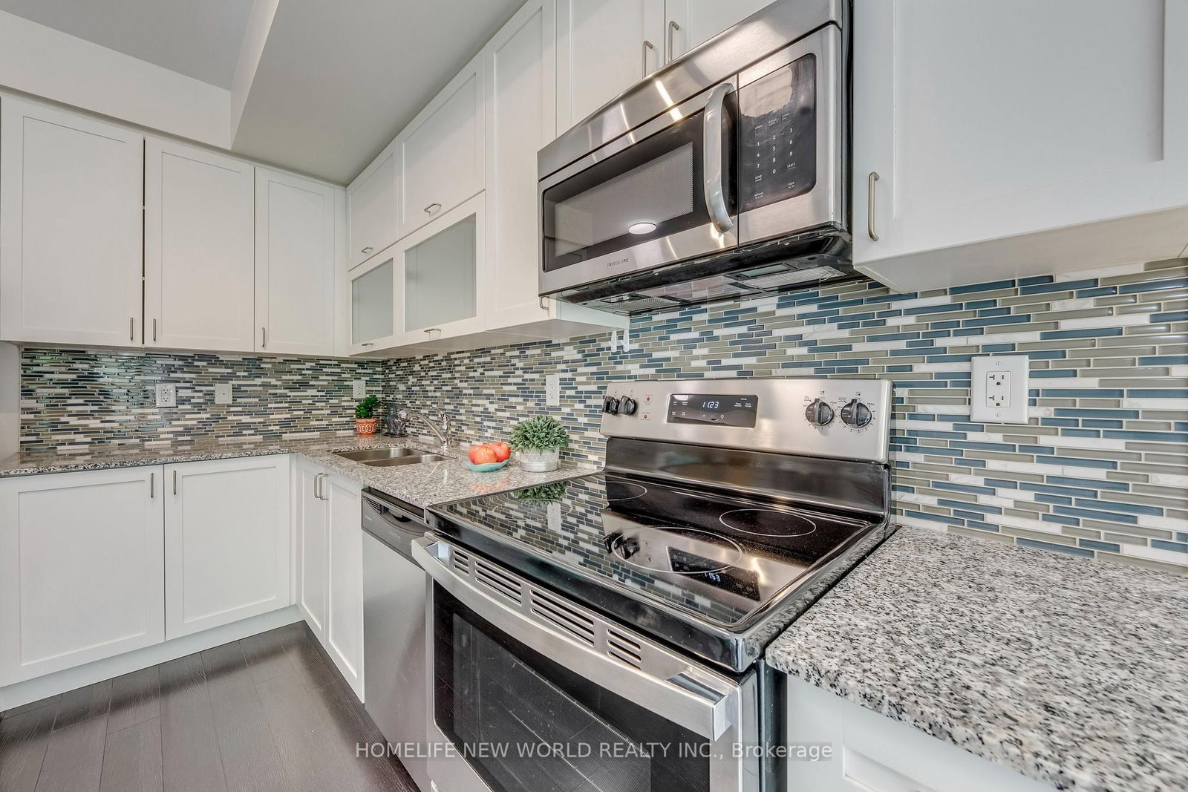
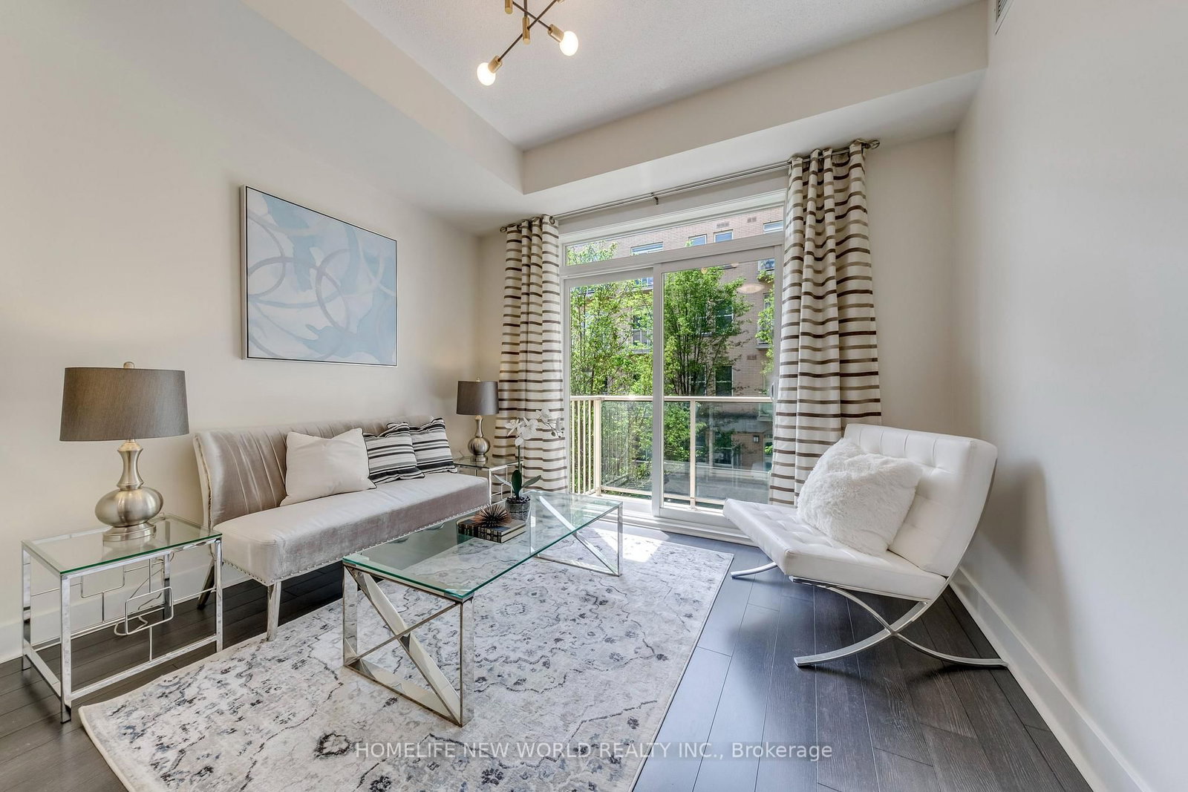
Sun-filled 1+den south-facing suite by Monarch. This unit has been meticulously maintained & freshly painted. Featuring 9-foot ceilings and a modern aesthetic throughout. The open-concept living space boasts stainless steel appliances, granite countertops, and a stylish mosaic backsplash, with the living room walking out to a private balcony. The primary bedroom offers a spacious walk-in closet. All-new light fixtures in the suite add a fresh, contemporary touch. Recent upgrade includes A/C (2025), offering peace of mind for years to come. Enjoy unbeatable convenience with parks, restaurants, Costco, supermarkets, shopping, and schools all close by, plus easy access to Highways 404 and 407 for effortless commuting. Includes 1 underground parking spot and 1 conveniently located locker beside the unit. Building amenities feature 24/7 concierge service, party room and ample visitor parking.

Property details

Property type
Condo Apartment
Style
Apartment
Approx. age (yrs)
11-15
Total rooms
5
Maintenance fee
$643.06/mo
Exposure
South
Property taxes
$2,212.04 (2026)
Occupancy
Immediate/TBA
Days on market
4
Status
Active
MLS®

Property history

Recently sold nearby

Listing data last updated: Aug 5, 2026, 4:47 p.m. EDT via TRREB IDX.

First listed: Aug 5, 2026, 4:47 p.m. EDT.