
145 Glasgow Crescent • Georgina, ON photo 1
145 Glasgow Crescent • Georgina, ON photo 2
145 Glasgow Crescent • Georgina, ON photo 3
145 Glasgow Crescent • Georgina, ON photo 4
145 Glasgow Crescent • Georgina, ON photo 5
145 Glasgow Crescent • Georgina, ON photo 6
145 Glasgow Crescent • Georgina, ON photo 7
145 Glasgow Crescent • Georgina, ON photo 8
145 Glasgow Crescent • Georgina, ON photo 9
145 Glasgow Crescent • Georgina, ON photo 10
145 Glasgow Crescent • Georgina, ON photo 11
145 Glasgow Crescent • Georgina, ON photo 12
145 Glasgow Crescent • Georgina, ON photo 13
145 Glasgow Crescent • Georgina, ON photo 14
145 Glasgow Crescent • Georgina, ON photo 15
145 Glasgow Crescent • Georgina, ON photo 16
145 Glasgow Crescent • Georgina, ON photo 17
145 Glasgow Crescent • Georgina, ON photo 18
145 Glasgow Crescent • Georgina, ON photo 19
145 Glasgow Crescent • Georgina, ON photo 20
145 Glasgow Crescent • Georgina, ON photo 21
145 Glasgow Crescent • Georgina, ON photo 22
145 Glasgow Crescent • Georgina, ON photo 23
145 Glasgow Crescent • Georgina, ON photo 24
145 Glasgow Crescent • Georgina, ON photo 25
145 Glasgow Crescent • Georgina, ON photo 26
145 Glasgow Crescent • Georgina, ON photo 27
145 Glasgow Crescent • Georgina, ON photo 28
145 Glasgow Crescent • Georgina, ON photo 29
145 Glasgow Crescent • Georgina, ON photo 30
145 Glasgow Crescent • Georgina, ON photo 31
145 Glasgow Crescent • Georgina, ON photo 32
145 Glasgow Crescent • Georgina, ON photo 33
145 Glasgow Crescent • Georgina, ON photo 34
1 / 34
$899,000
145 Glasgow Crescent • Georgina, ONNew
Courtesy of RE/MAX REALTRON WENDY ZHENG REALTY
4+3
Bedrooms
4
Bathrooms
2000-2500
Square feet
4
Parking

About this home

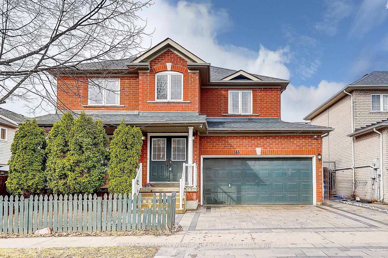
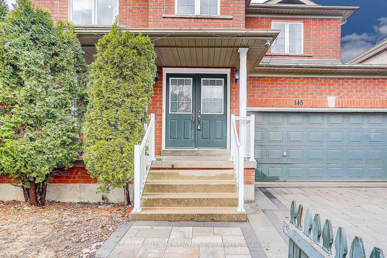
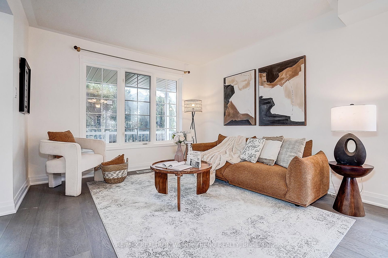
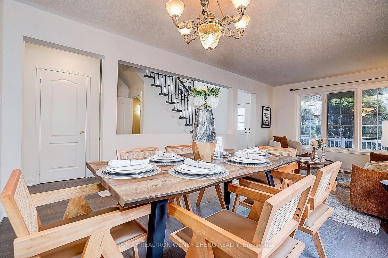
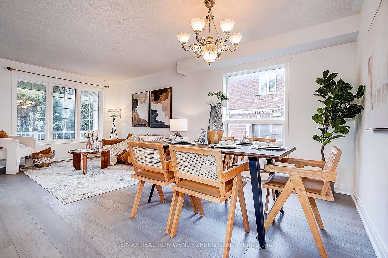
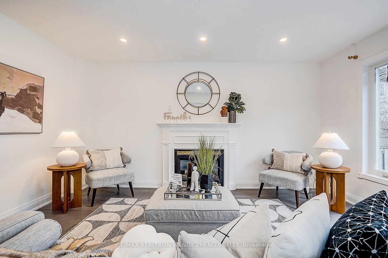
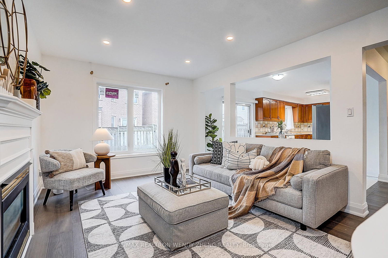
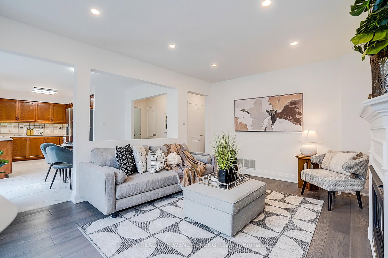
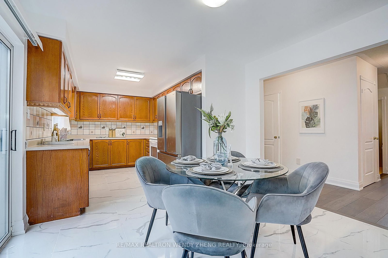
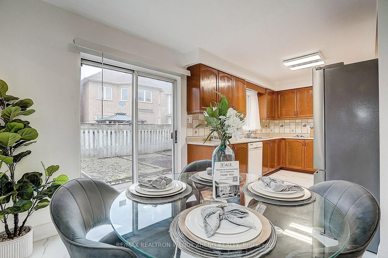
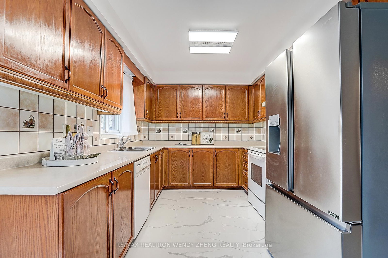
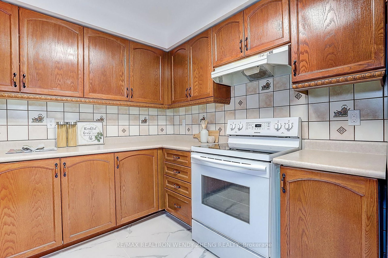
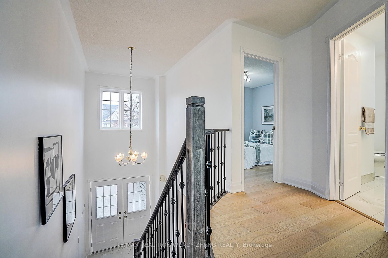
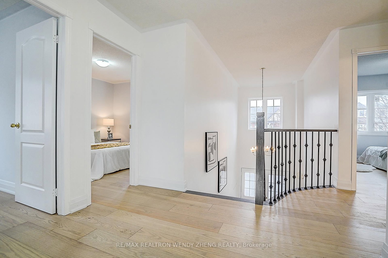
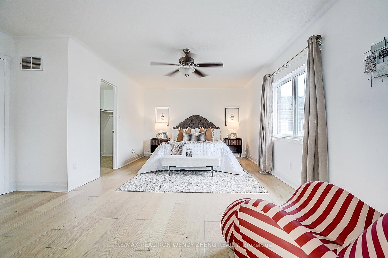
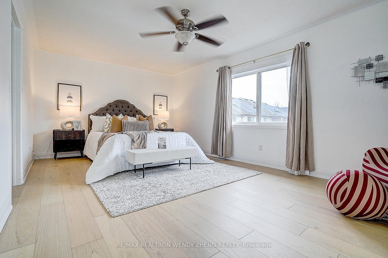
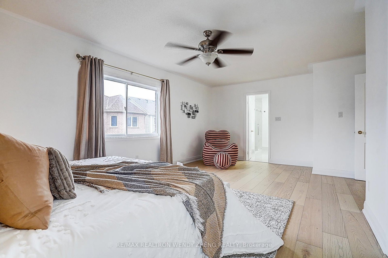
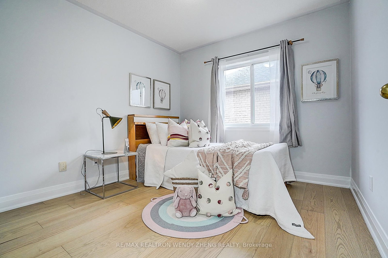
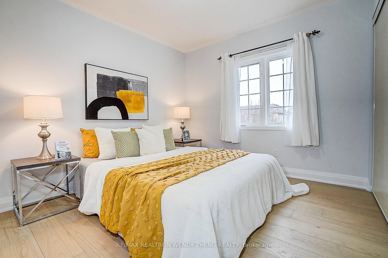
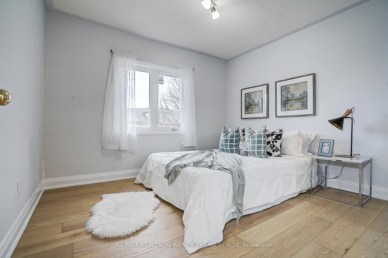
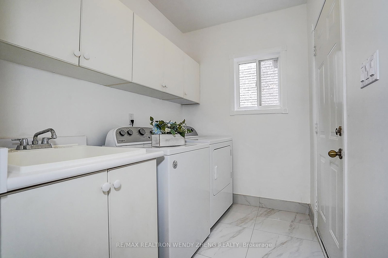
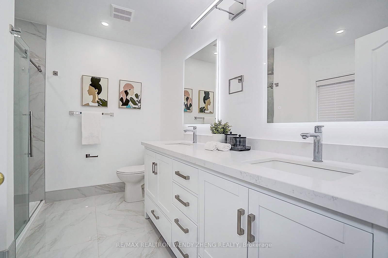
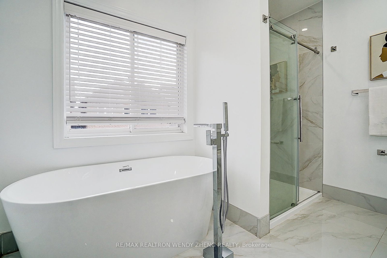
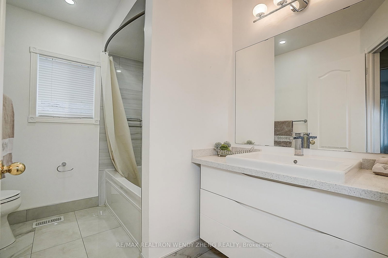
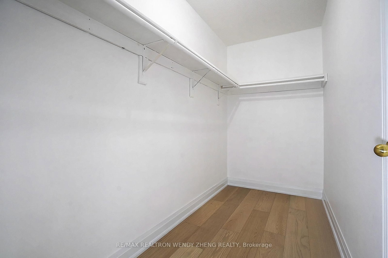
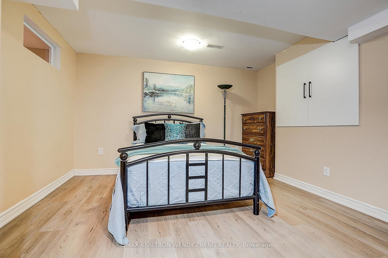
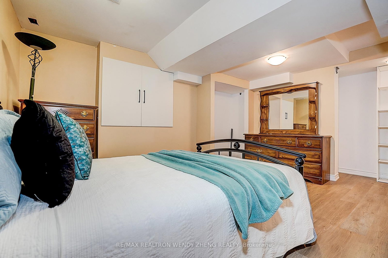
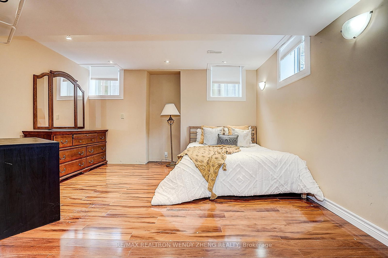
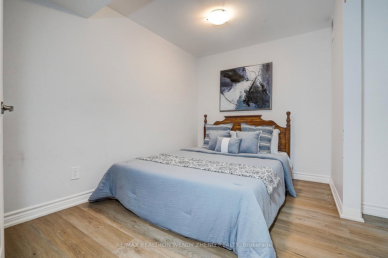
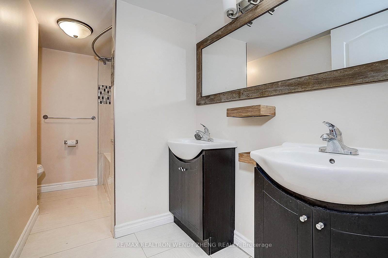
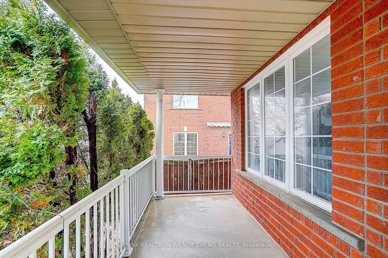
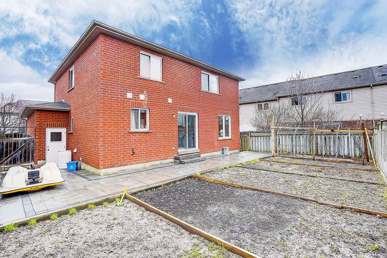
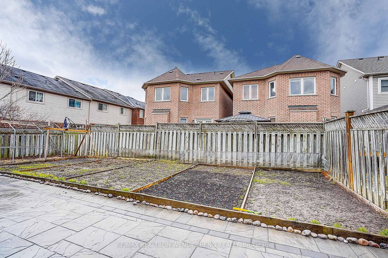
Welcome to this charming detached home on a quiet street in the sought-after Keswick community. Offering a functional 4+3 bedroom, 3.5 bathroom layout, this home is ideal for growing or multi-generational families. The main floor features bright, open living spaces with hardwood flooring and a wood staircase with wrought iron pickets. Recent updates include hardwood flooring on the main and second floors, as well as portions of the basement, along with an updated staircase railing (2024). along with newly installed interlock and refreshed landscaping (2025), enhancing both interior comfort and curb appeal. A double car garage and ample parking complete the home. Conveniently located close to schools, shopping, and daily amenities, with easy access to Highway 404....

Property details

Property type
Detached
Style
2-Storey
Total rooms
9
Lot size
46.92 × 82.02 ft
Property taxes
$5,421 (2025)
Occupancy
30/60/90/Tba
Days on market
41
Status
Active
MLS®

Property history

Recently sold nearby

Listing data last updated: Sep 13, 2026, 3:05 p.m. EDT via TRREB IDX.

First listed: Aug 5, 2026, 2:34 p.m. EDT.