
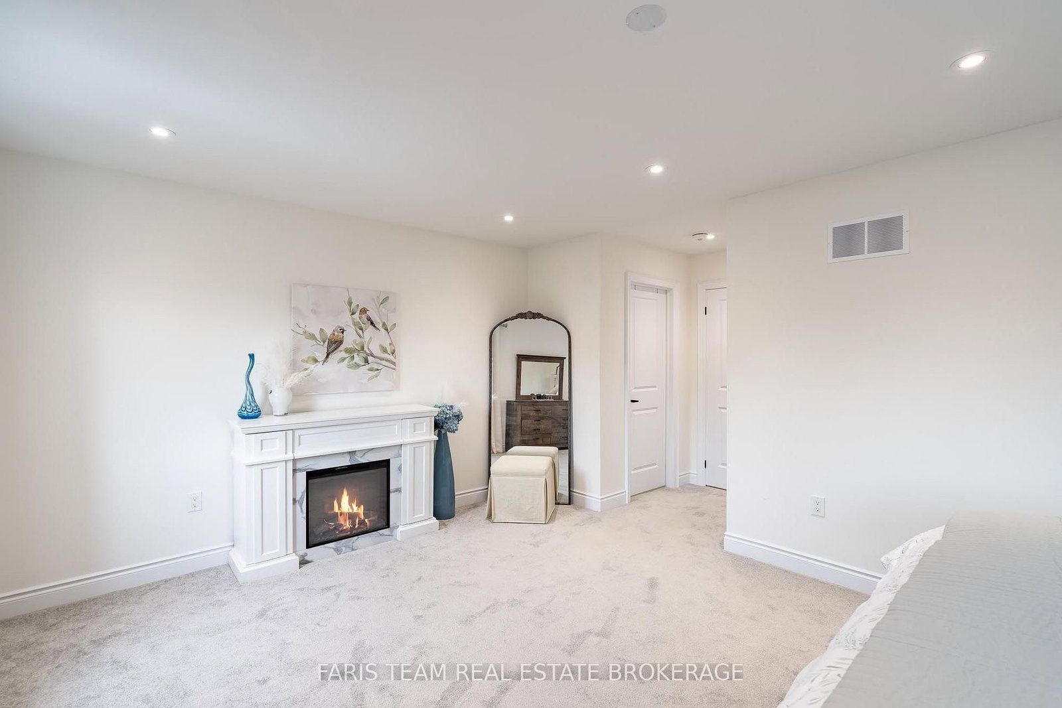
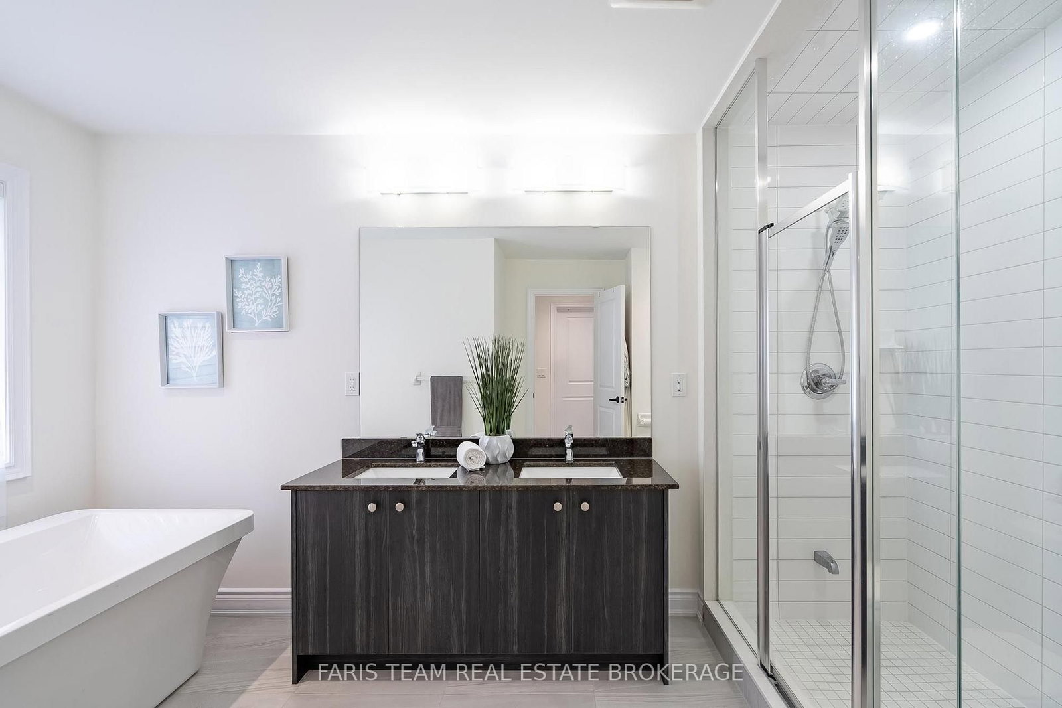
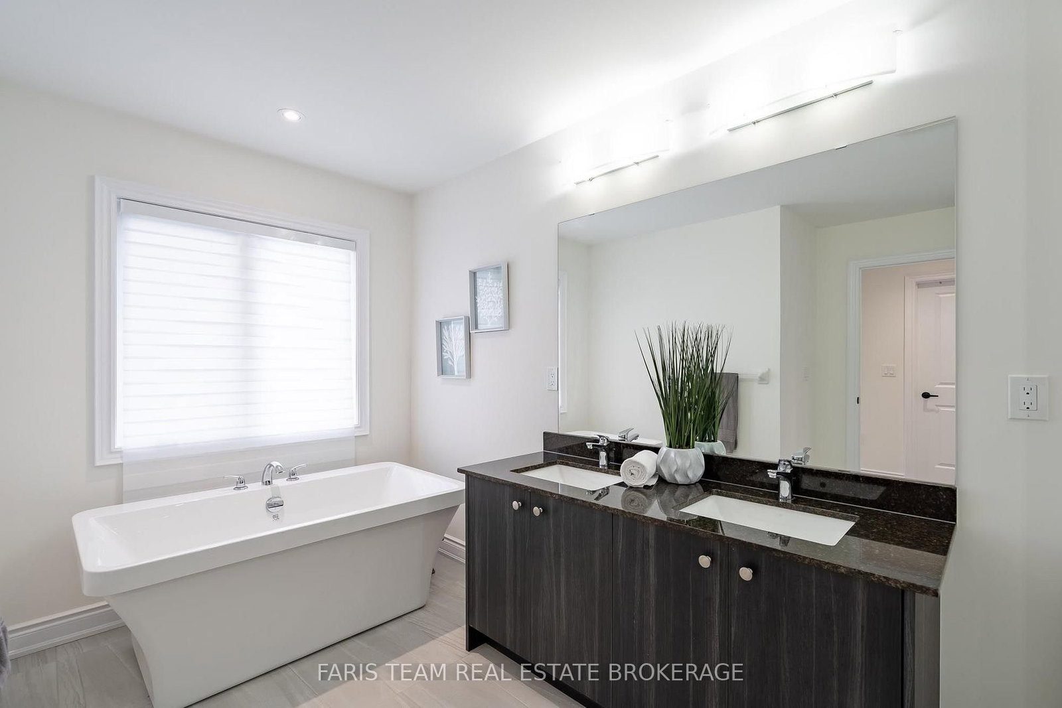
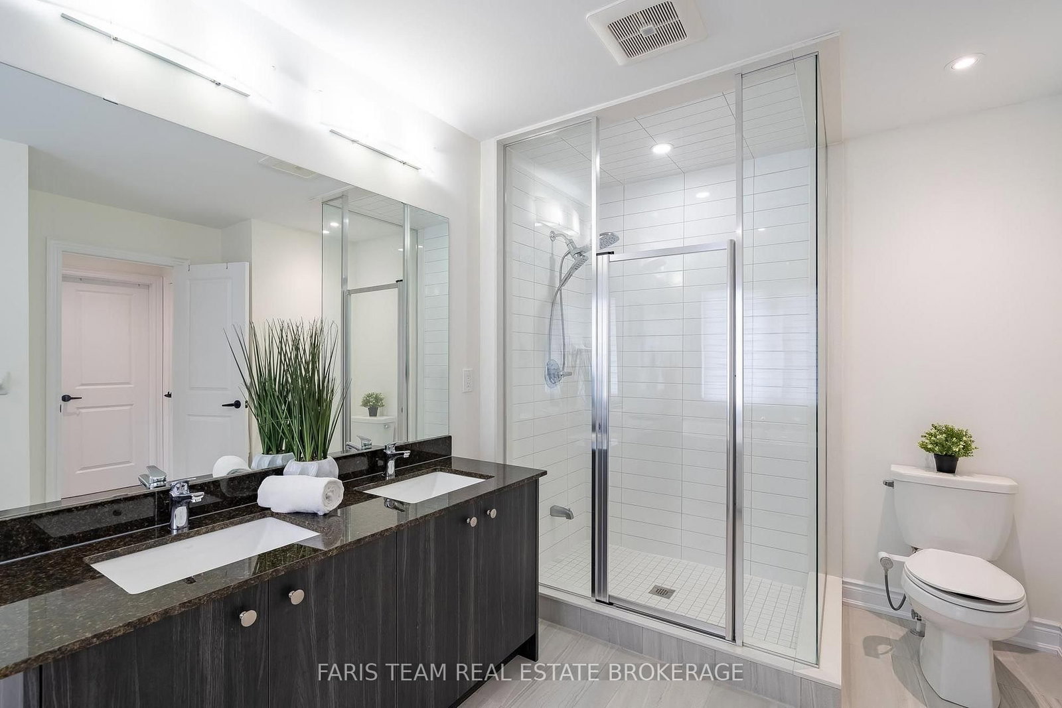
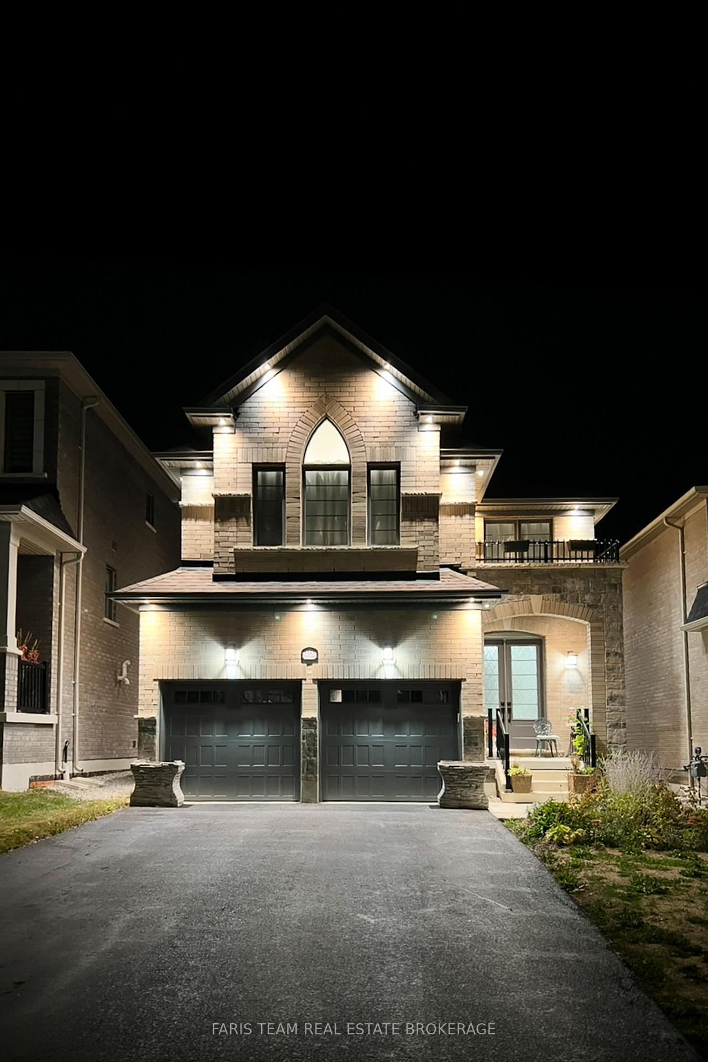
1352 Blackmore Street • Innisfil, ON photo 1
1352 Blackmore Street • Innisfil, ON photo 2
1352 Blackmore Street • Innisfil, ON photo 3
1352 Blackmore Street • Innisfil, ON photo 4
1352 Blackmore Street • Innisfil, ON photo 5
1352 Blackmore Street • Innisfil, ON photo 6
1352 Blackmore Street • Innisfil, ON photo 7
1352 Blackmore Street • Innisfil, ON photo 8
1352 Blackmore Street • Innisfil, ON photo 9
1352 Blackmore Street • Innisfil, ON photo 10
1352 Blackmore Street • Innisfil, ON photo 11
1352 Blackmore Street • Innisfil, ON photo 12
1352 Blackmore Street • Innisfil, ON photo 13
1352 Blackmore Street • Innisfil, ON photo 14
1352 Blackmore Street • Innisfil, ON photo 15
1352 Blackmore Street • Innisfil, ON photo 16
1352 Blackmore Street • Innisfil, ON photo 17
1352 Blackmore Street • Innisfil, ON photo 18
1352 Blackmore Street • Innisfil, ON photo 19
1352 Blackmore Street • Innisfil, ON photo 20
1352 Blackmore Street • Innisfil, ON photo 21
1352 Blackmore Street • Innisfil, ON photo 22
1352 Blackmore Street • Innisfil, ON photo 23
1352 Blackmore Street • Innisfil, ON photo 24
1352 Blackmore Street • Innisfil, ON photo 25
1352 Blackmore Street • Innisfil, ON photo 26
1352 Blackmore Street • Innisfil, ON photo 27
1352 Blackmore Street • Innisfil, ON photo 28
1352 Blackmore Street • Innisfil, ON photo 29
1352 Blackmore Street • Innisfil, ON photo 30
1352 Blackmore Street • Innisfil, ON photo 31
1352 Blackmore Street • Innisfil, ON photo 32
1352 Blackmore Street • Innisfil, ON photo 33
1352 Blackmore Street • Innisfil, ON photo 34
1352 Blackmore Street • Innisfil, ON photo 35
1352 Blackmore Street • Innisfil, ON photo 36
1352 Blackmore Street • Innisfil, ON photo 37
1352 Blackmore Street • Innisfil, ON photo 38
1352 Blackmore Street • Innisfil, ON photo 39
New1 / 39
$999,000
1352 Blackmore Street • Innisfil, ONNew
Courtesy of FARIS TEAM REAL ESTATE BROKERAGE
4
Bedrooms
4
Bathrooms
2500-3000
Square feet
6
Parking

About this home

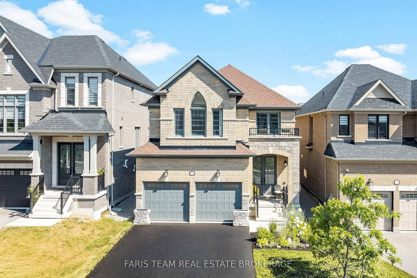
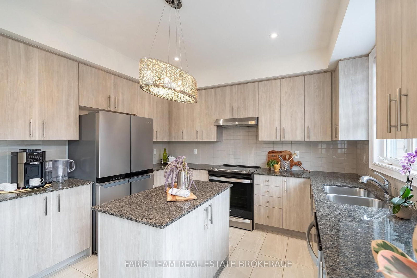
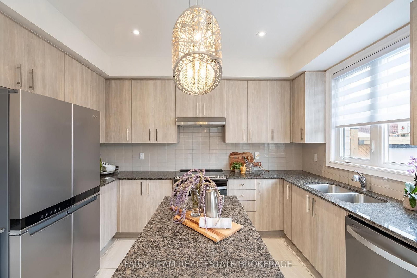
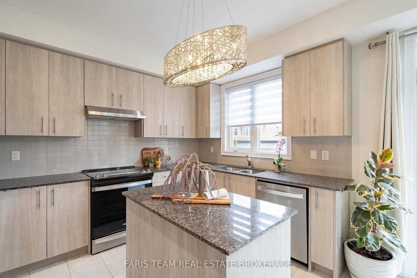
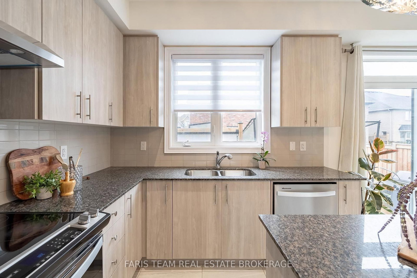
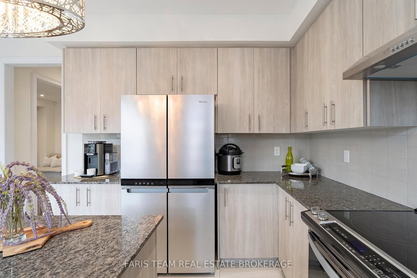
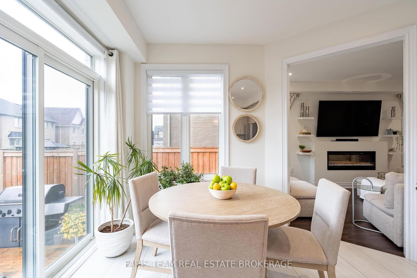
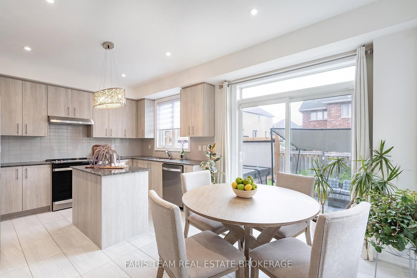
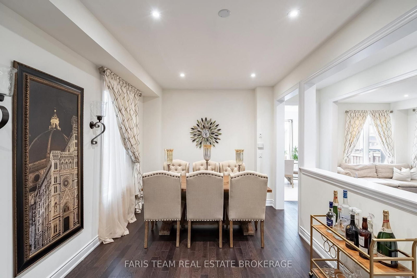
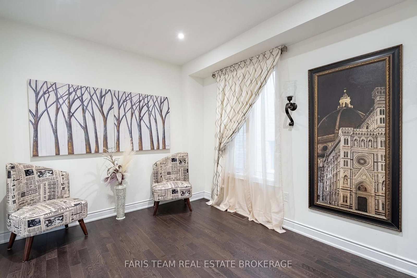
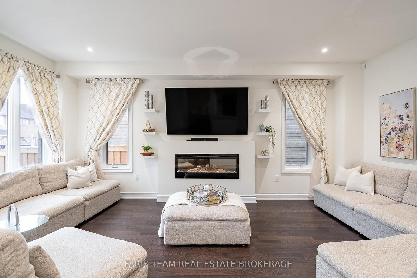
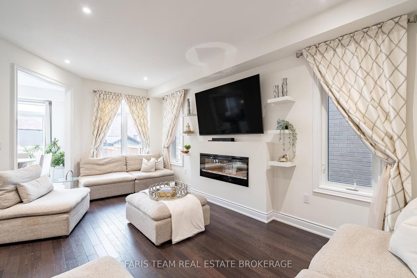
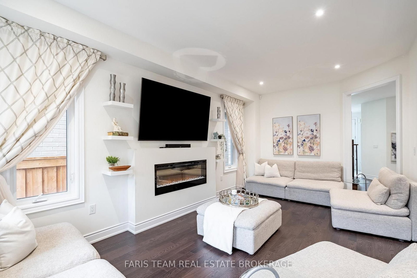
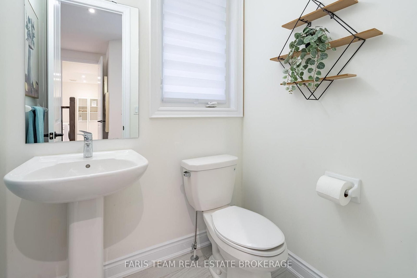
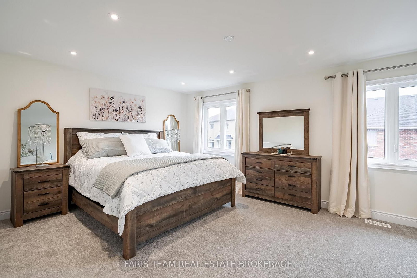
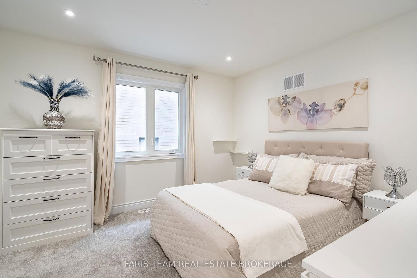
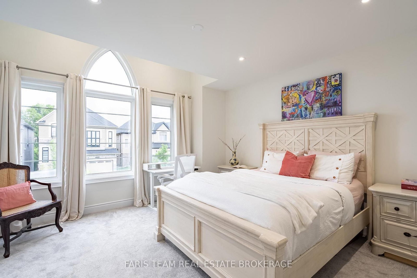
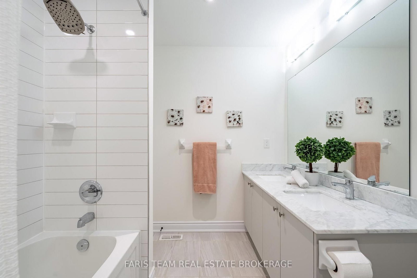
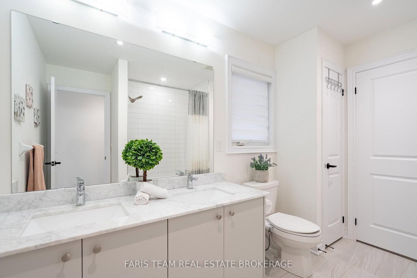
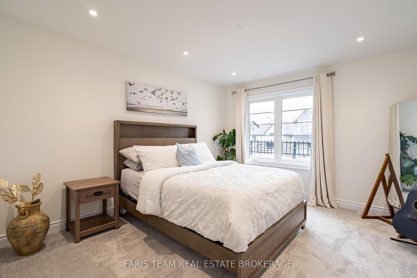
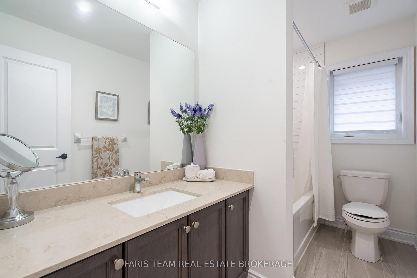
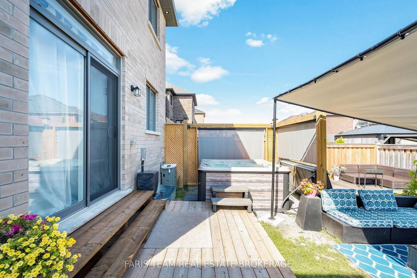
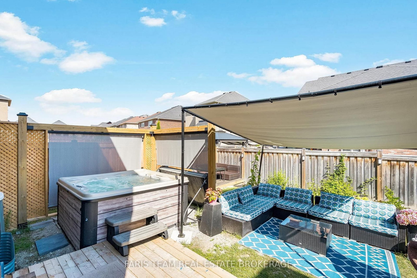
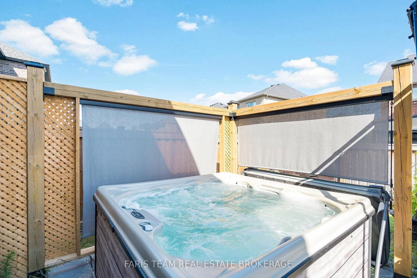
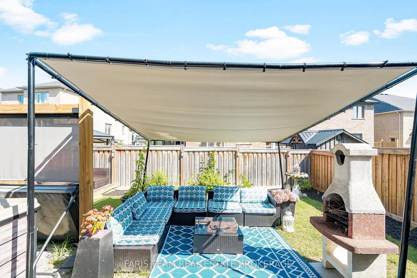
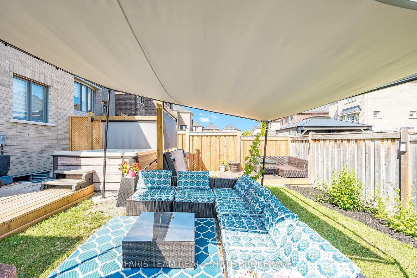
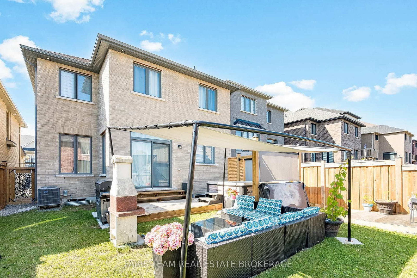
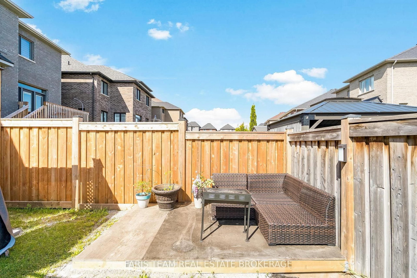
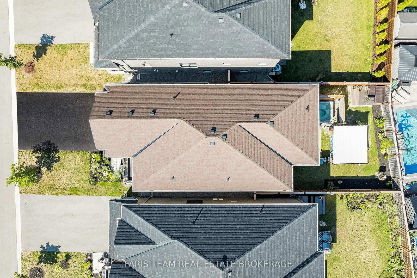
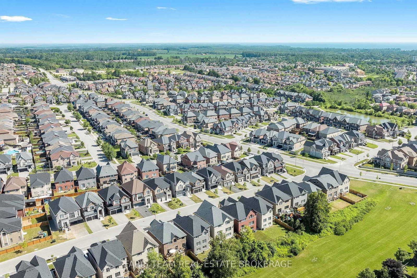
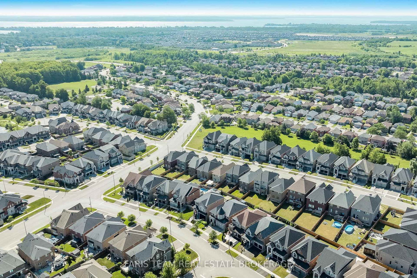
Top 5 Reasons You Will Love This Home: 1) Ideally situated in the heart of Alcona, this exceptional family home places you just minutes from Innisfil Beach Park, the YMCA, schools, shopping, restaurants, and a wide range of everyday amenities, offering an outstanding blend of convenience and lifestyle, plus parking for up to 4 vehicles with no sidewalk to limit driveway space 2) Thoughtfully designed for growing families, the spacious layout features four generously sized bedrooms and four bathrooms, including a convenient Jack and Jill bathroom, providing comfort, privacy, and functionality for every member of the household 3) Built with today's lifestyle in mind, this newer home showcases stylish modern finishes throughout, creating a bright, welcoming interior that is both move-in ready and designed for effortless everyday living 4) Well-appointed kitchen serving as the heart of the home, featuring a large centre island with abundant storage and prep space, making it the perfect setting for family meals, entertaining guests, and everyday gatherings 5) Step outside to a fully fenced backyard designed for relaxation and entertaining, complete with a spacious deck and private hot tub, creating the perfect outdoor retreat to enjoy throughout every season. 2,525 above grade sq.ft. plus an unfinished basement.

Property details

Property type
Detached
Style
2-Storey
Approx. age (yrs)
0-5
Total rooms
8
Lot size
35.1 × 109.22 ft
Property taxes
$6,024.58 (2026)
Occupancy
Flexible
Days on market
5
Status
Active
MLS®

Property history

Recently sold nearby

Listing data last updated: Aug 8, 2026, 10:05 a.m. EDT via TRREB IDX.

First listed: Aug 5, 2026, 12:26 p.m. EDT.