
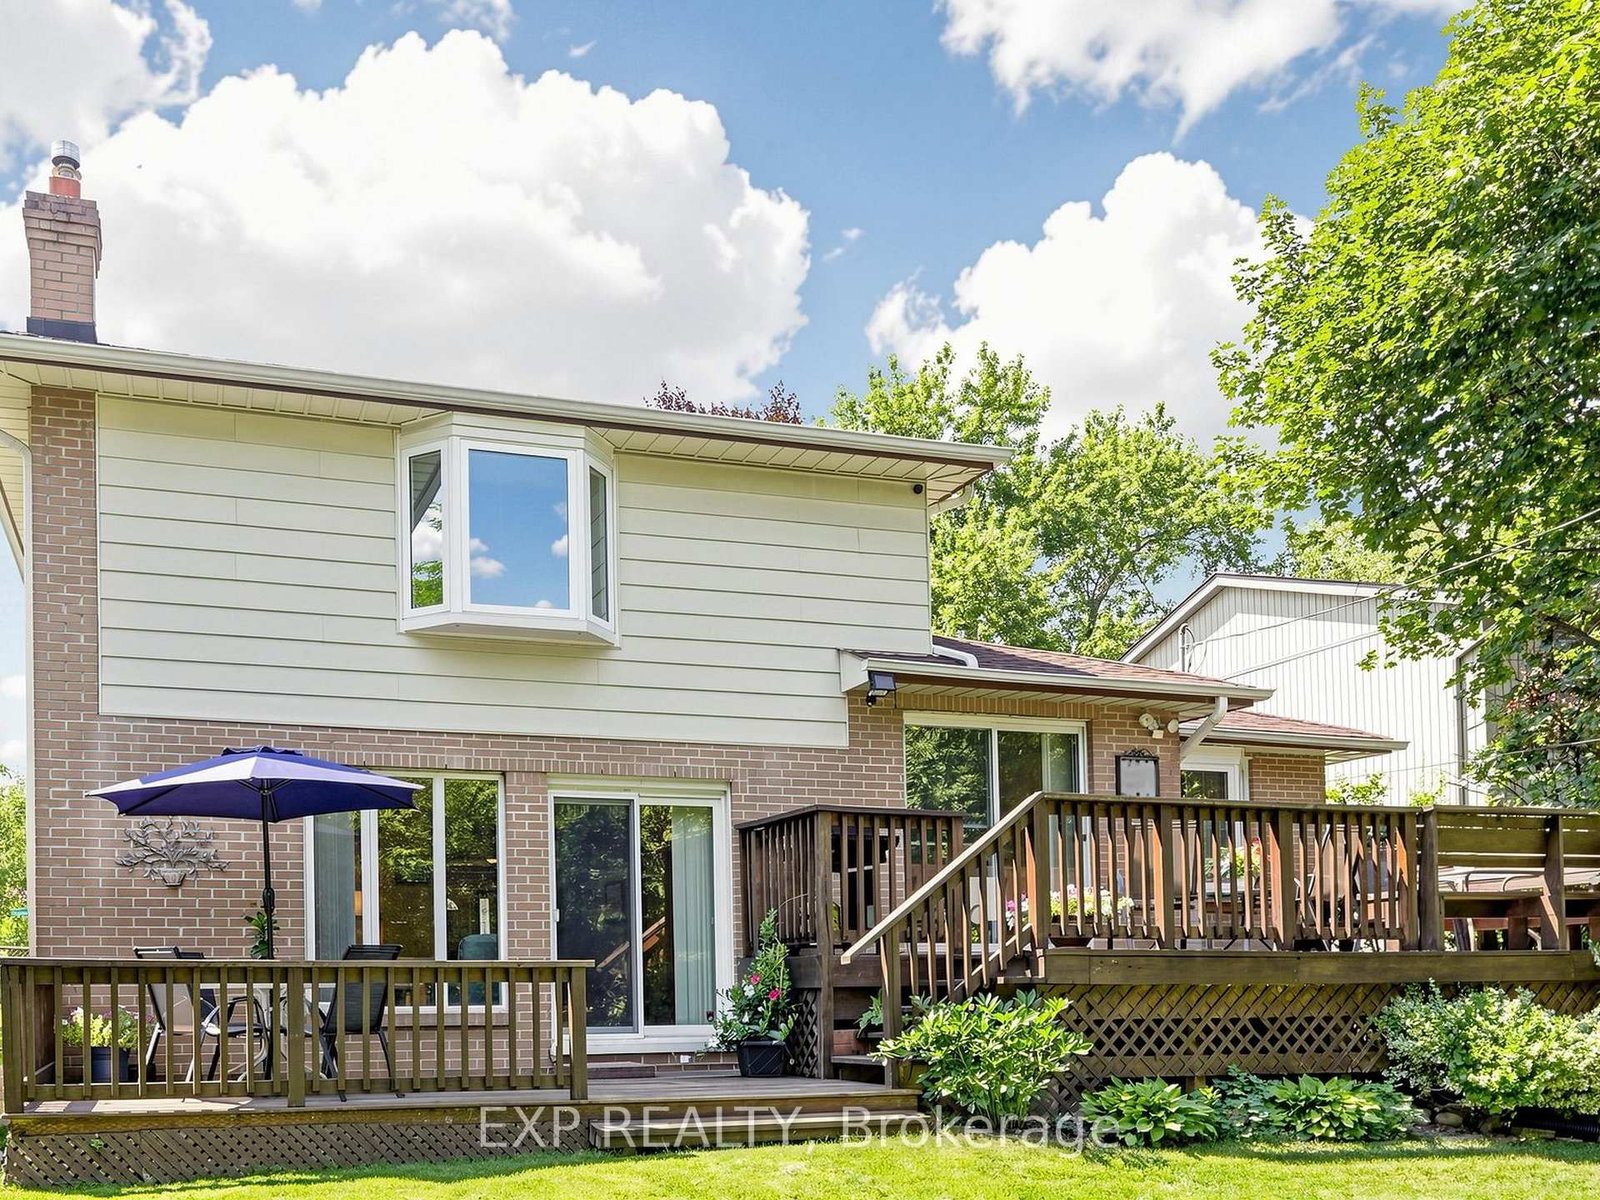
37 Brightbay Crescent • Markham, ON photo 1
37 Brightbay Crescent • Markham, ON photo 2
37 Brightbay Crescent • Markham, ON photo 3
37 Brightbay Crescent • Markham, ON photo 4
37 Brightbay Crescent • Markham, ON photo 5
37 Brightbay Crescent • Markham, ON photo 6
37 Brightbay Crescent • Markham, ON photo 7
37 Brightbay Crescent • Markham, ON photo 8
37 Brightbay Crescent • Markham, ON photo 9
37 Brightbay Crescent • Markham, ON photo 10
37 Brightbay Crescent • Markham, ON photo 11
37 Brightbay Crescent • Markham, ON photo 12
37 Brightbay Crescent • Markham, ON photo 13
37 Brightbay Crescent • Markham, ON photo 14
37 Brightbay Crescent • Markham, ON photo 15
37 Brightbay Crescent • Markham, ON photo 16
37 Brightbay Crescent • Markham, ON photo 17
37 Brightbay Crescent • Markham, ON photo 18
37 Brightbay Crescent • Markham, ON photo 19
37 Brightbay Crescent • Markham, ON photo 20
37 Brightbay Crescent • Markham, ON photo 21
37 Brightbay Crescent • Markham, ON photo 22
37 Brightbay Crescent • Markham, ON photo 23
37 Brightbay Crescent • Markham, ON photo 24
37 Brightbay Crescent • Markham, ON photo 25
37 Brightbay Crescent • Markham, ON photo 26
37 Brightbay Crescent • Markham, ON photo 27
37 Brightbay Crescent • Markham, ON photo 28
37 Brightbay Crescent • Markham, ON photo 29
37 Brightbay Crescent • Markham, ON photo 30
37 Brightbay Crescent • Markham, ON photo 31
37 Brightbay Crescent • Markham, ON photo 32
37 Brightbay Crescent • Markham, ON photo 33
37 Brightbay Crescent • Markham, ON photo 34
37 Brightbay Crescent • Markham, ON photo 35
37 Brightbay Crescent • Markham, ON photo 36
37 Brightbay Crescent • Markham, ON photo 37
37 Brightbay Crescent • Markham, ON photo 38
37 Brightbay Crescent • Markham, ON photo 39
37 Brightbay Crescent • Markham, ON photo 40
37 Brightbay Crescent • Markham, ON photo 41
37 Brightbay Crescent • Markham, ON photo 42
1 / 42
$1,449,900
37 Brightbay Crescent • Markham, ONSold Conditional▼ 3.33%
Courtesy of EXP REALTY
4
Bedrooms
4
Bathrooms
2000-2500
Square feet
5
Parking

About this home

Welcome to this spacious detached family home in the highly desirable Grandview Estates! Offering 4 bedrooms and 4 bathrooms, this well-appointed residence is designed for comfortable family living. The main level features a formal living and dining room, perfect for entertaining, and a large eat-in kitchen with a walkout to a beautiful backyard backing onto a quiet parkette, providing a peaceful setting with no rear neighbours. The extra-deep garage offers storage space and convenient direct access into the home, ample parking with no sidewalk. The finished basement expands the living space with a generous recreation room, a full bathroom, two additional rooms ideal for a home office, or guest space, and two crawl spaces offering exceptional storage. Located close to highly regarded Henderson Public School, parks, shopping, transit, and all essential amenities!

Property details

Property type
Detached
Style
Sidesplit 4
Total rooms
10
Lot size
52 × 125 ft
Property taxes
$8,428.88 (2026)
Occupancy
Flexible
Days on market
27
Status
Active Under Contract
MLS®

Property history

Recently sold nearby

Listing data last updated: Aug 31, 2026, 1:37 p.m. EDT via TRREB IDX.

First listed: Aug 5, 2026, 11:16 a.m. EDT.