
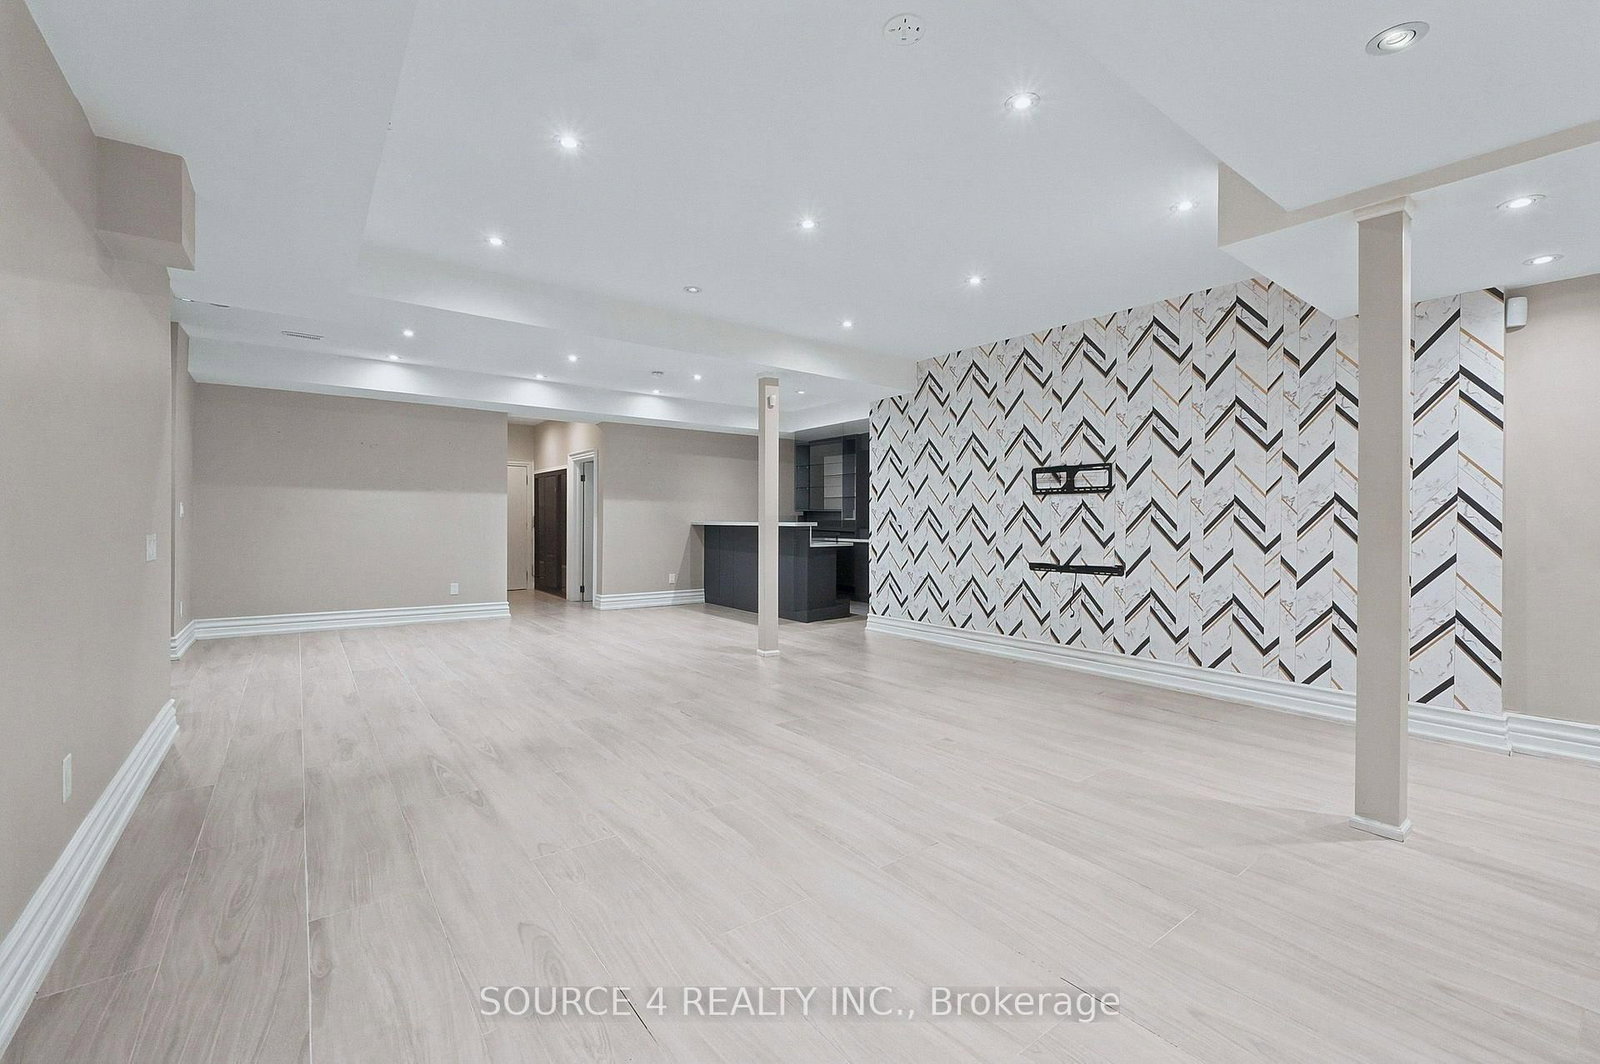
268 Grand Vellore Crescent • Vaughan, ON photo 1
268 Grand Vellore Crescent • Vaughan, ON photo 2
268 Grand Vellore Crescent • Vaughan, ON photo 3
268 Grand Vellore Crescent • Vaughan, ON photo 4
268 Grand Vellore Crescent • Vaughan, ON photo 5
268 Grand Vellore Crescent • Vaughan, ON photo 6
268 Grand Vellore Crescent • Vaughan, ON photo 7
268 Grand Vellore Crescent • Vaughan, ON photo 8
268 Grand Vellore Crescent • Vaughan, ON photo 9
268 Grand Vellore Crescent • Vaughan, ON photo 10
268 Grand Vellore Crescent • Vaughan, ON photo 11
268 Grand Vellore Crescent • Vaughan, ON photo 12
268 Grand Vellore Crescent • Vaughan, ON photo 13
268 Grand Vellore Crescent • Vaughan, ON photo 14
268 Grand Vellore Crescent • Vaughan, ON photo 15
268 Grand Vellore Crescent • Vaughan, ON photo 16
268 Grand Vellore Crescent • Vaughan, ON photo 17
268 Grand Vellore Crescent • Vaughan, ON photo 18
268 Grand Vellore Crescent • Vaughan, ON photo 19
268 Grand Vellore Crescent • Vaughan, ON photo 20
268 Grand Vellore Crescent • Vaughan, ON photo 21
268 Grand Vellore Crescent • Vaughan, ON photo 22
268 Grand Vellore Crescent • Vaughan, ON photo 23
268 Grand Vellore Crescent • Vaughan, ON photo 24
268 Grand Vellore Crescent • Vaughan, ON photo 25
268 Grand Vellore Crescent • Vaughan, ON photo 26
268 Grand Vellore Crescent • Vaughan, ON photo 27
268 Grand Vellore Crescent • Vaughan, ON photo 28
268 Grand Vellore Crescent • Vaughan, ON photo 29
268 Grand Vellore Crescent • Vaughan, ON photo 30
268 Grand Vellore Crescent • Vaughan, ON photo 31
268 Grand Vellore Crescent • Vaughan, ON photo 32
268 Grand Vellore Crescent • Vaughan, ON photo 33
268 Grand Vellore Crescent • Vaughan, ON photo 34
268 Grand Vellore Crescent • Vaughan, ON photo 35
268 Grand Vellore Crescent • Vaughan, ON photo 36
268 Grand Vellore Crescent • Vaughan, ON photo 37
268 Grand Vellore Crescent • Vaughan, ON photo 38
268 Grand Vellore Crescent • Vaughan, ON photo 39
268 Grand Vellore Crescent • Vaughan, ON photo 40
268 Grand Vellore Crescent • Vaughan, ON photo 41
268 Grand Vellore Crescent • Vaughan, ON photo 42
268 Grand Vellore Crescent • Vaughan, ON photo 43
268 Grand Vellore Crescent • Vaughan, ON photo 44
268 Grand Vellore Crescent • Vaughan, ON photo 45
268 Grand Vellore Crescent • Vaughan, ON photo 46
268 Grand Vellore Crescent • Vaughan, ON photo 47
268 Grand Vellore Crescent • Vaughan, ON photo 48
268 Grand Vellore Crescent • Vaughan, ON photo 49
268 Grand Vellore Crescent • Vaughan, ON photo 50
1 / 50
$2,399,900
268 Grand Vellore Crescent • Vaughan, ONSold Conditional
Courtesy of SOURCE 4 REALTY INC.
4+1
Bedrooms
6
Bathrooms
3500-5000
Square feet
7
Parking

About this home

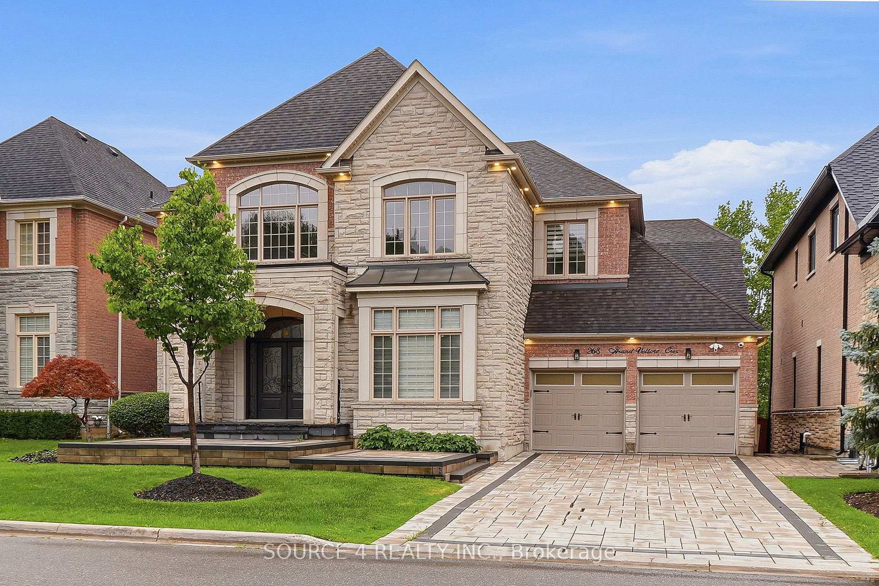
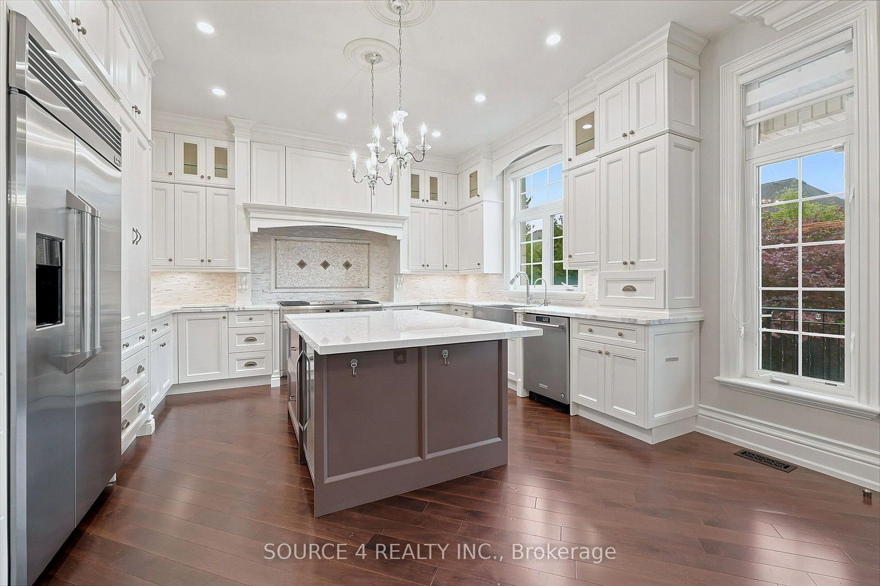
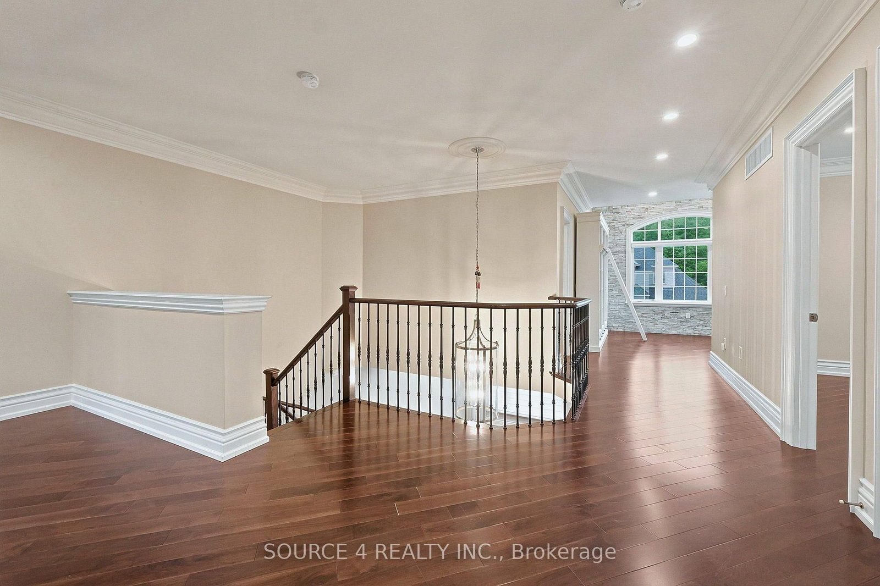
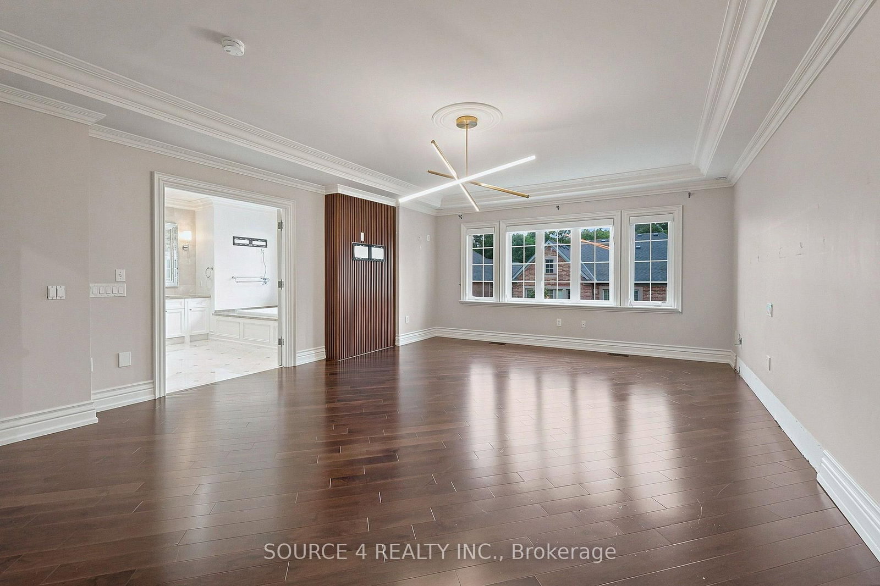
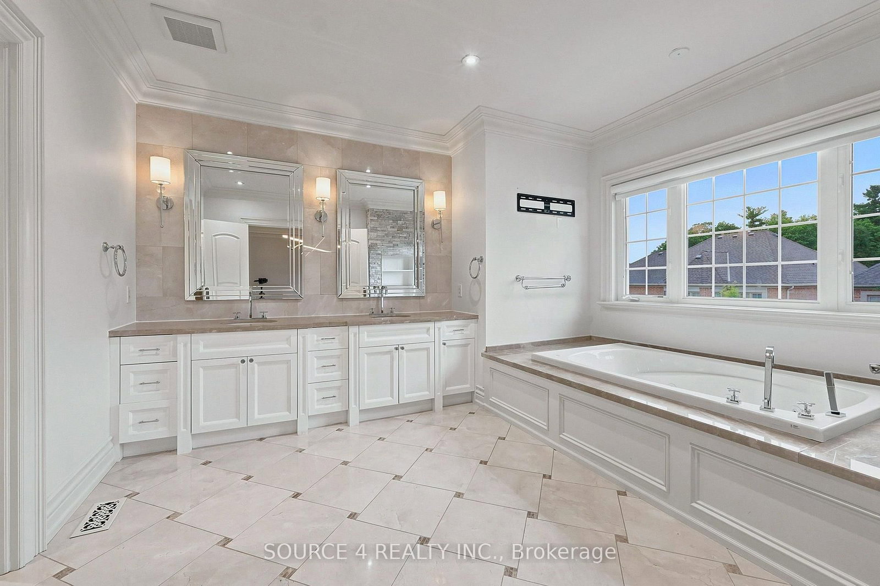
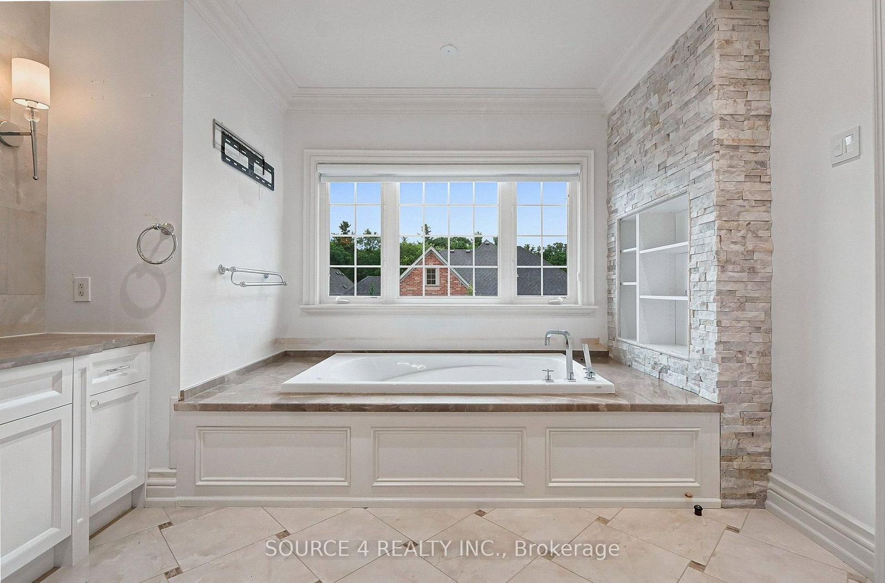
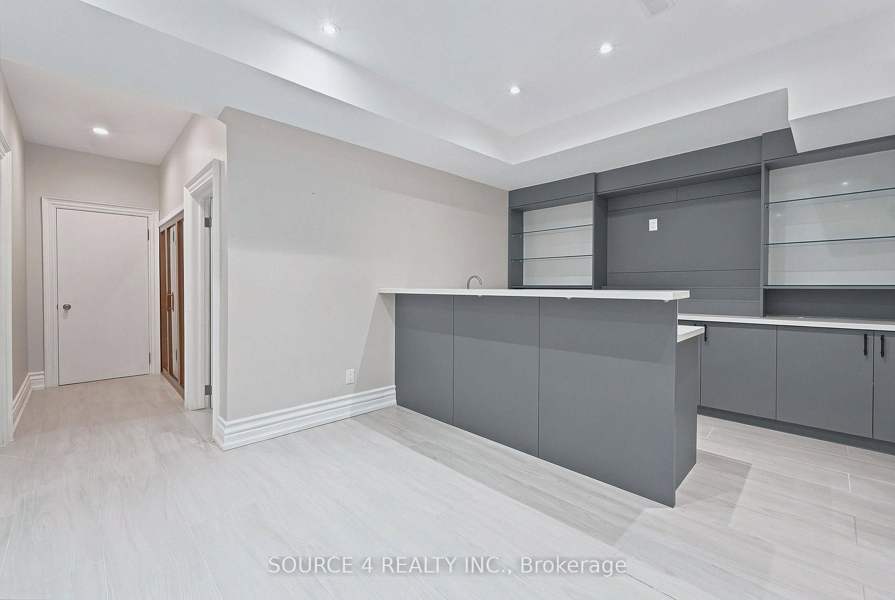
Located In One Of Vaughan's Most Desirable Neighborhoods, 268 Grand Vellore Crescent Offers Nearly 6,500 Square Feet Of Meticulously Finished, Open-Concept Living Space. Designed For The Most Discerning Buyers Who Value Grand-Scale Living And Refined Family Comfort, This Exceptional Four-Bedroom Executive Residence Blends High-End Craftsmanship With Sophisticated Luxury. From The Moment You Step Inside, Expansive Open Spaces And Premium Finishes Create An Atmosphere Of Effortless Elegance. The Home Features A Gourmet Chef's Kitchen Which Is Beautifully Appointed With Top-Of-The-Line Built-In Appliances, An Oversized Island, And Overlooks The Stunning Backyard. The Primary Suite Offers A Serene Sanctuary Complete With Dedicated His And Hers Walk-In Closets, A Double-Sided Fireplace, And 5-Piece, Spa-Inspired Ensuite Bath. The Fully Finished Lower Level Serves As An Ultimate Entertainment Complex, Featuring A Lounge Bar, Infrared Sauna, And A Versatile Spare Room With Its Own Ensuite Bathroom Making It Ideal For Long-Term Guests Or An In-Law Suite. Thoughtfully Upgraded For Maximum Comfort, Security, And Convenience, The Property Comes Fitted With Security Film Windows Throughout, And A Fully Heated Driveway And Veranda For Effortless Winter Living. Situated Near Fine Dining, Top-Rated Schools, And Parks, This Home Offers An Unrivaled Lifestyle In One Of Vaughan's Most Coveted Enclaves.

Property details

Property type
Detached
Style
2-Storey
Total rooms
10
Lot size
60.1 × 114.95 ft
Property taxes
$11,635.34 (2026)
Occupancy
vacant
Days on market
22
Status
Active Under Contract
MLS®

Property history

Recently sold nearby

Listing data last updated: Aug 26, 2026, 12:31 p.m. EDT via TRREB IDX.

First listed: Aug 5, 2026, 10:40 a.m. EDT.