
30 Almond Blossom Mews • #112 • Vaughan, ON photo 1
30 Almond Blossom Mews • #112 • Vaughan, ON photo 2
30 Almond Blossom Mews • #112 • Vaughan, ON photo 3
30 Almond Blossom Mews • #112 • Vaughan, ON photo 4
30 Almond Blossom Mews • #112 • Vaughan, ON photo 5
30 Almond Blossom Mews • #112 • Vaughan, ON photo 6
30 Almond Blossom Mews • #112 • Vaughan, ON photo 7
30 Almond Blossom Mews • #112 • Vaughan, ON photo 8
30 Almond Blossom Mews • #112 • Vaughan, ON photo 9
30 Almond Blossom Mews • #112 • Vaughan, ON photo 10
30 Almond Blossom Mews • #112 • Vaughan, ON photo 11
30 Almond Blossom Mews • #112 • Vaughan, ON photo 12
30 Almond Blossom Mews • #112 • Vaughan, ON photo 13
30 Almond Blossom Mews • #112 • Vaughan, ON photo 14
30 Almond Blossom Mews • #112 • Vaughan, ON photo 15
30 Almond Blossom Mews • #112 • Vaughan, ON photo 16
30 Almond Blossom Mews • #112 • Vaughan, ON photo 17
30 Almond Blossom Mews • #112 • Vaughan, ON photo 18
30 Almond Blossom Mews • #112 • Vaughan, ON photo 19
30 Almond Blossom Mews • #112 • Vaughan, ON photo 20
30 Almond Blossom Mews • #112 • Vaughan, ON photo 21
30 Almond Blossom Mews • #112 • Vaughan, ON photo 22
30 Almond Blossom Mews • #112 • Vaughan, ON photo 23
30 Almond Blossom Mews • #112 • Vaughan, ON photo 24
30 Almond Blossom Mews • #112 • Vaughan, ON photo 25
30 Almond Blossom Mews • #112 • Vaughan, ON photo 26
30 Almond Blossom Mews • #112 • Vaughan, ON photo 27
30 Almond Blossom Mews • #112 • Vaughan, ON photo 28
30 Almond Blossom Mews • #112 • Vaughan, ON photo 29
30 Almond Blossom Mews • #112 • Vaughan, ON photo 30
30 Almond Blossom Mews • #112 • Vaughan, ON photo 31
30 Almond Blossom Mews • #112 • Vaughan, ON photo 32
30 Almond Blossom Mews • #112 • Vaughan, ON photo 33
30 Almond Blossom Mews • #112 • Vaughan, ON photo 34
30 Almond Blossom Mews • #112 • Vaughan, ON photo 35
30 Almond Blossom Mews • #112 • Vaughan, ON photo 36
30 Almond Blossom Mews • #112 • Vaughan, ON photo 37
30 Almond Blossom Mews • #112 • Vaughan, ON photo 38
30 Almond Blossom Mews • #112 • Vaughan, ON photo 39
30 Almond Blossom Mews • #112 • Vaughan, ON photo 40
30 Almond Blossom Mews • #112 • Vaughan, ON photo 41
30 Almond Blossom Mews • #112 • Vaughan, ON photo 42
30 Almond Blossom Mews • #112 • Vaughan, ON photo 43
30 Almond Blossom Mews • #112 • Vaughan, ON photo 44
30 Almond Blossom Mews • #112 • Vaughan, ON photo 45
30 Almond Blossom Mews • #112 • Vaughan, ON photo 46
30 Almond Blossom Mews • #112 • Vaughan, ON photo 47
30 Almond Blossom Mews • #112 • Vaughan, ON photo 48
30 Almond Blossom Mews • #112 • Vaughan, ON photo 49
30 Almond Blossom Mews • #112 • Vaughan, ON photo 50
1 / 50
$699,000
30 Almond Blossom Mews • #112 • Vaughan, ONSold Conditional
Courtesy of SMART SOLD REALTY
3
Bedrooms
3
Bathrooms
1400-1599
Square feet
1
Parking

About this home

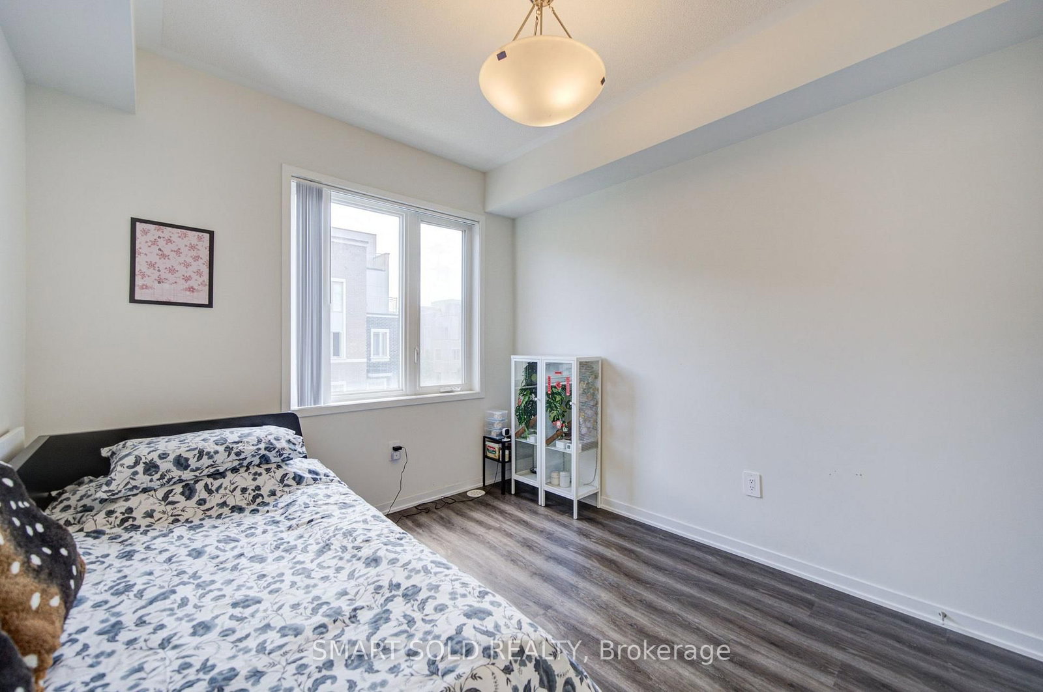
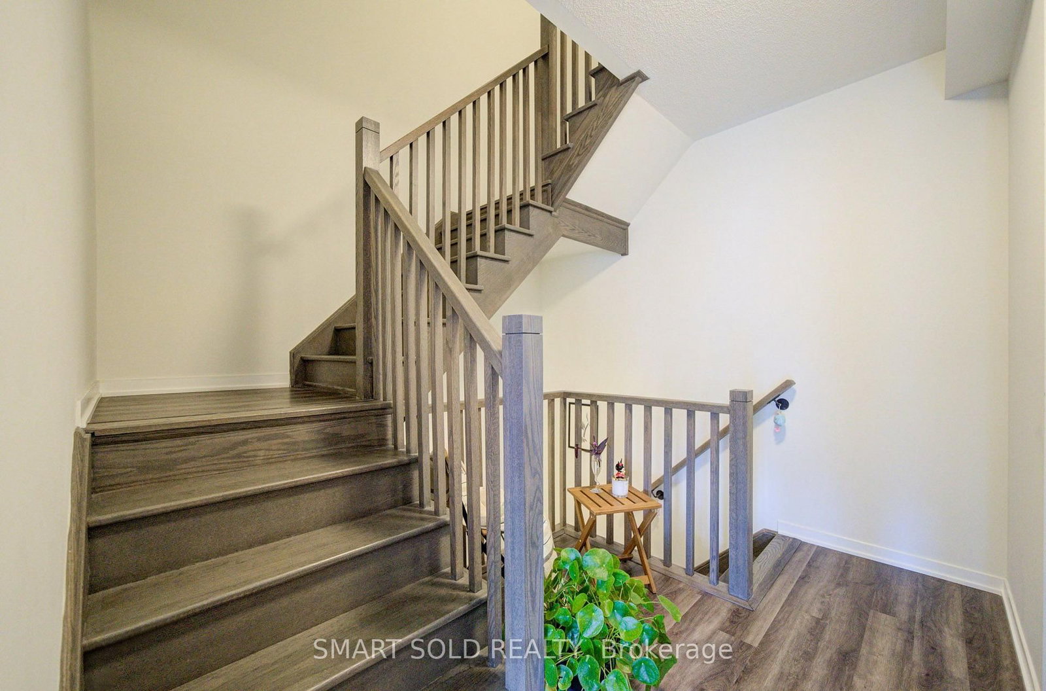
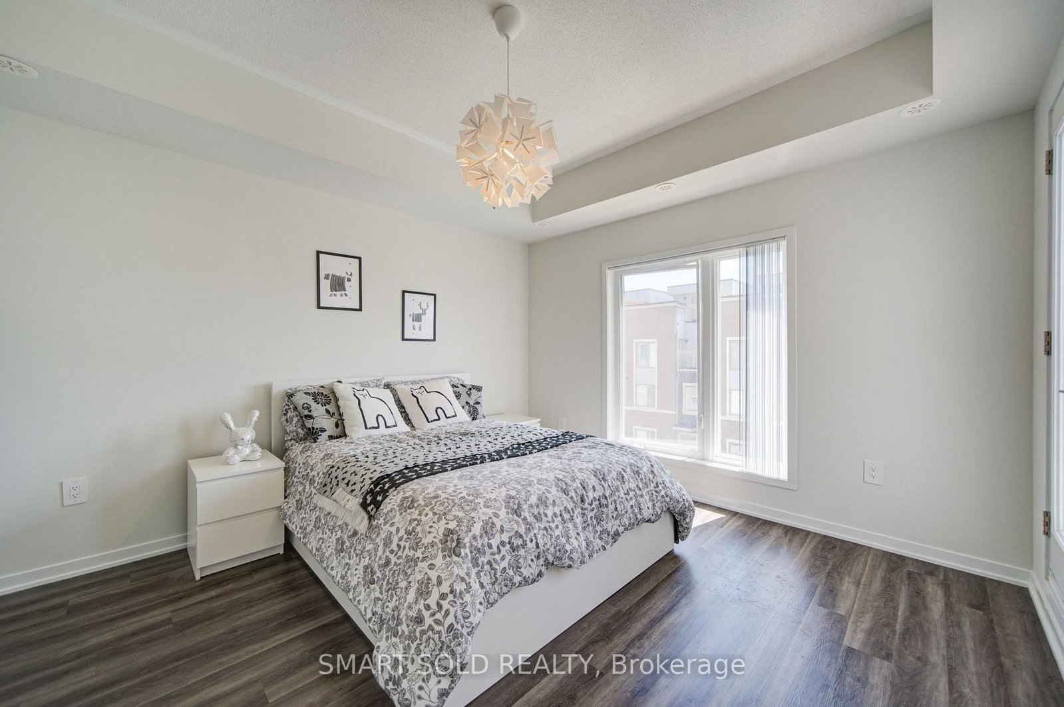
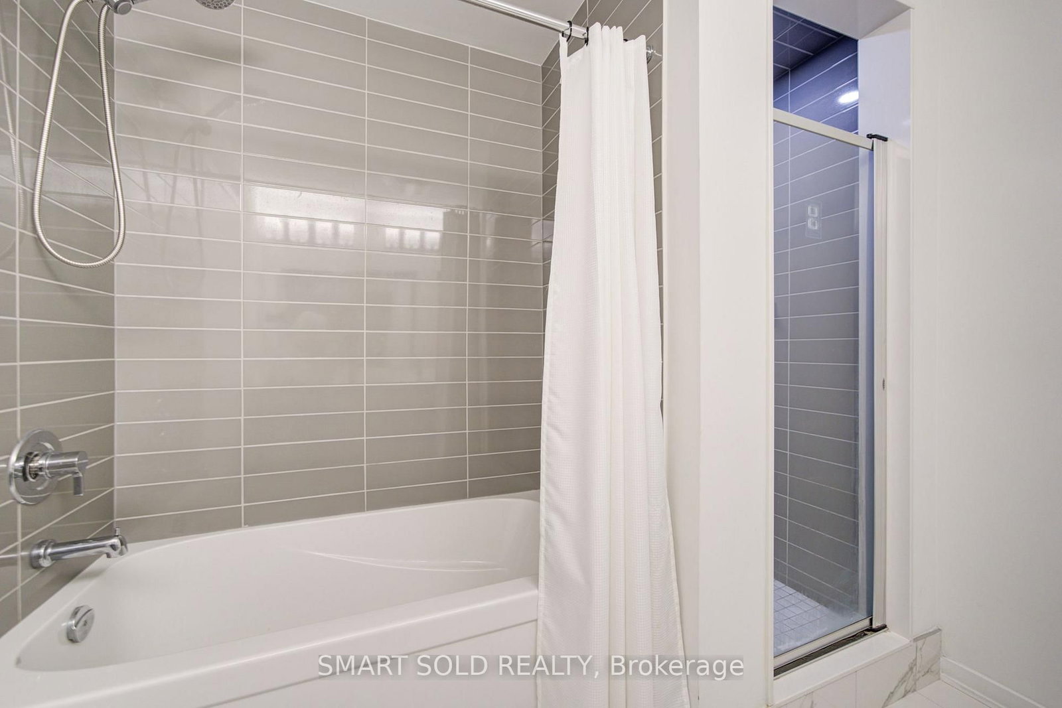
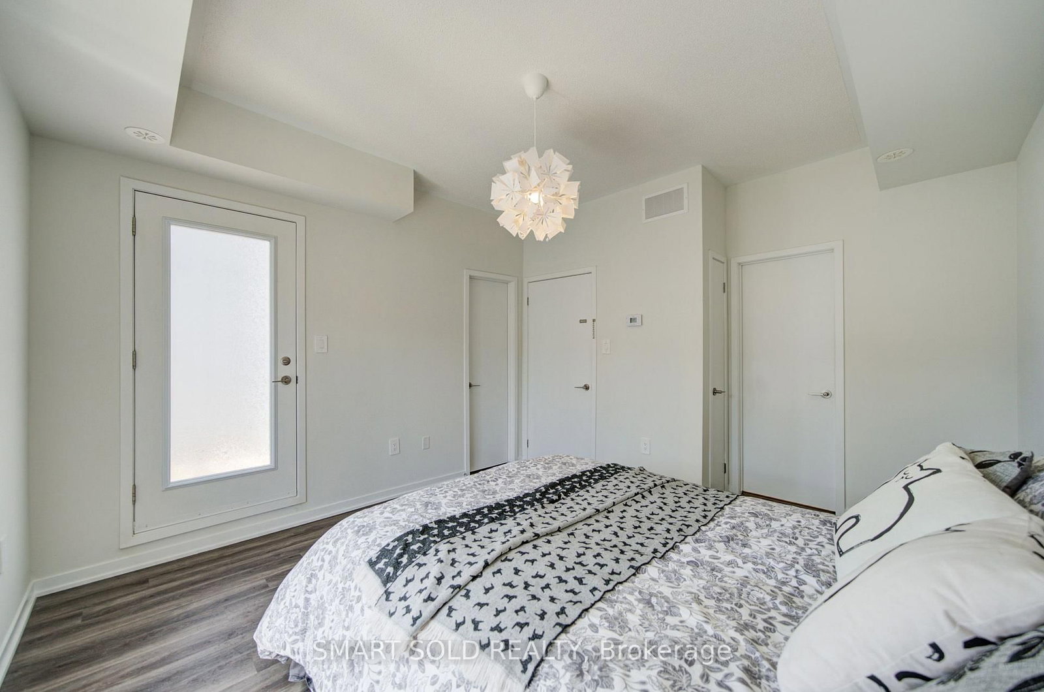
Only 2-Year-New Luxury Condo Townhome Offering A Bright And Spacious 3-Bedroom, 3-Washroom Layout With A Large Private Rooftop Terrace In The Heart Of Vaughan Metropolitan Centre. Boasting Over 1,500 Sq. Ft. Of Thoughtfully Designed Living Space, This Owner-Occupied And Exceptionally Well-Maintained Home Offers Modern, Family-Friendly Living At Its Finest. Expansive Wrap-Around Windows Fill The Home With Abundant Natural Light Throughout The Day, Creating A Bright, Warm, And Contemporary Atmosphere.The Highly Functional Layout Maximizes Every Inch Of Space And Is Enhanced By Sleek Engineered Composite Flooring And Large Windows Throughout. The Modern Kitchen Features Stainless Steel Appliances, A Stylish Subway Tile Backsplash, A Generous Pantry, And A Centre Island With A Breakfast Bar And Double Sinks-Perfect For Everyday Living And Entertaining.The Spacious Primary Suite Features A Private Walk-Out Balcony, A Full Ensuite Bathroom, And A Large Walk-In Closet, Offering The Perfect Blend Of Comfort, Privacy, And Functionality. Two Additional Bright And Well-Proportioned Bedrooms Share A Modern Full Bathroom, Making This Home Ideal For Families, Professionals, Or Guests.The Expansive Private Rooftop Terrace Provides An Exceptional Outdoor Living Space, Perfect For Relaxing, Entertaining, Or Enjoying Summer Evenings.Located Directly Across From IKEA With Quick And Easy Access To Highways 400 And 407. Just Minutes To Vaughan Metropolitan Centre TTC Subway Station, Vaughan Mills, Costco, Canada's Wonderland, GoodLife Fitness, Cineplex, Major Big-Box Retailers, Restaurants, Shopping, And Everyday Amenities. An Exceptional Opportunity To Own A Stylish, Move-In Ready Home In One Of Vaughan's Fastest-Growing And Most Convenient Communities. Book Your Showing Today!

Property details

Property type
Condo Townhouse
Style
3-Storey
Total rooms
6
Maintenance fee
$526.41/mo
Exposure
South
Property taxes
$4,914.86 (2026)
Occupancy
TBA
Days on market
20
Status
Active Under Contract
MLS®

Property history

Recently sold nearby

Listing data last updated: Aug 22, 2026, 6:03 p.m. EDT via TRREB IDX.

First listed: Aug 5, 2026, 12:04 a.m. EDT.