






About this home
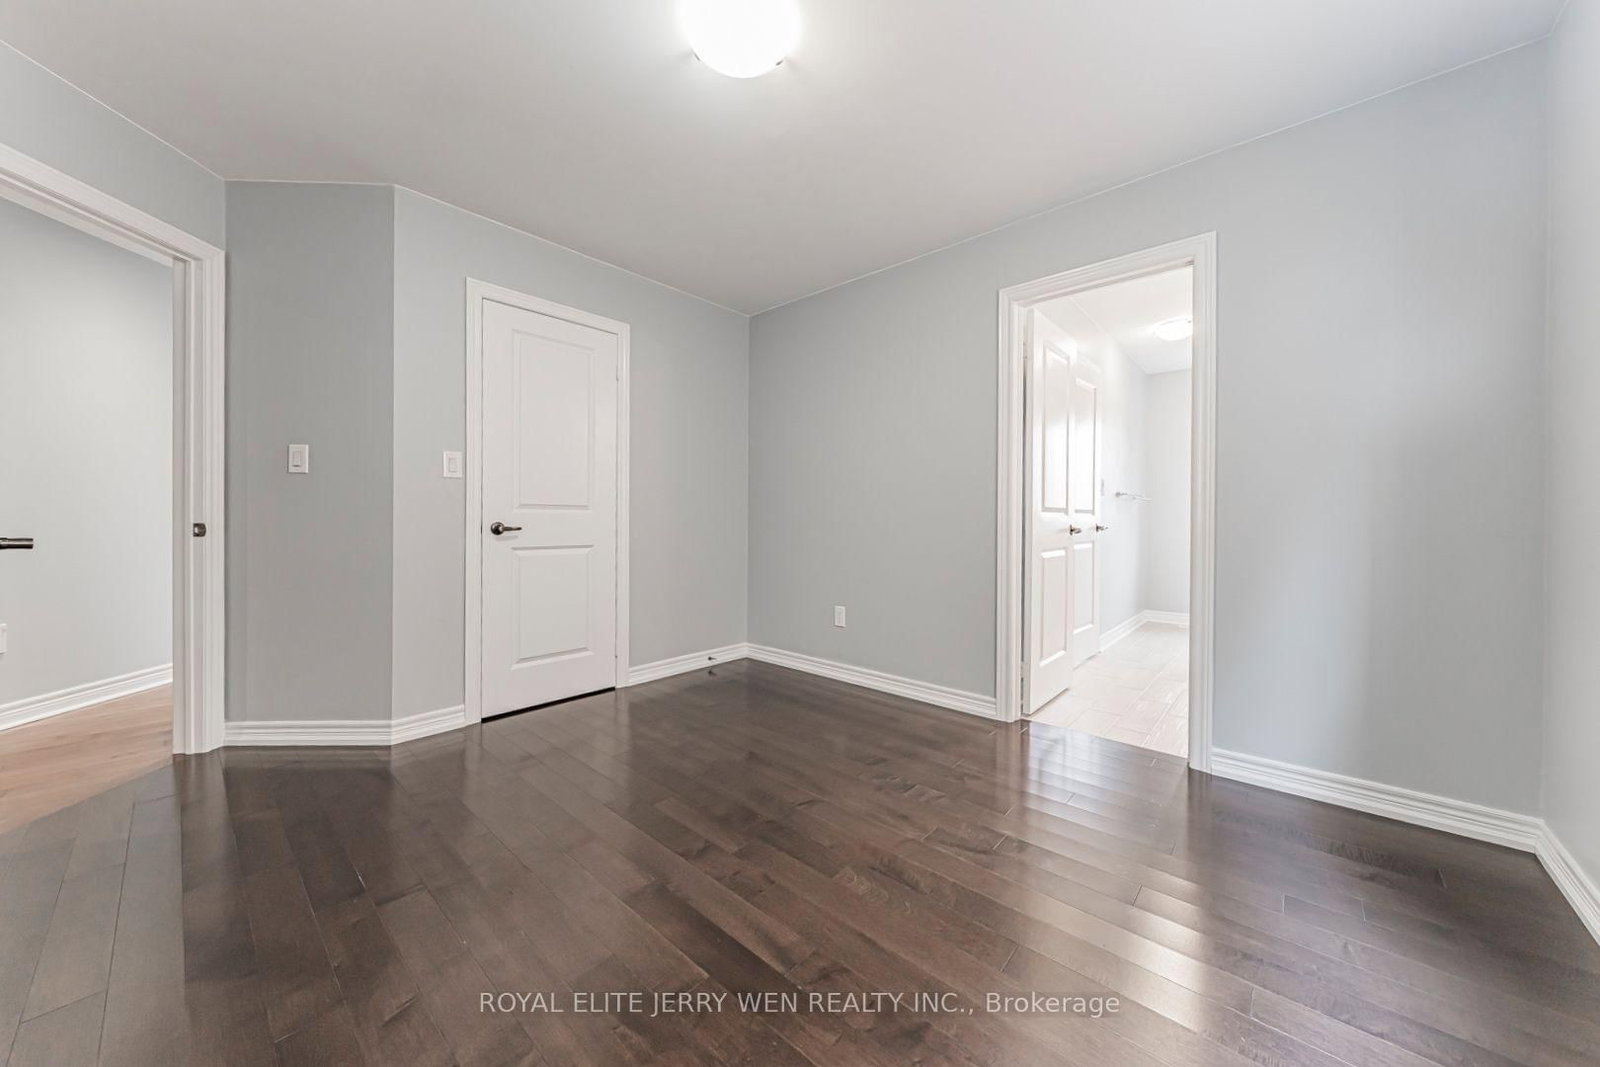
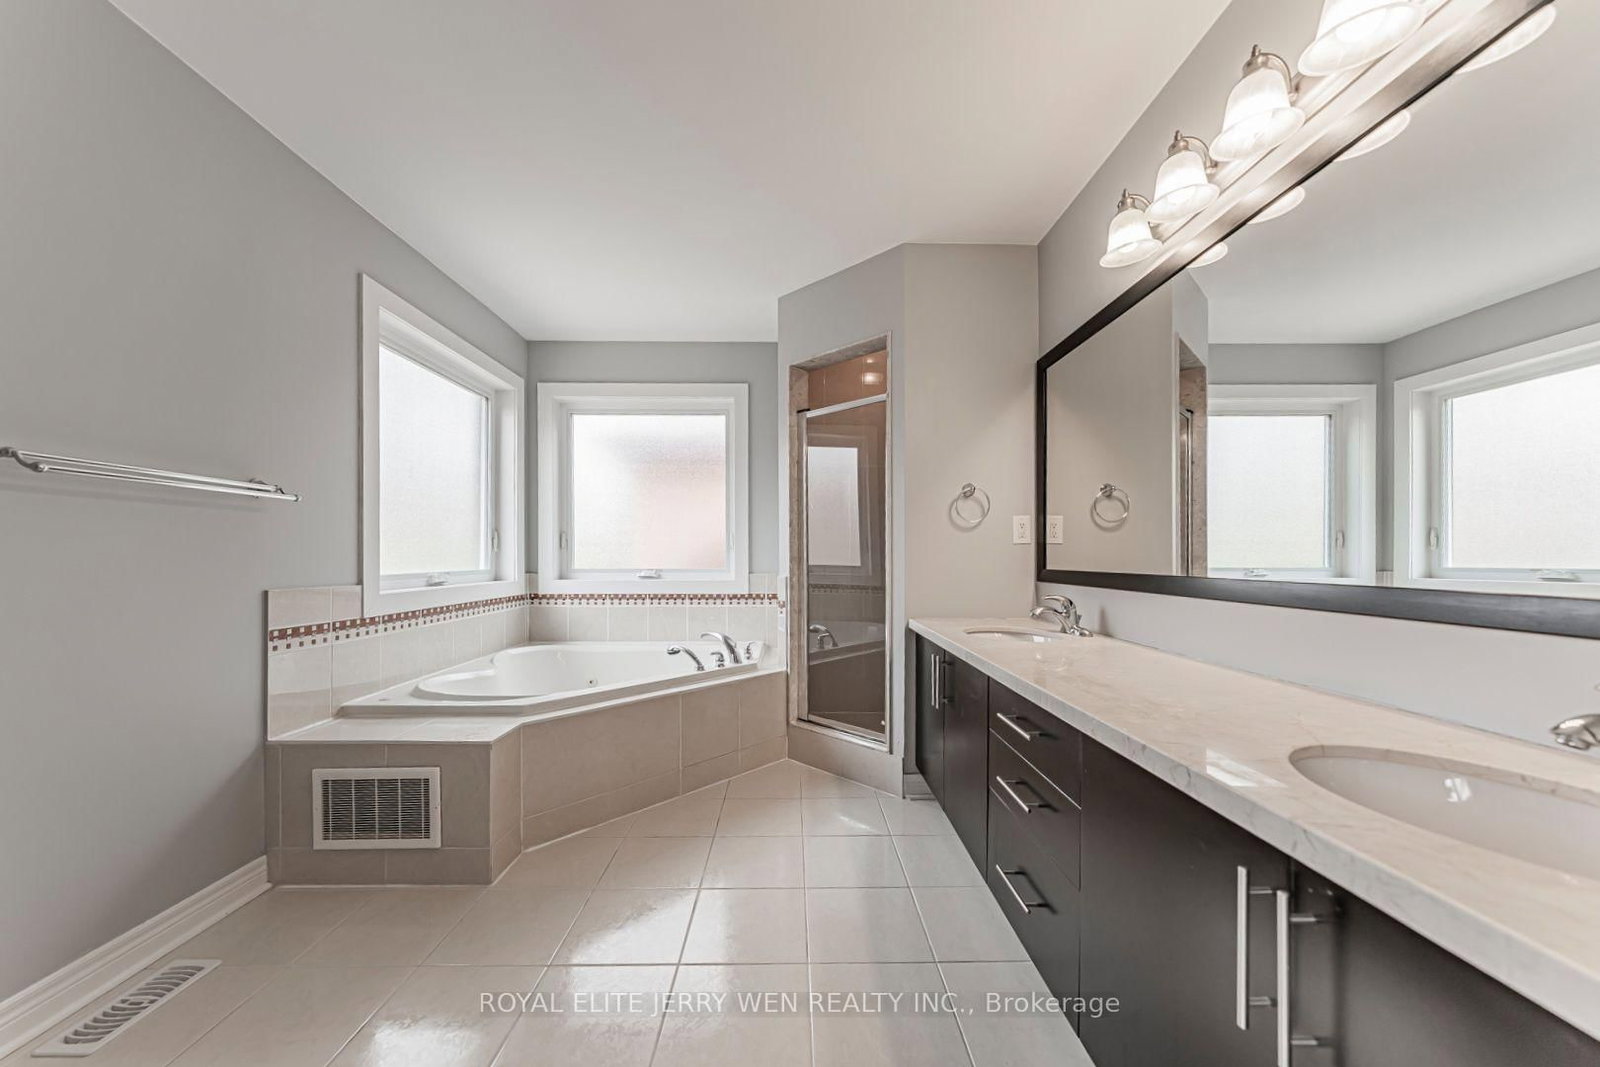
4 Bedroom, 5 Bathroom, double garage Detached Home in Prestigious Patterson Community! Recent upgrades: interlocking driveway, new shingles(2025), windows and main entrance door (2025), Freshly repainted throughout(2025), 9-ft smooth ceilings on the main floor, Gourmet kitchen with maple cabinets, valance lighting, granite countertops, porcelain tile & stainless steel appliances, Elegant marble fireplace, hardwood floors, iron picket staircase & modern pot lights, Large primary bedroom with a luxurious ensuite, featuring jacuzzi tub & marble counters, Finished basement with a 3-piece bath, perfect for a home office, gym, or guest suite, Direct garage access to main floor laundry, Oversized 18' x 25' wood deck, ideal for outdoor entertaining, Prime Location, Walking distance to, parks, shopping, and just a 10-minute walk to Rutherford GO Station. Easy access to major highways, York Region Largest Shopping Mall: Vaughan Mills outlet centre, Canada Largest Amusement Park: Wonderland. Top-rated schools: Stephen Lewis Secondary School, Dr. Roberta Bondar Public School.
Property details
- Property type
- Detached
- Style
- 2-Storey
- Total rooms
- 7
- Lot size
- 40 × 109.91 ft
- Property taxes
- $7,162.52 (2026)
- Days on market
- 25
- Status
- Active
- MLS®
Property history
Location
Open in Google MapsRecently sold nearby
Listing data last updated: Aug 28, 2026, 6:50 p.m. EDT via TRREB IDX.
First listed: Aug 4, 2026, 9:44 p.m. EDT.