
87 Richler Avenue • Vaughan, ON photo 1
87 Richler Avenue • Vaughan, ON photo 2
87 Richler Avenue • Vaughan, ON photo 3
87 Richler Avenue • Vaughan, ON photo 4
87 Richler Avenue • Vaughan, ON photo 5
87 Richler Avenue • Vaughan, ON photo 6
87 Richler Avenue • Vaughan, ON photo 7
87 Richler Avenue • Vaughan, ON photo 8
87 Richler Avenue • Vaughan, ON photo 9
87 Richler Avenue • Vaughan, ON photo 10
87 Richler Avenue • Vaughan, ON photo 11
87 Richler Avenue • Vaughan, ON photo 12
87 Richler Avenue • Vaughan, ON photo 13
87 Richler Avenue • Vaughan, ON photo 14
87 Richler Avenue • Vaughan, ON photo 15
87 Richler Avenue • Vaughan, ON photo 16
87 Richler Avenue • Vaughan, ON photo 17
87 Richler Avenue • Vaughan, ON photo 18
87 Richler Avenue • Vaughan, ON photo 19
87 Richler Avenue • Vaughan, ON photo 20
87 Richler Avenue • Vaughan, ON photo 21
87 Richler Avenue • Vaughan, ON photo 22
87 Richler Avenue • Vaughan, ON photo 23
87 Richler Avenue • Vaughan, ON photo 24
87 Richler Avenue • Vaughan, ON photo 25
87 Richler Avenue • Vaughan, ON photo 26
87 Richler Avenue • Vaughan, ON photo 27
87 Richler Avenue • Vaughan, ON photo 28
87 Richler Avenue • Vaughan, ON photo 29
87 Richler Avenue • Vaughan, ON photo 30
87 Richler Avenue • Vaughan, ON photo 31
87 Richler Avenue • Vaughan, ON photo 32
87 Richler Avenue • Vaughan, ON photo 33
87 Richler Avenue • Vaughan, ON photo 34
87 Richler Avenue • Vaughan, ON photo 35
87 Richler Avenue • Vaughan, ON photo 36
87 Richler Avenue • Vaughan, ON photo 37
87 Richler Avenue • Vaughan, ON photo 38
87 Richler Avenue • Vaughan, ON photo 39
87 Richler Avenue • Vaughan, ON photo 40
87 Richler Avenue • Vaughan, ON photo 41
87 Richler Avenue • Vaughan, ON photo 42
87 Richler Avenue • Vaughan, ON photo 43
87 Richler Avenue • Vaughan, ON photo 44
1 / 44
$1,389,000
87 Richler Avenue • Vaughan, ONNew
Courtesy of ROYAL LEPAGE IGNITE REALTY
4
Bedrooms
4
Bathrooms
2500-3000
Square feet
6
Parking

About this home

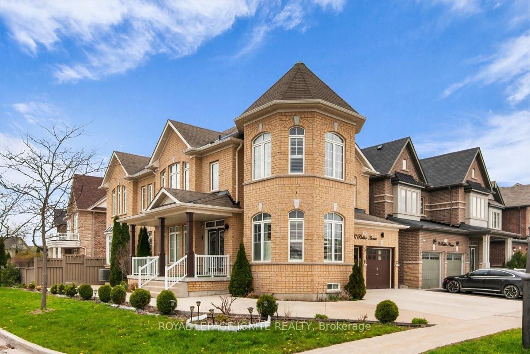
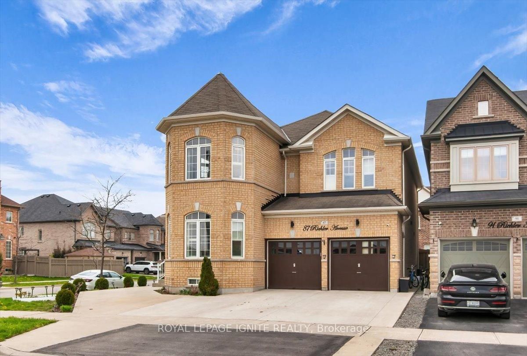
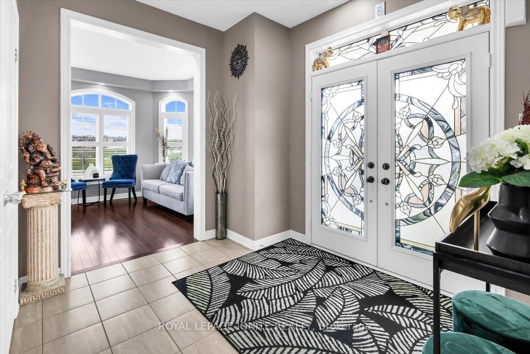
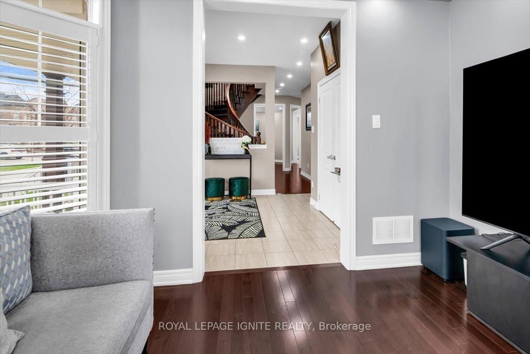
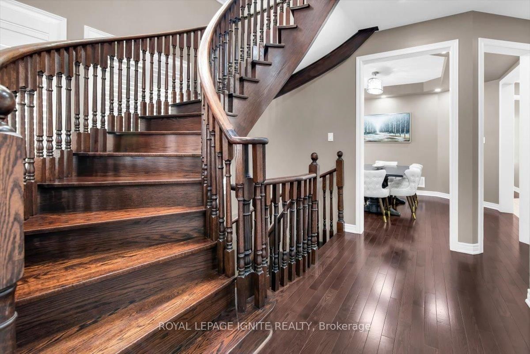
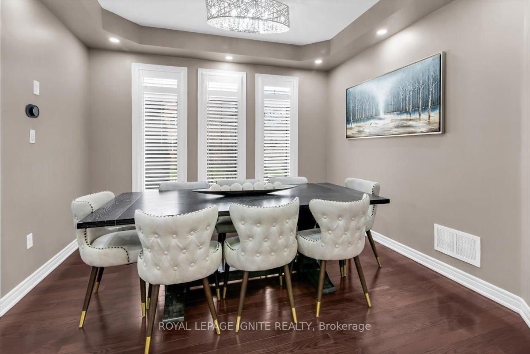
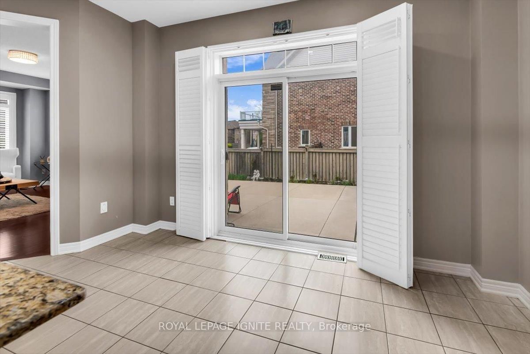
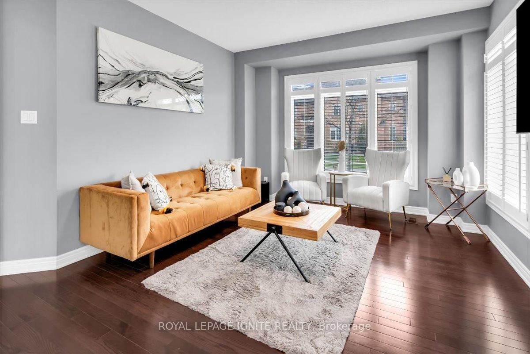
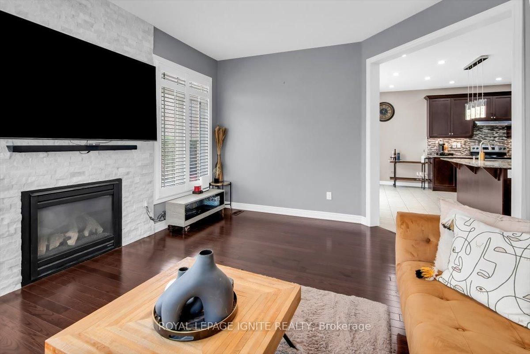
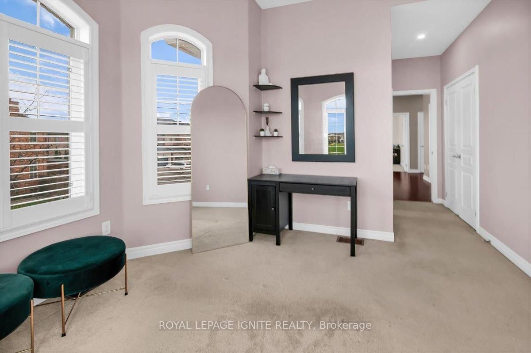
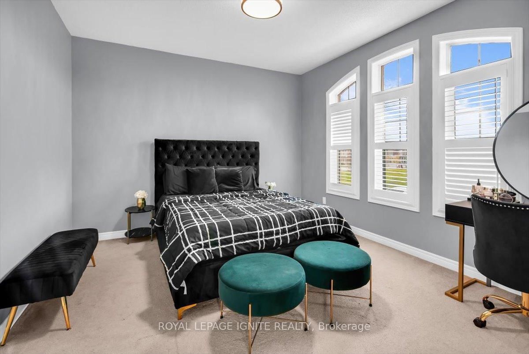
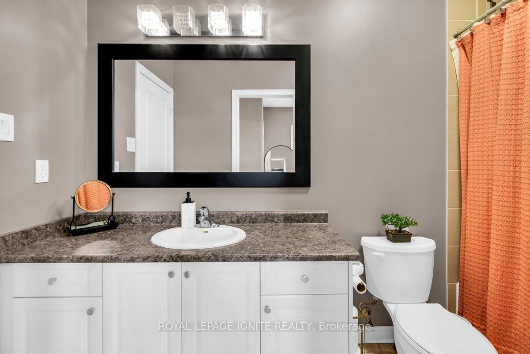
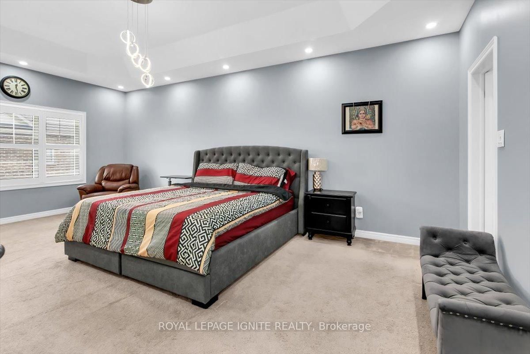
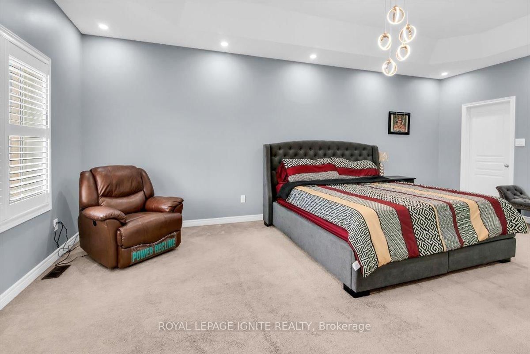
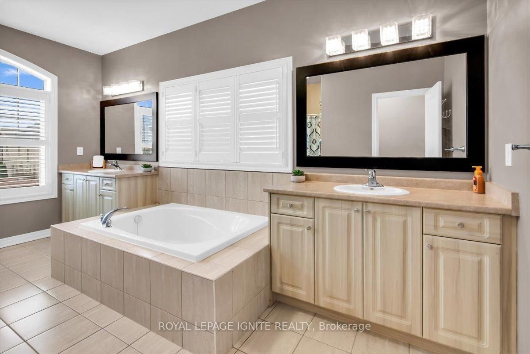
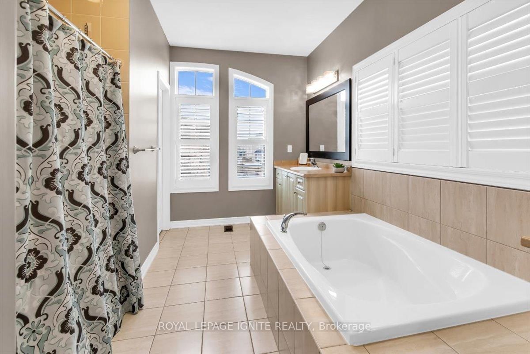
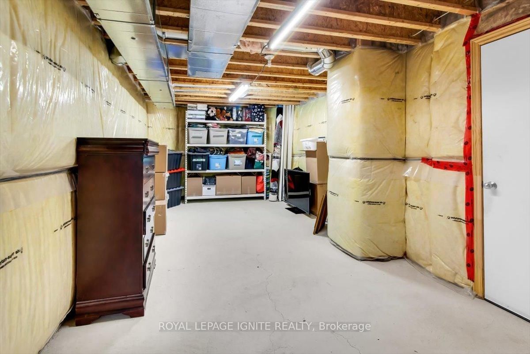
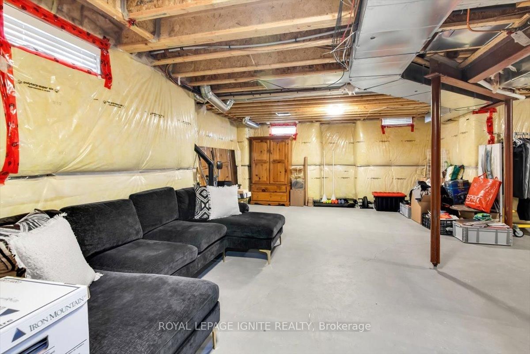
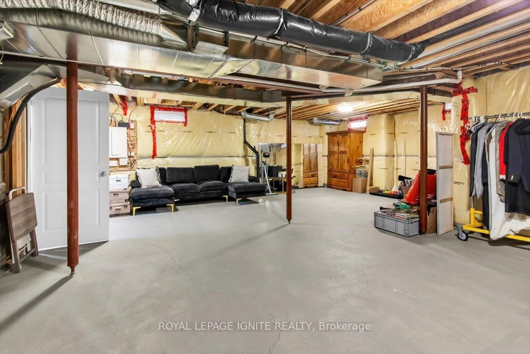
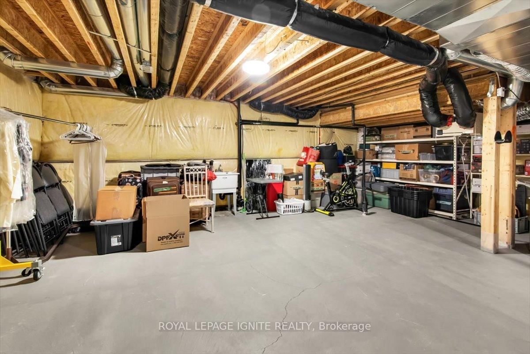
Step into 87 Richler Avenue, where elegance meets family-friendly living in the prestigious community of Kleinberg. This exceptional 4-bedroom, 4-bathroom home sits proudly on a premium corner lot, offering 2,995 sq. ft. (as per MPAC). of meticulously maintained living space . The main floor welcomes you with a separate living room for meaningful conversations and a formal dining room with a coffered ceiling-perfect for hosting memorable gatherings. The open-concept family room features a custom fireplace/TV living wall, and the primary bedroom boasts his and her closets plus a luxurious ensuite. Enjoy a professionally landscaped, concrete-designed driveway and a fully landscaped backyard, providing parking for up to six cars, including a garage. The spacious, fenced backyard is ideal for family fun and entertaining. Additional highlights include a cold cellar in the basement, exterior and interior pot lights throughout, security cameras around the home's perimeter, and an EV charging rough-in inside the garage. Located just one minute from Hwy 427, this prime location is near the new Longos plaza, banks, LCBO, Cobs Bread, and many more amenities. This is a must-see family home!

Property details

Property type
Detached
Style
2-Storey
Approx. age (yrs)
6-15
Total rooms
10
Lot size
43.68 × 101.81 ft
Property taxes
$6,828.64 (2026)
Occupancy
Owner Occupied
Days on market
33
Status
Active
MLS®

Property history

Recently sold nearby

Listing data last updated: Sep 4, 2026, 4:22 p.m. EDT via TRREB IDX.

First listed: Aug 4, 2026, 1:34 p.m. EDT.