
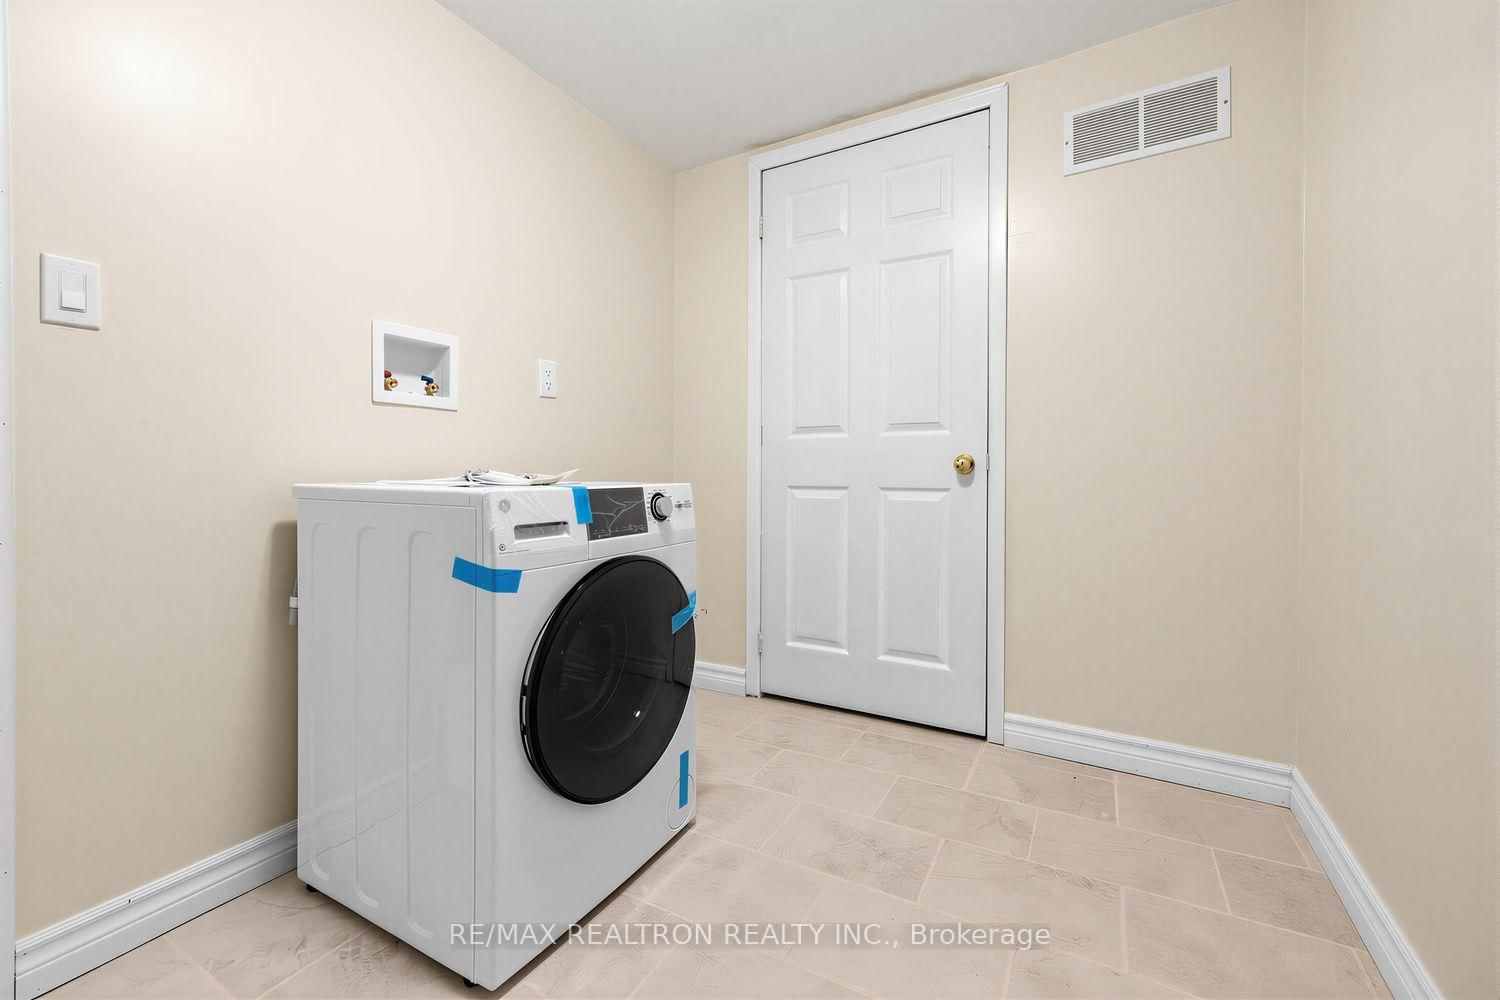
416 Alex Doner Drive • Newmarket, ON photo 1
416 Alex Doner Drive • Newmarket, ON photo 2
416 Alex Doner Drive • Newmarket, ON photo 3
416 Alex Doner Drive • Newmarket, ON photo 4
416 Alex Doner Drive • Newmarket, ON photo 5
416 Alex Doner Drive • Newmarket, ON photo 6
416 Alex Doner Drive • Newmarket, ON photo 7
416 Alex Doner Drive • Newmarket, ON photo 8
416 Alex Doner Drive • Newmarket, ON photo 9
416 Alex Doner Drive • Newmarket, ON photo 10
416 Alex Doner Drive • Newmarket, ON photo 11
416 Alex Doner Drive • Newmarket, ON photo 12
416 Alex Doner Drive • Newmarket, ON photo 13
416 Alex Doner Drive • Newmarket, ON photo 14
416 Alex Doner Drive • Newmarket, ON photo 15
416 Alex Doner Drive • Newmarket, ON photo 16
416 Alex Doner Drive • Newmarket, ON photo 17
416 Alex Doner Drive • Newmarket, ON photo 18
416 Alex Doner Drive • Newmarket, ON photo 19
416 Alex Doner Drive • Newmarket, ON photo 20
416 Alex Doner Drive • Newmarket, ON photo 21
416 Alex Doner Drive • Newmarket, ON photo 22
416 Alex Doner Drive • Newmarket, ON photo 23
416 Alex Doner Drive • Newmarket, ON photo 24
416 Alex Doner Drive • Newmarket, ON photo 25
416 Alex Doner Drive • Newmarket, ON photo 26
416 Alex Doner Drive • Newmarket, ON photo 27
416 Alex Doner Drive • Newmarket, ON photo 28
416 Alex Doner Drive • Newmarket, ON photo 29
416 Alex Doner Drive • Newmarket, ON photo 30
416 Alex Doner Drive • Newmarket, ON photo 31
416 Alex Doner Drive • Newmarket, ON photo 32
416 Alex Doner Drive • Newmarket, ON photo 33
416 Alex Doner Drive • Newmarket, ON photo 34
416 Alex Doner Drive • Newmarket, ON photo 35
416 Alex Doner Drive • Newmarket, ON photo 36
416 Alex Doner Drive • Newmarket, ON photo 37
New1 / 37
$888,000
416 Alex Doner Drive • Newmarket, ONNew
Courtesy of RE/MAX REALTRON REALTY INC.
3+2
Bedrooms
4
Bathrooms
1500-2000
Square feet
6
Parking

About this home

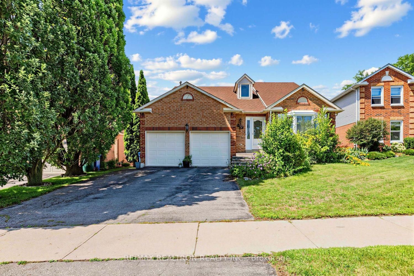
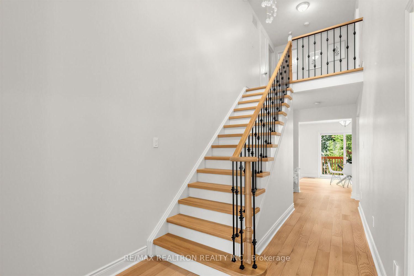
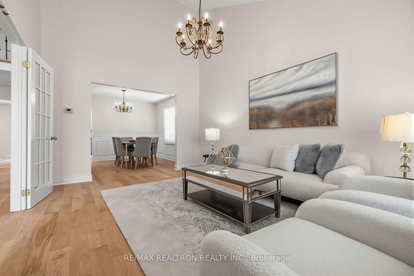
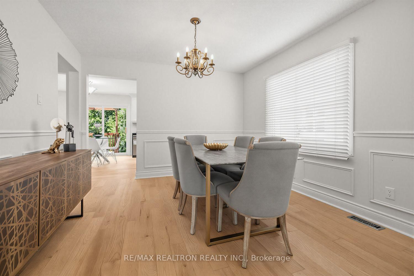
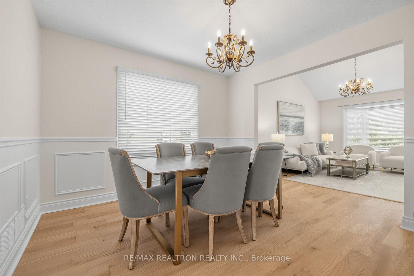
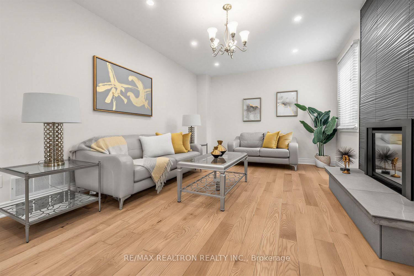
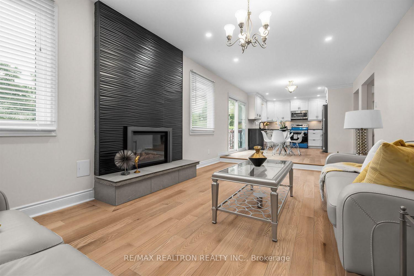
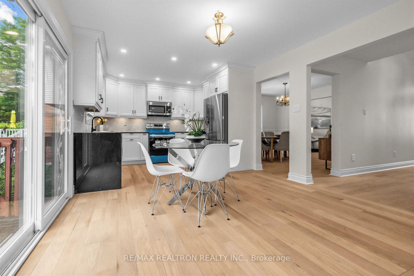
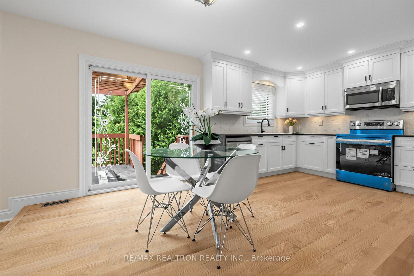
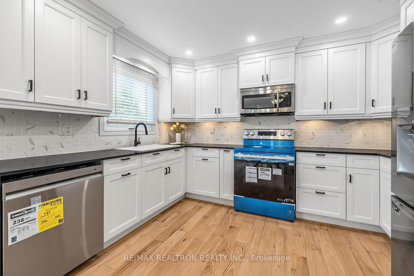
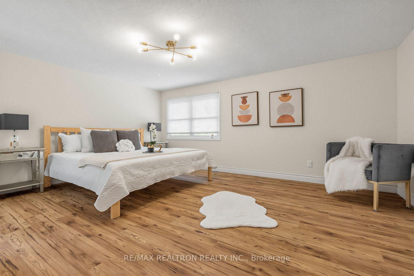
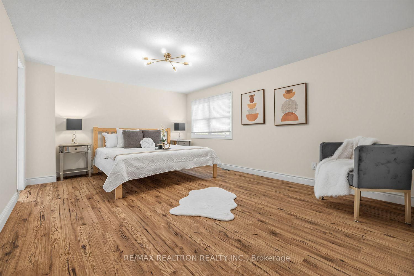
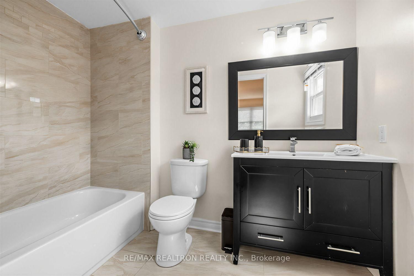
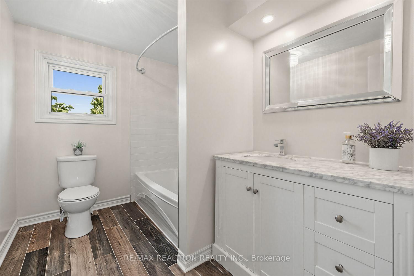
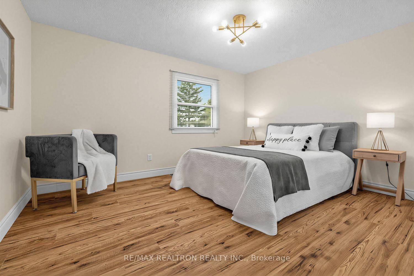
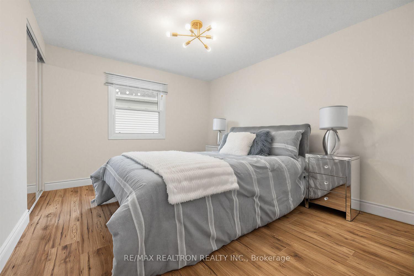
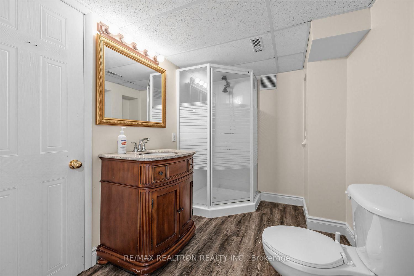
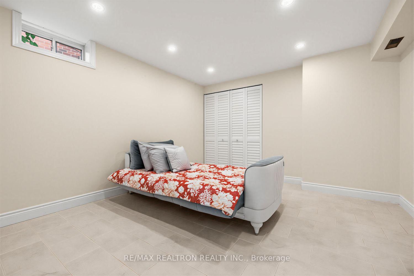
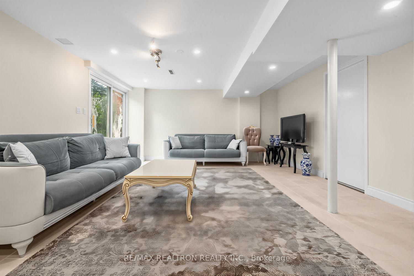
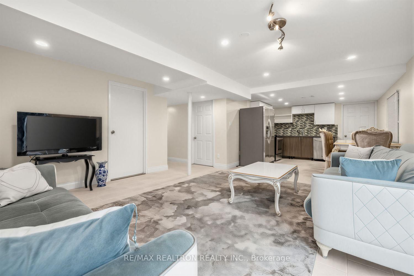
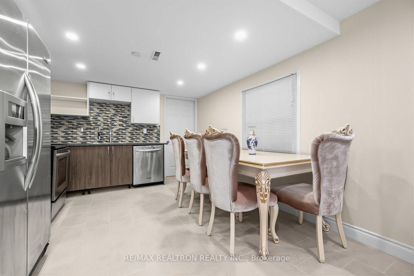
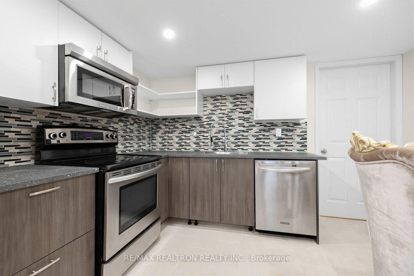
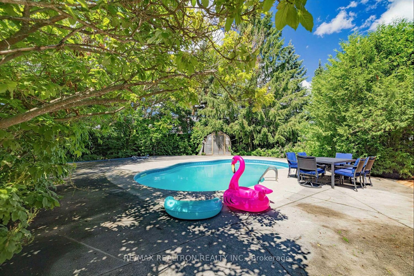
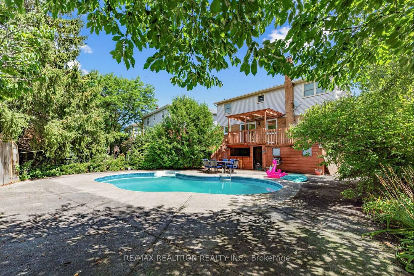
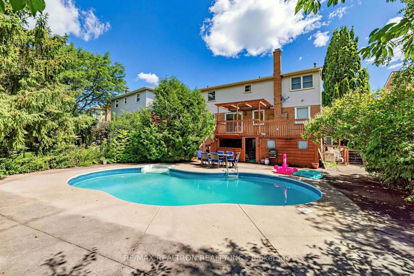
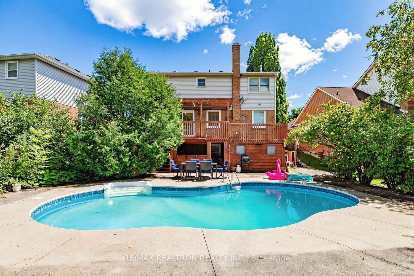
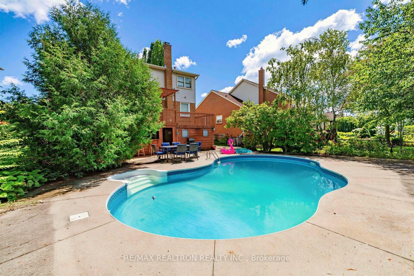
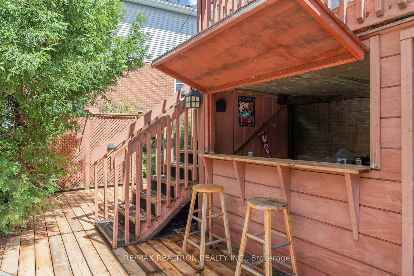
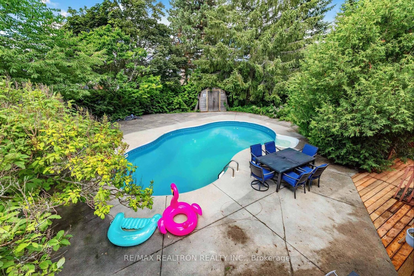
A well updated and renovated 3+2 bedroom detached home on a prime Mid size 56 x133 ft lot in the highly coveted Glenway Estates community. Immaculately maintained with a bright, open-concept layout and walk-out basement with a separate apartment and private Backyard. Chef-inspired kitchen with New stainless steel appliances on main floor. Hardwood floors throughout the main level. Spacious primary bedroom featuring a 4-pc ensuite and walk-in closet. Cathedral ceiling in the living room and elegant wainscoting in the dining room. Enjoy a true backyard oasis with a beautifully shaped inground pool and an expansive deck-perfect for stay-at-home entertaining. A rare opportunity not to be missed.

Property details

Property type
Detached
Style
2-Storey
Total rooms
8
Lot size
50.98 × 130.92 ft
Property taxes
$6,295 (2026)
Occupancy
TBA
Days on market
6
Status
Active
MLS®

Property history

Recently sold nearby

Listing data last updated: Aug 8, 2026, 9:58 a.m. EDT via TRREB IDX.

First listed: Aug 4, 2026, 11:29 a.m. EDT.