
70 Dunsmore Crescent • Richmond Hill, ON photo 1
70 Dunsmore Crescent • Richmond Hill, ON photo 2
70 Dunsmore Crescent • Richmond Hill, ON photo 3
70 Dunsmore Crescent • Richmond Hill, ON photo 4
70 Dunsmore Crescent • Richmond Hill, ON photo 5
70 Dunsmore Crescent • Richmond Hill, ON photo 6
70 Dunsmore Crescent • Richmond Hill, ON photo 7
70 Dunsmore Crescent • Richmond Hill, ON photo 8
70 Dunsmore Crescent • Richmond Hill, ON photo 9
70 Dunsmore Crescent • Richmond Hill, ON photo 10
70 Dunsmore Crescent • Richmond Hill, ON photo 11
70 Dunsmore Crescent • Richmond Hill, ON photo 12
70 Dunsmore Crescent • Richmond Hill, ON photo 13
70 Dunsmore Crescent • Richmond Hill, ON photo 14
70 Dunsmore Crescent • Richmond Hill, ON photo 15
70 Dunsmore Crescent • Richmond Hill, ON photo 16
70 Dunsmore Crescent • Richmond Hill, ON photo 17
70 Dunsmore Crescent • Richmond Hill, ON photo 18
70 Dunsmore Crescent • Richmond Hill, ON photo 19
70 Dunsmore Crescent • Richmond Hill, ON photo 20
70 Dunsmore Crescent • Richmond Hill, ON photo 21
70 Dunsmore Crescent • Richmond Hill, ON photo 22
70 Dunsmore Crescent • Richmond Hill, ON photo 23
70 Dunsmore Crescent • Richmond Hill, ON photo 24
70 Dunsmore Crescent • Richmond Hill, ON photo 25
70 Dunsmore Crescent • Richmond Hill, ON photo 26
70 Dunsmore Crescent • Richmond Hill, ON photo 27
70 Dunsmore Crescent • Richmond Hill, ON photo 28
70 Dunsmore Crescent • Richmond Hill, ON photo 29
70 Dunsmore Crescent • Richmond Hill, ON photo 30
70 Dunsmore Crescent • Richmond Hill, ON photo 31
70 Dunsmore Crescent • Richmond Hill, ON photo 32
70 Dunsmore Crescent • Richmond Hill, ON photo 33
1 / 33
$1,128,000
70 Dunsmore Crescent • Richmond Hill, ONPrice Change▼ 5.05%
Courtesy of MAIN STREET REALTY LTD.
3
Bedrooms
4
Bathrooms
1500-2000
Square feet
3
Parking

About this home

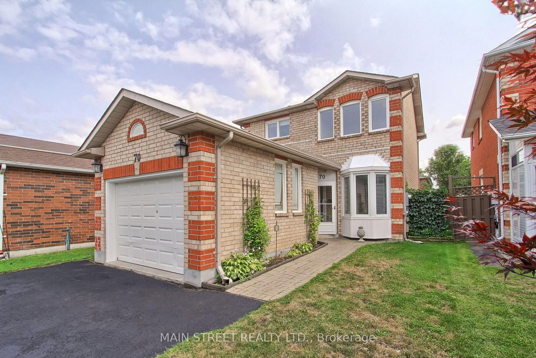
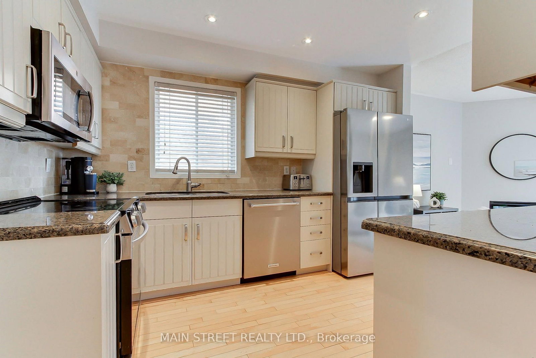
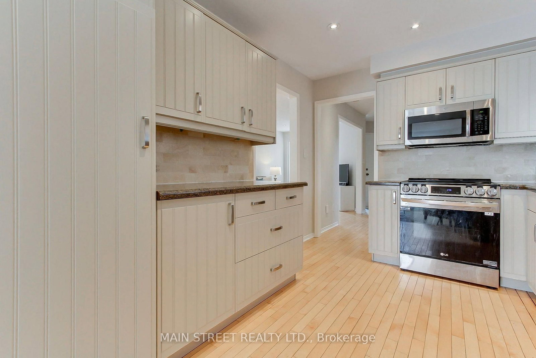
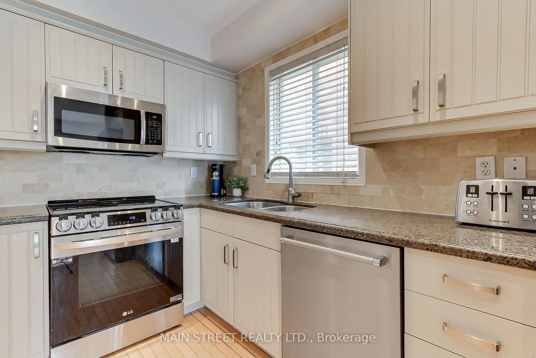
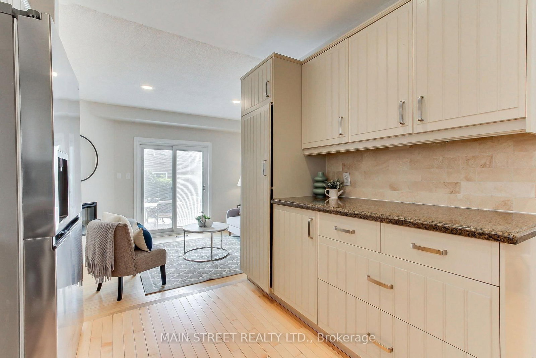
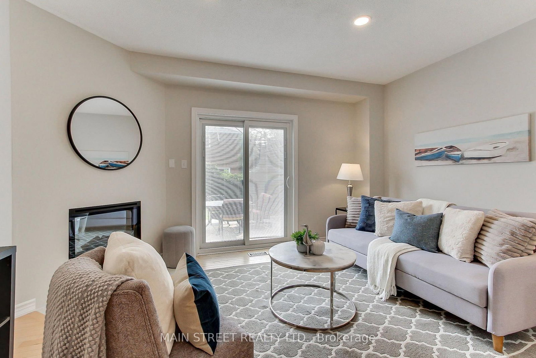
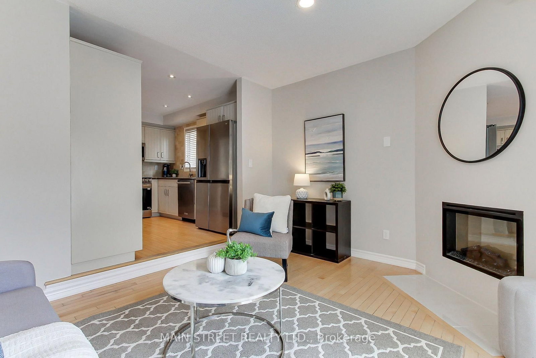
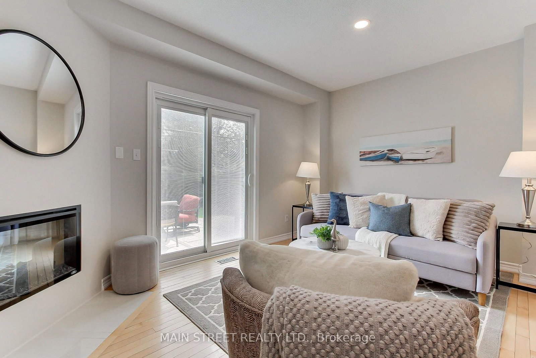
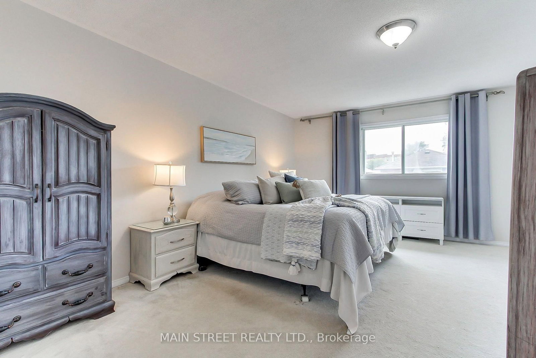
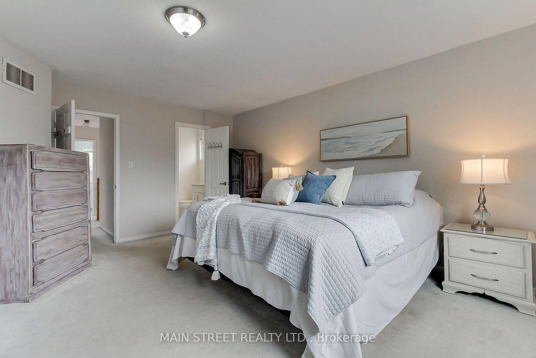
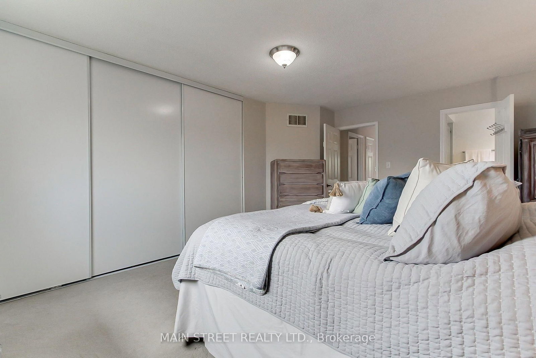
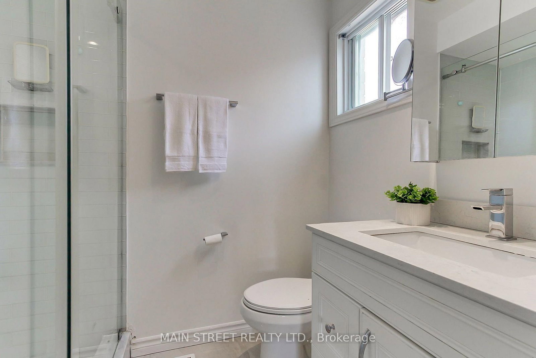
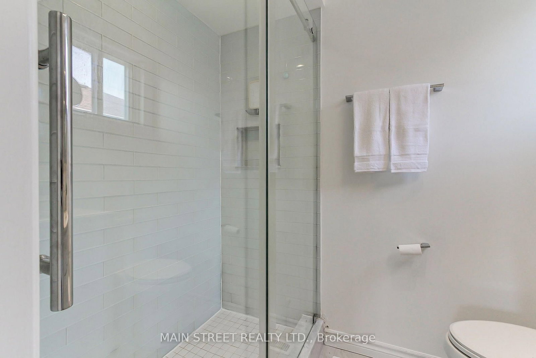
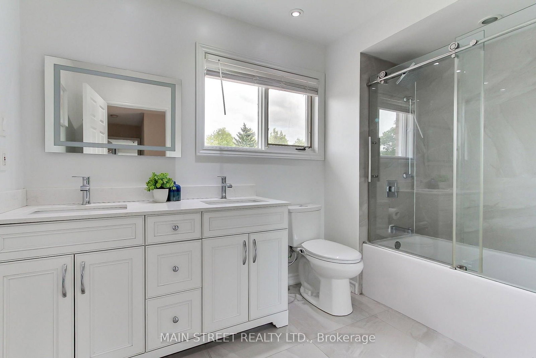
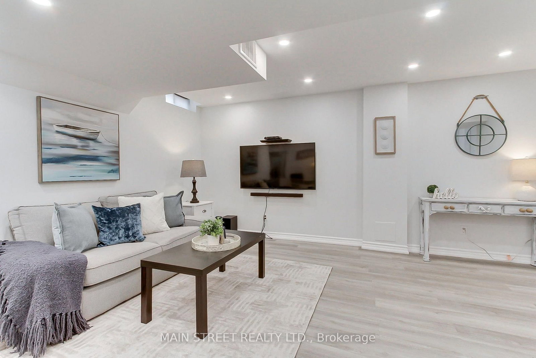
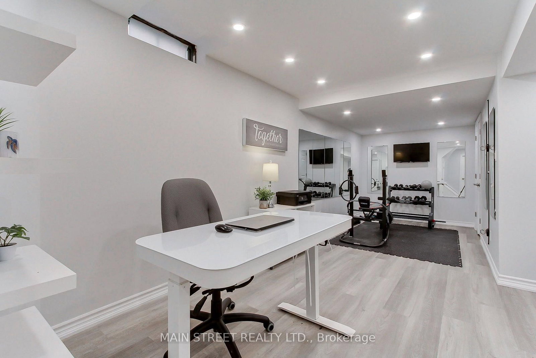
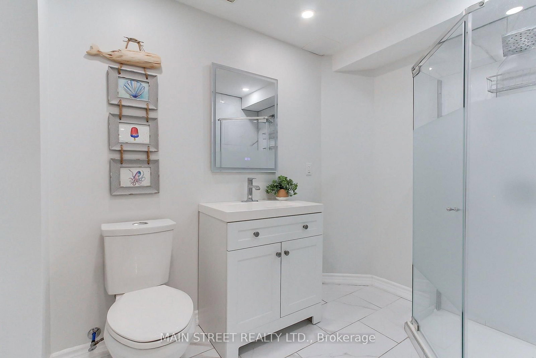
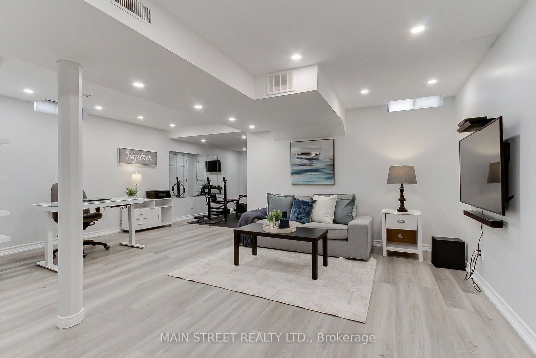
Welcome to 70 Dunsmore Crescent centrally located in the area of old Richmond Hill. A great family home located across from a beautiful park, a short distance to the Richmond Hill Centre for the Performing Arts, a large public library and Mackenzie Health Hospital. Enjoy your freshly painted home where you can enjoy a kitchen complete with stainless steel appliances, granite counters and pot lights. A sunken cozy den or eating area with an electric fireplace and a walk-out to the rear patio. Three generous sized bedrooms with the primary enjoying oversized closets and a renovated ensuite. The main family bathroom has also been renovated.The basement was professionally finished and features a custom exersize room, media room and three piece bathroom.

Property details

Property type
Detached
Style
2-Storey
Approx. age (yrs)
31-50
Total rooms
7
Lot size
32.39 × 104.63 ft
Property taxes
$5,427.14 (2026)
Days on market
25
Status
Active
MLS®

Property history

Recently sold nearby

Listing data last updated: Aug 28, 2026, 8:06 a.m. EDT via TRREB IDX.

First listed: Aug 4, 2026, 10:21 a.m. EDT.