
43 Kesterfarm Place • Whitchurch-Stouffville, ON photo 1
43 Kesterfarm Place • Whitchurch-Stouffville, ON photo 2
43 Kesterfarm Place • Whitchurch-Stouffville, ON photo 3
43 Kesterfarm Place • Whitchurch-Stouffville, ON photo 4
43 Kesterfarm Place • Whitchurch-Stouffville, ON photo 5
43 Kesterfarm Place • Whitchurch-Stouffville, ON photo 6
43 Kesterfarm Place • Whitchurch-Stouffville, ON photo 7
43 Kesterfarm Place • Whitchurch-Stouffville, ON photo 8
43 Kesterfarm Place • Whitchurch-Stouffville, ON photo 9
43 Kesterfarm Place • Whitchurch-Stouffville, ON photo 10
43 Kesterfarm Place • Whitchurch-Stouffville, ON photo 11
43 Kesterfarm Place • Whitchurch-Stouffville, ON photo 12
43 Kesterfarm Place • Whitchurch-Stouffville, ON photo 13
43 Kesterfarm Place • Whitchurch-Stouffville, ON photo 14
43 Kesterfarm Place • Whitchurch-Stouffville, ON photo 15
43 Kesterfarm Place • Whitchurch-Stouffville, ON photo 16
43 Kesterfarm Place • Whitchurch-Stouffville, ON photo 17
43 Kesterfarm Place • Whitchurch-Stouffville, ON photo 18
43 Kesterfarm Place • Whitchurch-Stouffville, ON photo 19
43 Kesterfarm Place • Whitchurch-Stouffville, ON photo 20
43 Kesterfarm Place • Whitchurch-Stouffville, ON photo 21
43 Kesterfarm Place • Whitchurch-Stouffville, ON photo 22
43 Kesterfarm Place • Whitchurch-Stouffville, ON photo 23
43 Kesterfarm Place • Whitchurch-Stouffville, ON photo 24
43 Kesterfarm Place • Whitchurch-Stouffville, ON photo 25
43 Kesterfarm Place • Whitchurch-Stouffville, ON photo 26
43 Kesterfarm Place • Whitchurch-Stouffville, ON photo 27
43 Kesterfarm Place • Whitchurch-Stouffville, ON photo 28
43 Kesterfarm Place • Whitchurch-Stouffville, ON photo 29
43 Kesterfarm Place • Whitchurch-Stouffville, ON photo 30
43 Kesterfarm Place • Whitchurch-Stouffville, ON photo 31
43 Kesterfarm Place • Whitchurch-Stouffville, ON photo 32
43 Kesterfarm Place • Whitchurch-Stouffville, ON photo 33
43 Kesterfarm Place • Whitchurch-Stouffville, ON photo 34
43 Kesterfarm Place • Whitchurch-Stouffville, ON photo 35
43 Kesterfarm Place • Whitchurch-Stouffville, ON photo 36
43 Kesterfarm Place • Whitchurch-Stouffville, ON photo 37
43 Kesterfarm Place • Whitchurch-Stouffville, ON photo 38
43 Kesterfarm Place • Whitchurch-Stouffville, ON photo 39
43 Kesterfarm Place • Whitchurch-Stouffville, ON photo 40
43 Kesterfarm Place • Whitchurch-Stouffville, ON photo 41
43 Kesterfarm Place • Whitchurch-Stouffville, ON photo 42
1 / 42
$1,349,990
43 Kesterfarm Place • Whitchurch-Stouffville, ONSold Conditional
Courtesy of 6H REALTY INC.
4
Bedrooms
4
Bathrooms
2500-3000
Square feet
4
Parking

About this home

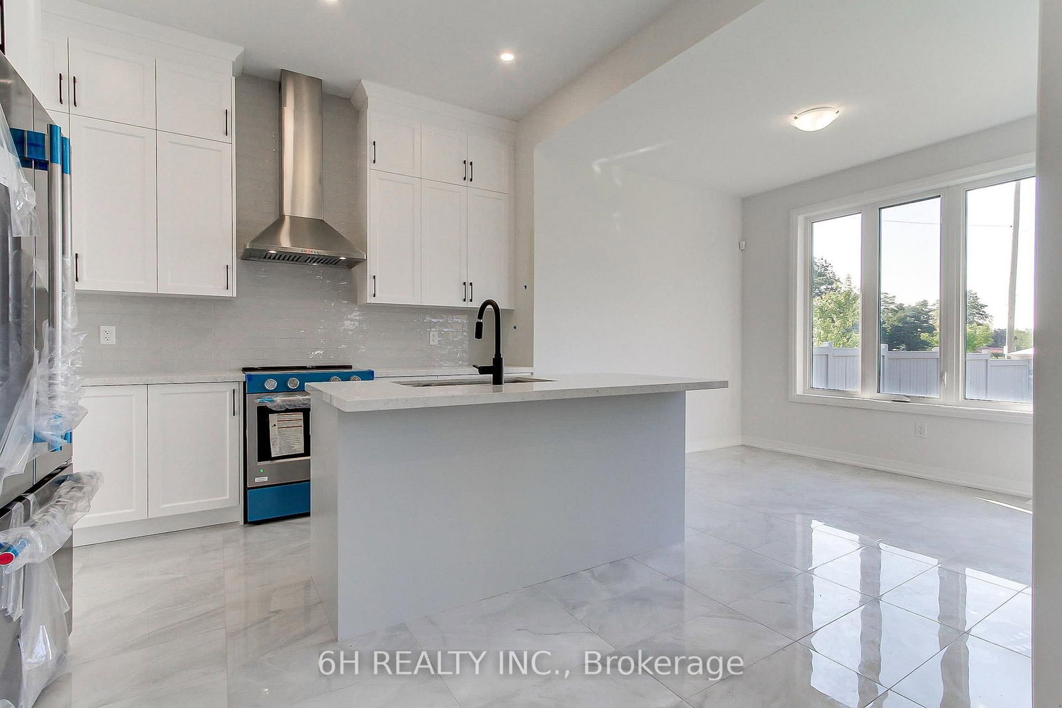
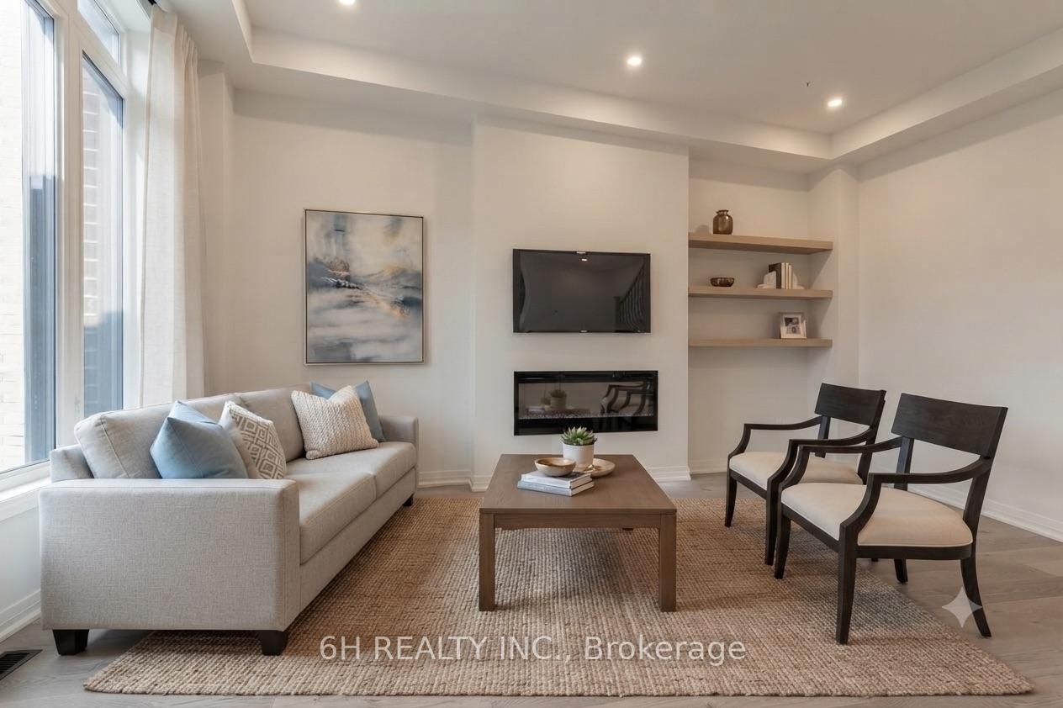
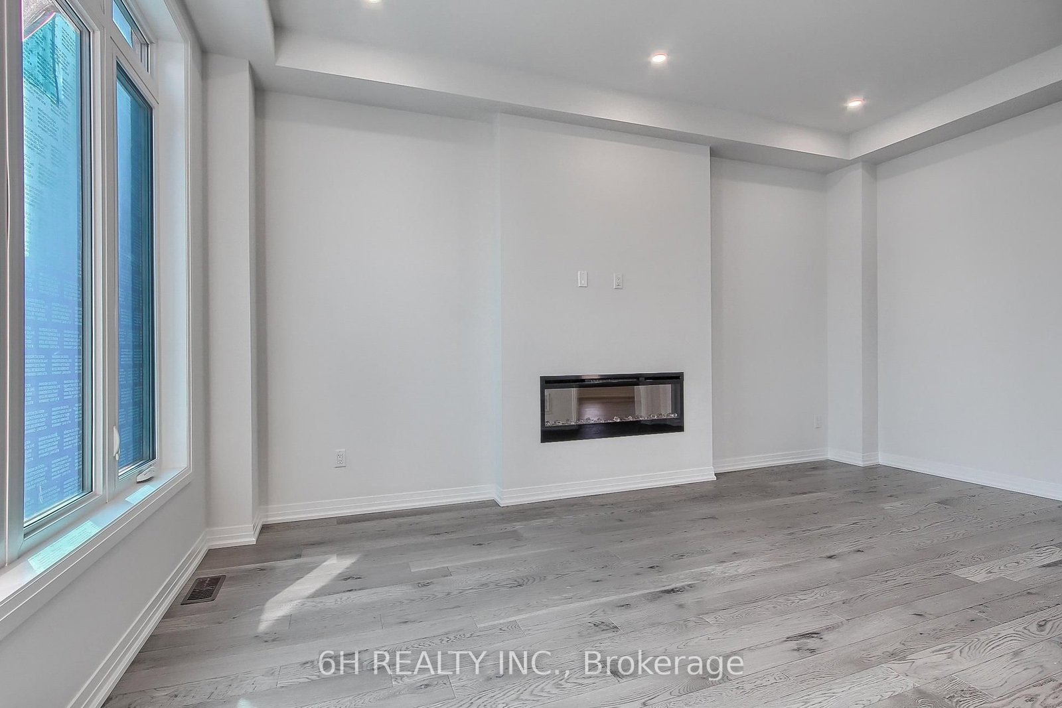
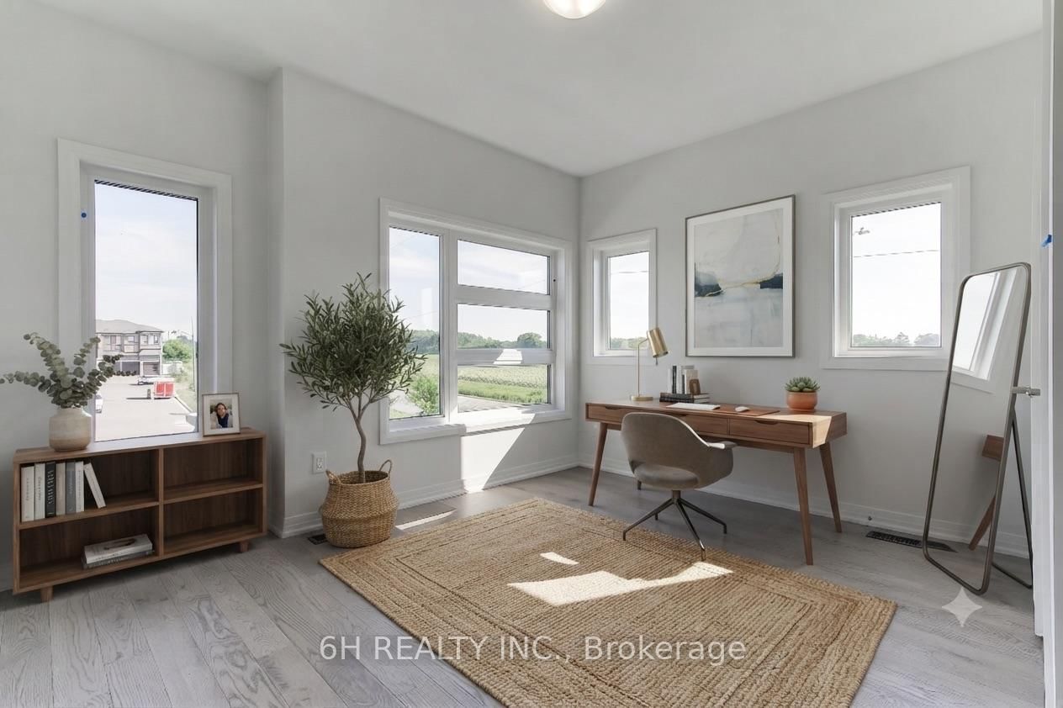
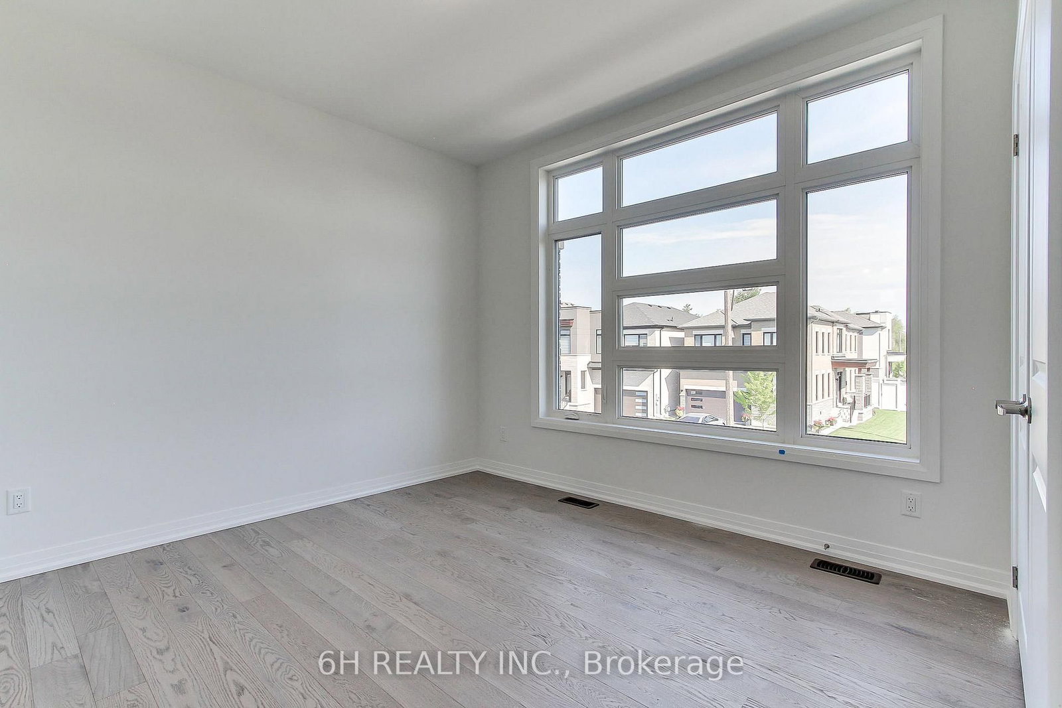
Rarely does a corner lot deliver this much light. This never-lived-in, 2,525 sq.ft. residence wraps extra windows around every principal room, filling the home with natural light from morning to night, a layout advantage you simply don't get on an interior lot. Built by OPUS Homes, back-to-back BILD Low-Rise Builder of the Year (2021 & 2024), this home pairs that rare corner exposure with a level of finish that's hard to find at this price point, especially with the HST Rebate already built in.Soaring 10' ceilings and a grand 8' entry door set the tone the moment you walk in. The chef-inspired kitchen is a showpiece: custom Level 3 cabinetry, a 30" chimney hood fan, deep upper cabinets, and striking white Arabesque countertops. Spa-like bathrooms follow suit, with upgraded tile, designer vanities, and a frameless glass shower in the primary ensuite.Beyond the finishes, this is a smarter home to own. OPUS Homes' Go Green package includes Energy Star certification, a high-efficiency furnace with programmable thermostat, triple-glazed windows, rigid exterior insulation, sealed doors/windows/ducts, a fresh-air exchanger, low-VOC paints, and Green Label Plus carpets - meaning lower bills and cleaner air, not just a checklist. An in-home water filtration system, water-saving fixtures, and an EV charger rough-in round out the package for buyers who care where their money, and their footprint, goes.Backed by a 7-Year Tarion Warranty, this is a true turnkey opportunity in one of Stouffville's most sought-after new communities.

Property details

Property type
Detached
Style
2-Storey
Approx. age (yrs)
New
Total rooms
9
Lot size
45 × 102 ft
Occupancy
Negotiable
Days on market
24
Status
Active Under Contract
MLS®

Property history

Recently sold nearby

Listing data last updated: Aug 27, 2026, 9:58 a.m. EDT via TRREB IDX.

First listed: Aug 4, 2026, 9:49 a.m. EDT.