
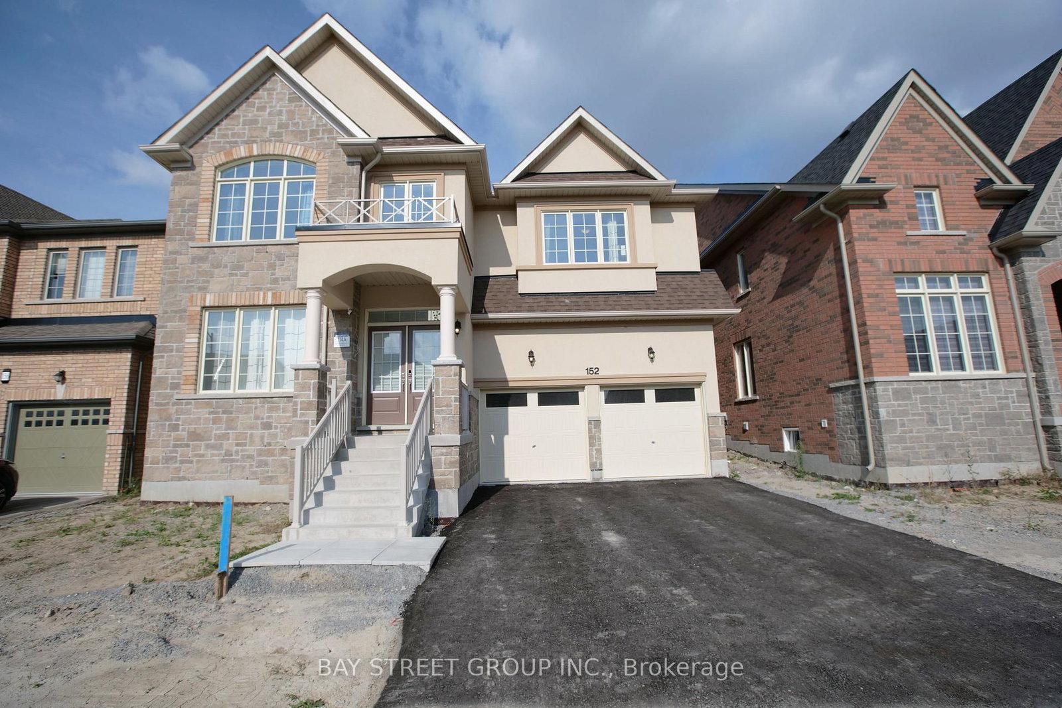
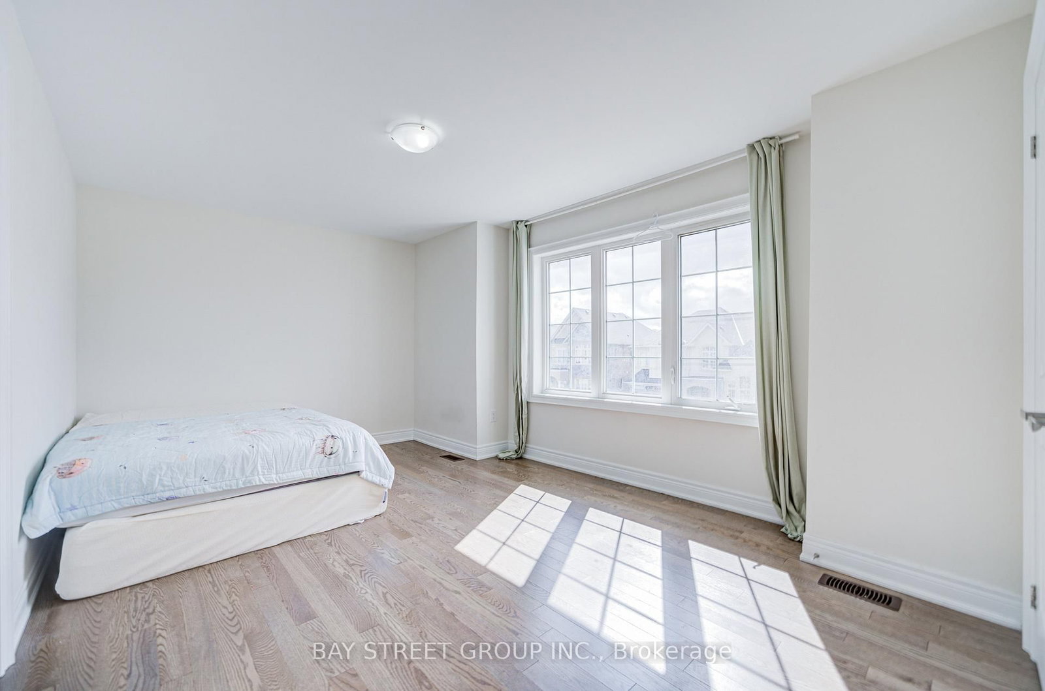
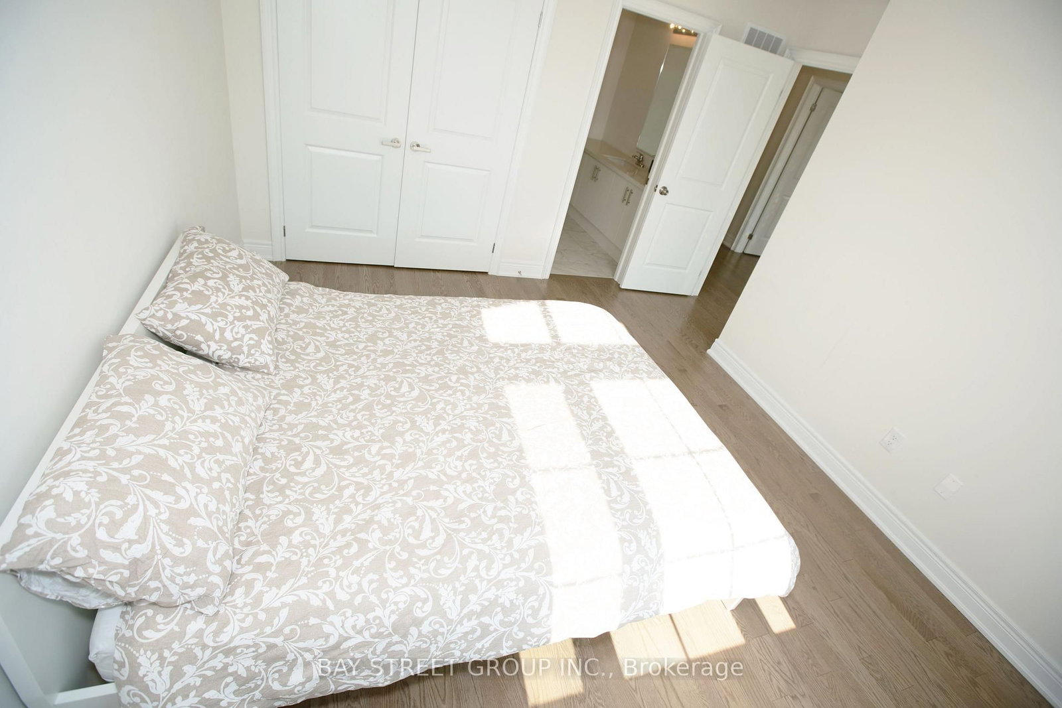
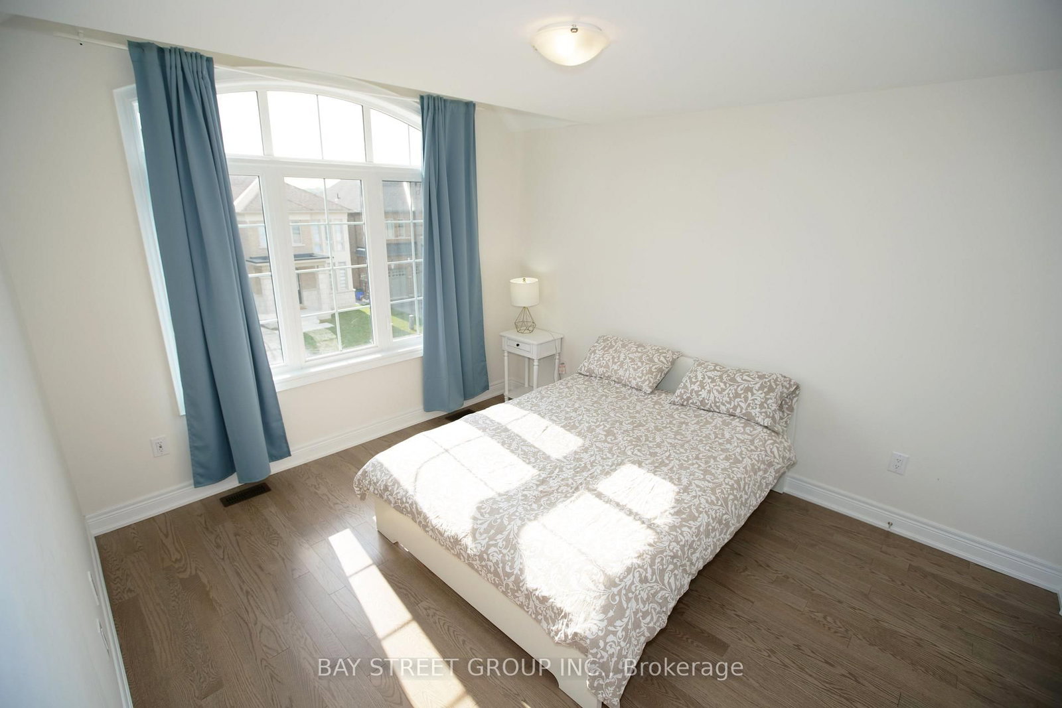
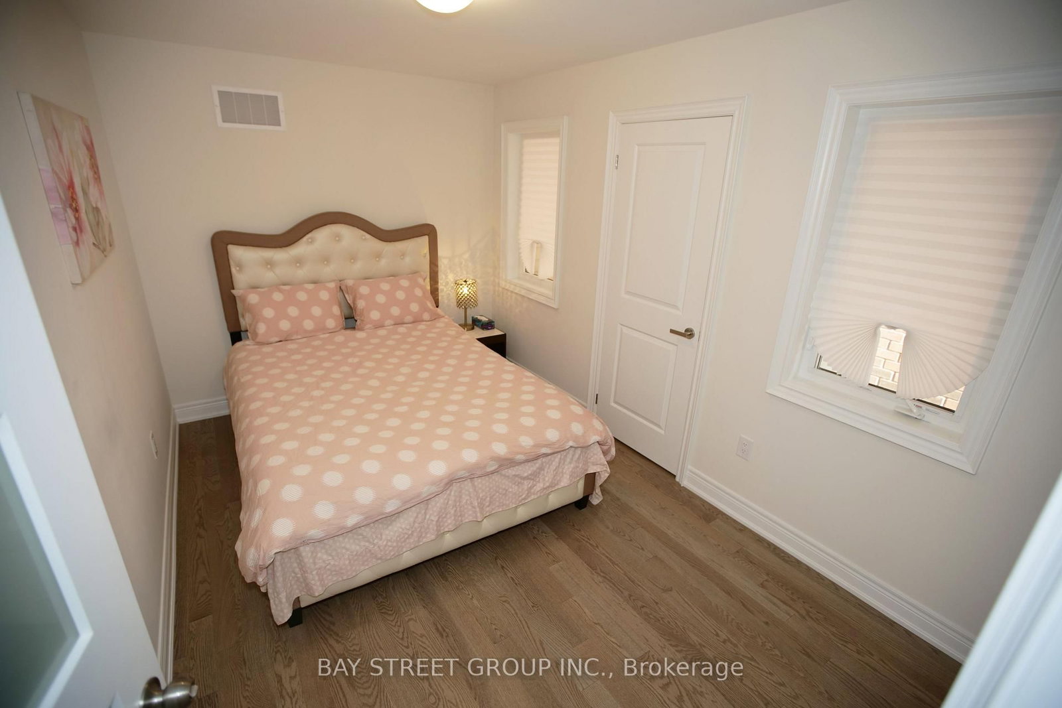
152 Ben Sinclair Avenue • East Gwillimbury, ON photo 1
152 Ben Sinclair Avenue • East Gwillimbury, ON photo 2
152 Ben Sinclair Avenue • East Gwillimbury, ON photo 3
152 Ben Sinclair Avenue • East Gwillimbury, ON photo 4
152 Ben Sinclair Avenue • East Gwillimbury, ON photo 5
152 Ben Sinclair Avenue • East Gwillimbury, ON photo 6
152 Ben Sinclair Avenue • East Gwillimbury, ON photo 7
152 Ben Sinclair Avenue • East Gwillimbury, ON photo 8
152 Ben Sinclair Avenue • East Gwillimbury, ON photo 9
152 Ben Sinclair Avenue • East Gwillimbury, ON photo 10
152 Ben Sinclair Avenue • East Gwillimbury, ON photo 11
152 Ben Sinclair Avenue • East Gwillimbury, ON photo 12
152 Ben Sinclair Avenue • East Gwillimbury, ON photo 13
152 Ben Sinclair Avenue • East Gwillimbury, ON photo 14
152 Ben Sinclair Avenue • East Gwillimbury, ON photo 15
152 Ben Sinclair Avenue • East Gwillimbury, ON photo 16
152 Ben Sinclair Avenue • East Gwillimbury, ON photo 17
152 Ben Sinclair Avenue • East Gwillimbury, ON photo 18
152 Ben Sinclair Avenue • East Gwillimbury, ON photo 19
152 Ben Sinclair Avenue • East Gwillimbury, ON photo 20
152 Ben Sinclair Avenue • East Gwillimbury, ON photo 21
152 Ben Sinclair Avenue • East Gwillimbury, ON photo 22
152 Ben Sinclair Avenue • East Gwillimbury, ON photo 23
152 Ben Sinclair Avenue • East Gwillimbury, ON photo 24
152 Ben Sinclair Avenue • East Gwillimbury, ON photo 25
152 Ben Sinclair Avenue • East Gwillimbury, ON photo 26
152 Ben Sinclair Avenue • East Gwillimbury, ON photo 27
152 Ben Sinclair Avenue • East Gwillimbury, ON photo 28
152 Ben Sinclair Avenue • East Gwillimbury, ON photo 29
152 Ben Sinclair Avenue • East Gwillimbury, ON photo 30
152 Ben Sinclair Avenue • East Gwillimbury, ON photo 31
152 Ben Sinclair Avenue • East Gwillimbury, ON photo 32
152 Ben Sinclair Avenue • East Gwillimbury, ON photo 33
152 Ben Sinclair Avenue • East Gwillimbury, ON photo 34
152 Ben Sinclair Avenue • East Gwillimbury, ON photo 35
1 / 35
$1,330,000
152 Ben Sinclair Avenue • East Gwillimbury, ONExtended▼ 1.48%
Courtesy of BAY STREET GROUP INC.
5+1
Bedrooms
4
Bathrooms
3000-3500
Square feet
4
Parking

About this home

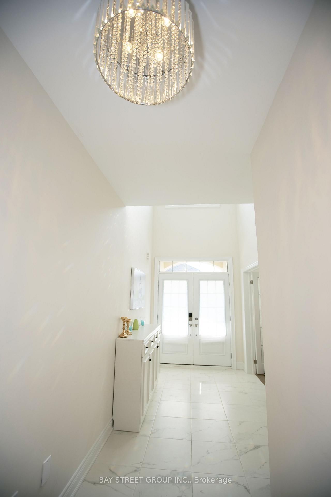
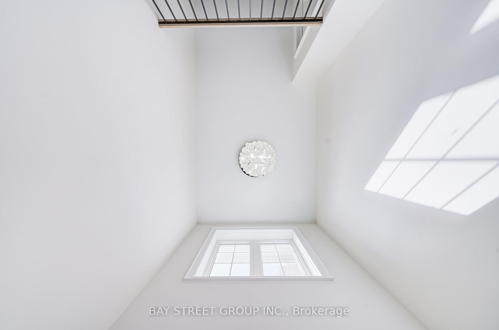
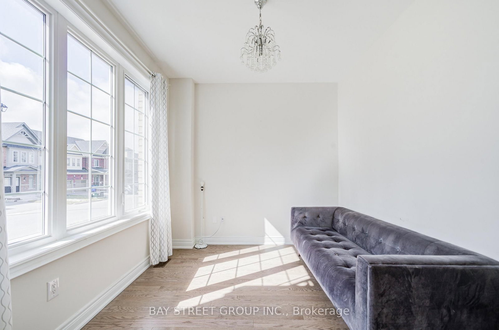
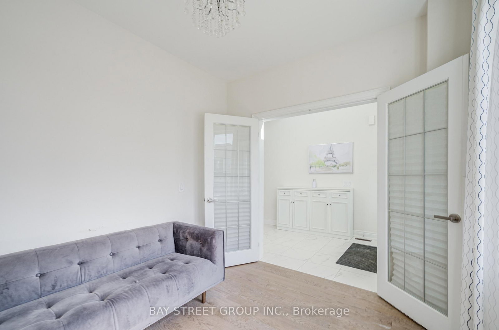
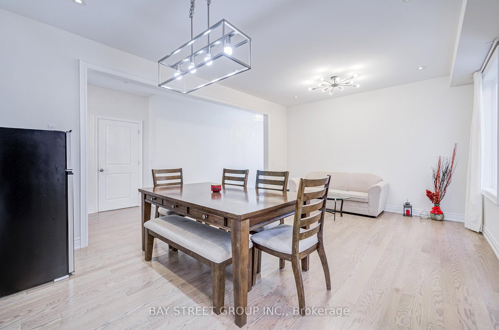
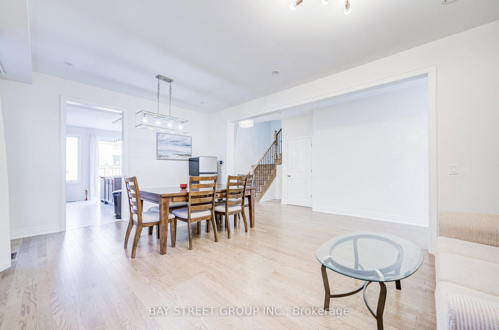
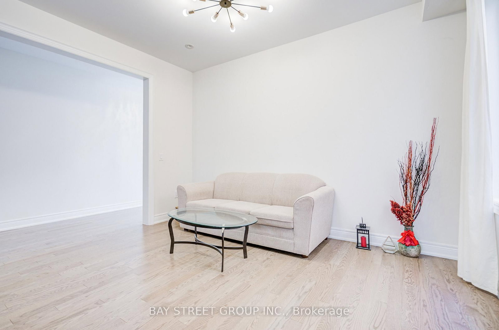
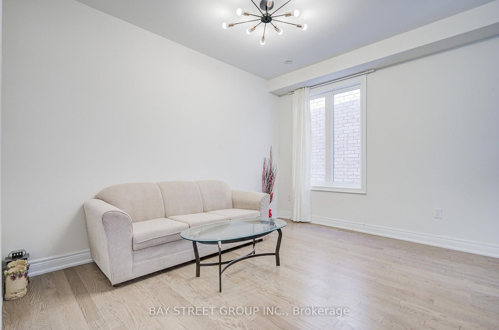
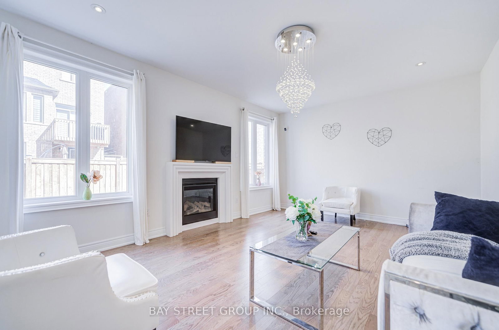
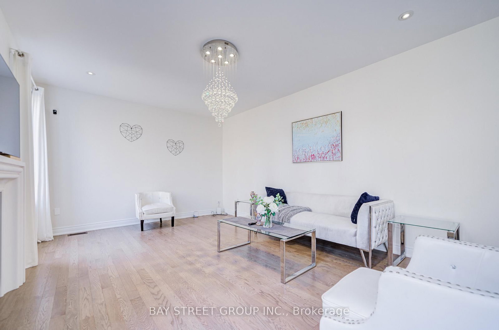
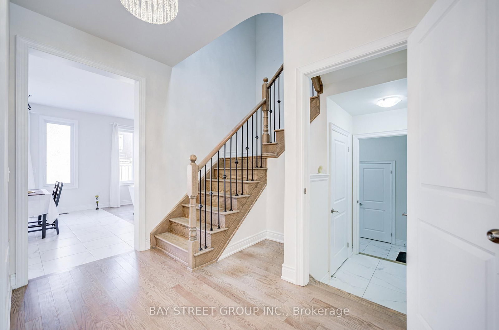
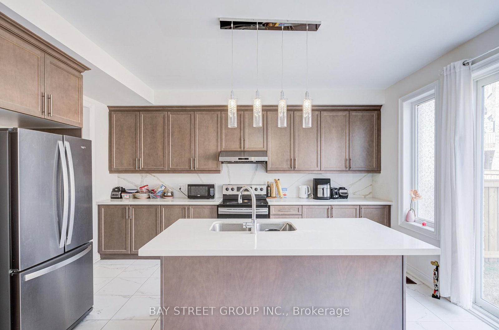
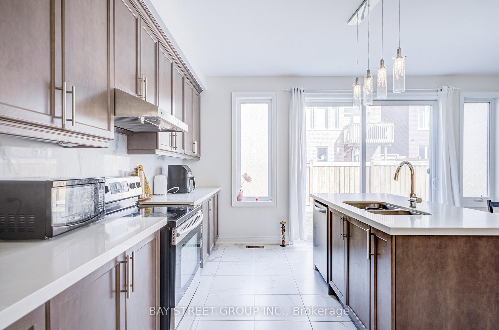
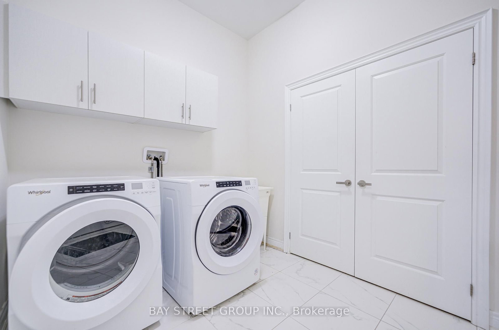
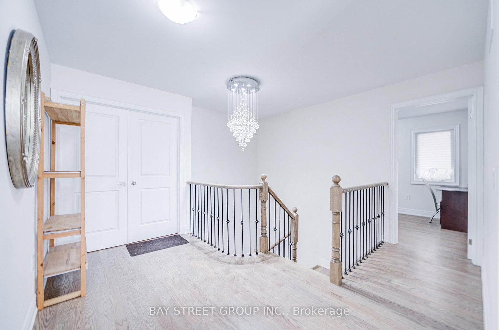
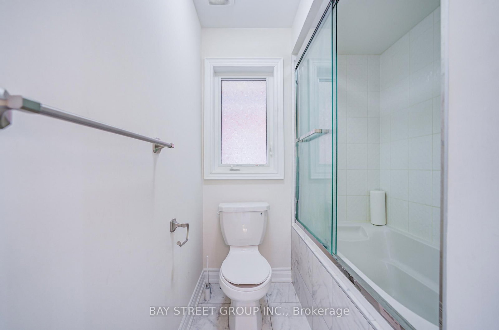
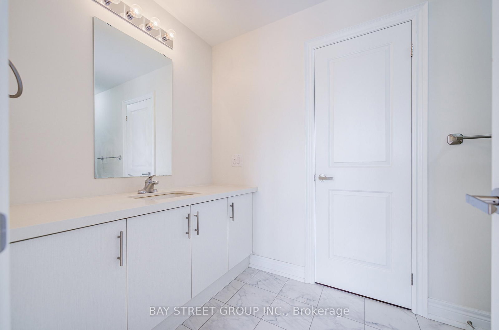
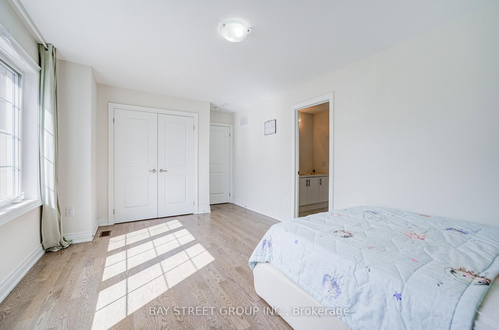
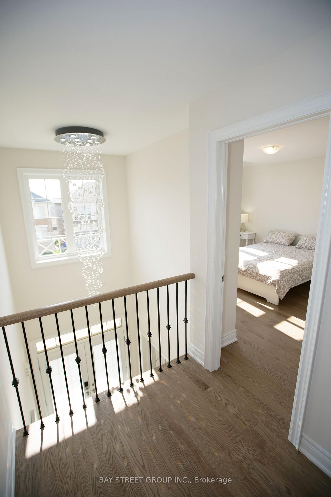
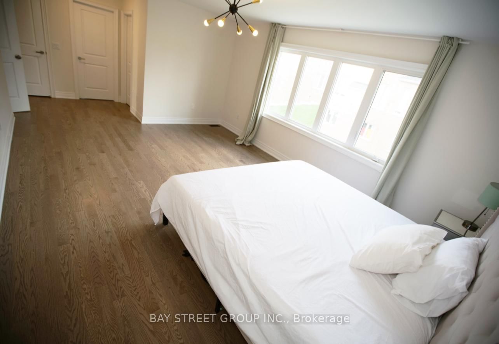
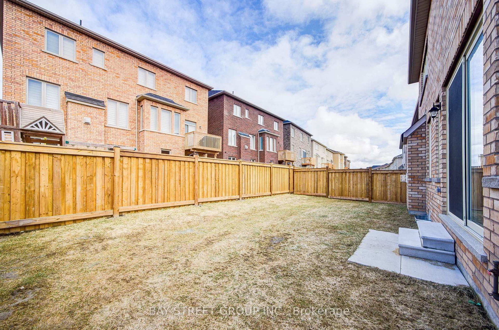
Offer anytime !!! welcome to this Exquisite 5-bedroom,4 full-bathroom 3300sqf home nestled in Prestigious Queensville, with a great community center just newly built. Boasting an additional $80K in Custom interior Finishes. this home offers a lifestyle of luxury, comfort and elegance. A grand double-door entry leading to a spacious open-concept layout. smooth ceilings throughout the main level. Upgraded large and oversized windows in the basement providing an abundance of natural light. Stunning designer lightings. chef's custom made Kitchen with Granite countertop and backsplash with LED lighting and oversized 8'x5'Island , and server room. stainless steel appliances. Convenient and spacious mudroom with laundry and access from garage. Premium Hardwood Flooring throughout including hardwood staircase with iron picket. elegant lights throughout the house.

Property details

Property type
Detached
Style
2-Storey
Approx. age (yrs)
0-5
Total rooms
11
Lot size
47 × 90 ft
Property taxes
$7,300 (2026)
Days on market
55
Status
Active
MLS®

Property history

Recently sold nearby

Listing data last updated: Sep 26, 2026, 10:24 p.m. EDT via TRREB IDX.

First listed: Aug 4, 2026, 4:34 a.m. EDT.