







About this home
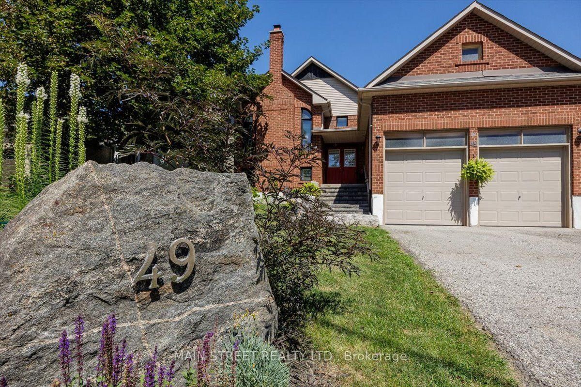
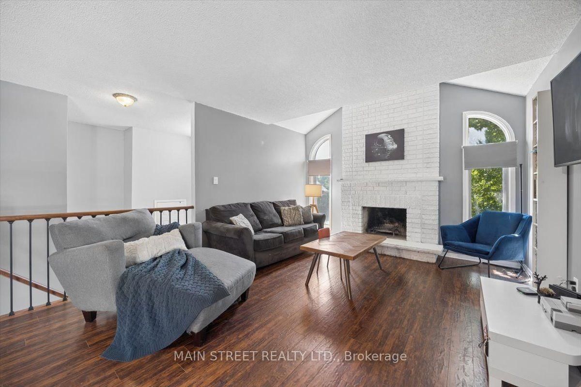
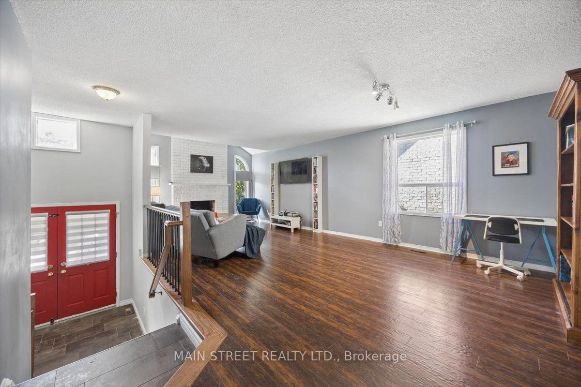
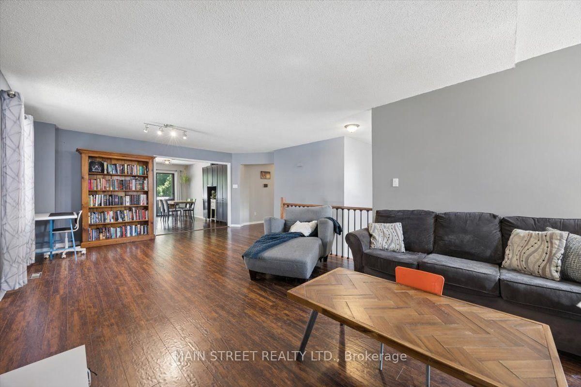
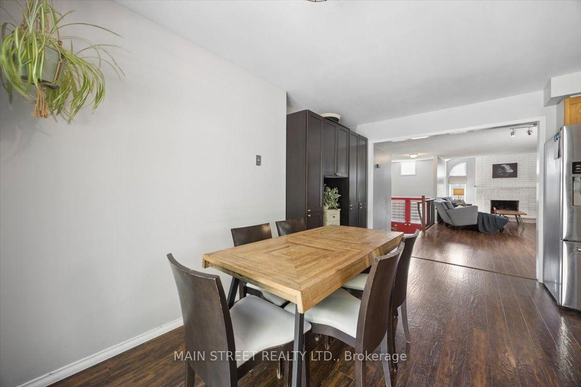
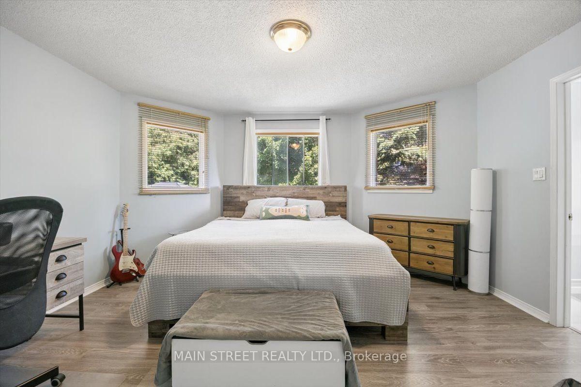
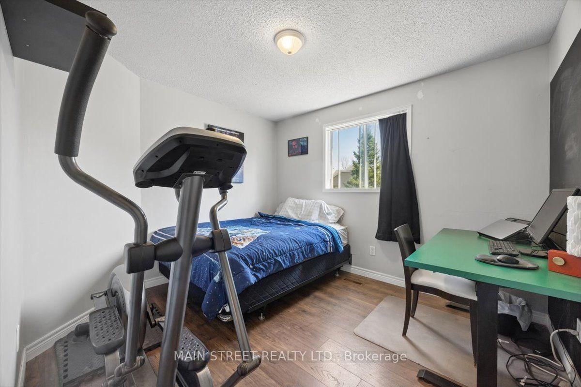
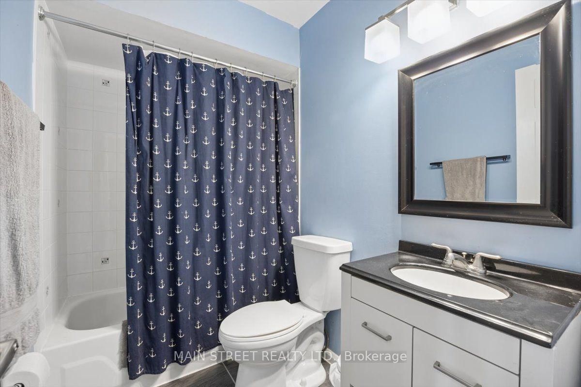
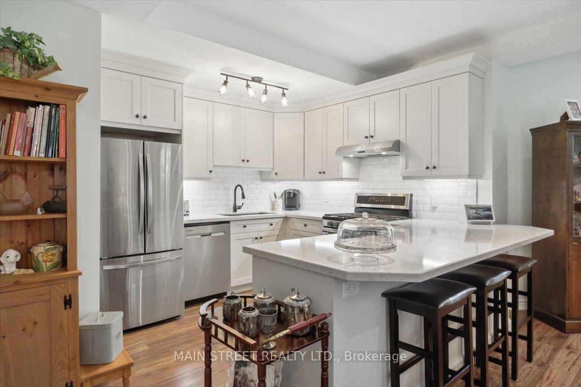
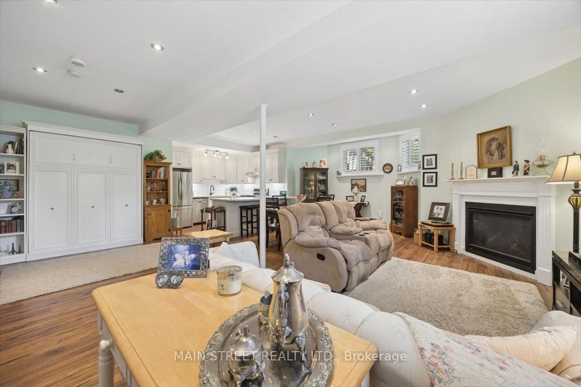
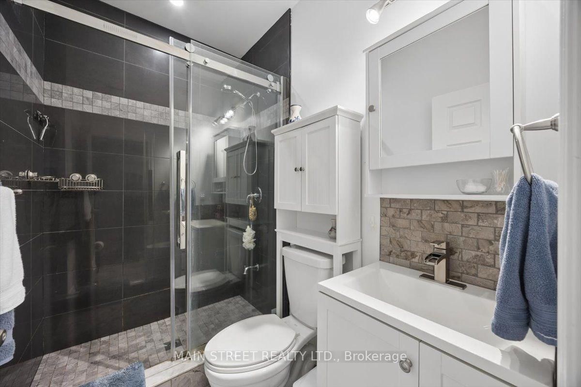
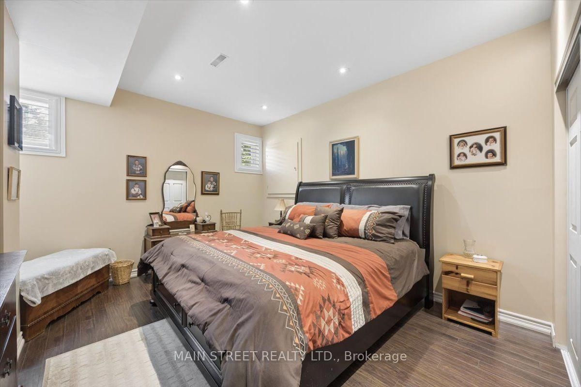
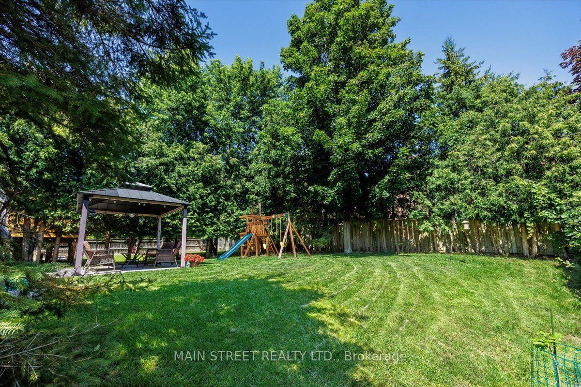
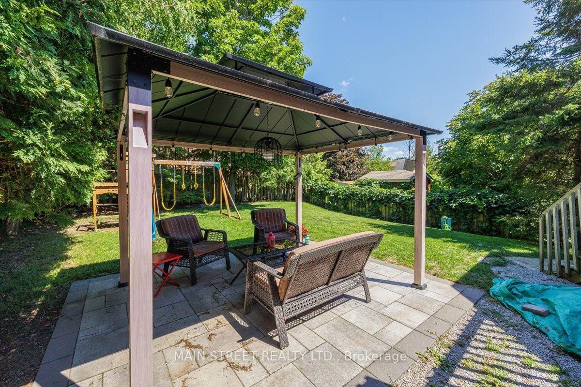
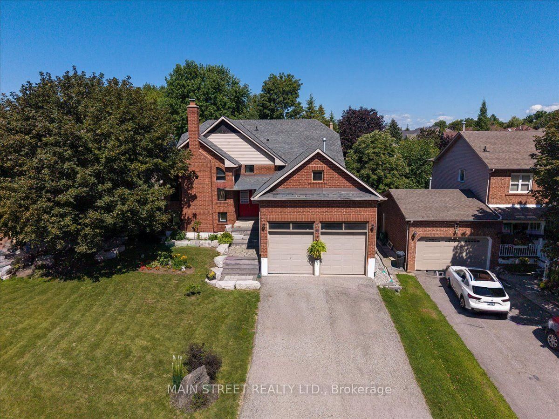
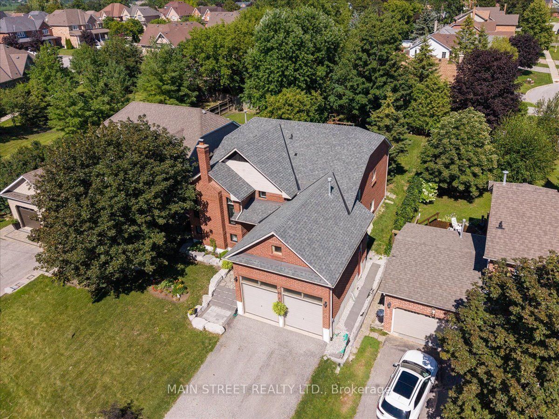
New Price! Motivated seller has reduced the price by $44,900, now offering this exceptional home at an unbeatable $895,000! Situated on a rare, premium 50ft x 146ft deep mature lot, this beautifully maintained detached raised bungalow boasts over 2,600 sq. ft. of finished living space. This versatile 3+1 bedroom, 3-bathroom home features a completed in-law suite flooded with natural light from large above-grade windows, a separate entrance, a sophisticated 3-piece bath, and extensive storage. The main level offers a bright, functional layout with 3 comfortable bedrooms and 2 full baths. A standout feature is the attached 2-car garage with an extra-tall ceiling, ideal for maximizing vertical storage or large equipment. Unbeatable peace of mind with a 2024 roof and newer furnace. Outdoors, enjoy a private, treed backyard oasis with ample parking for 6 vehicles on a quiet, peaceful street. Located just a short walk from schools, parks, shopping, transit, and the community rec centre. Quick, seamless access to Highway 404 for an easy GTA commute, and just minutes to the beautiful shores of Lake Simcoe for beaches and boating. Don't miss this incredible value!
Property details
- Property type
- Detached
- Style
- Bungalow-Raised
- Total rooms
- 13
- Lot size
- 49.89 × 145.58 ft
- Property taxes
- $5,166 (2026)
- Occupancy
- TBA
- Days on market
- 26
- Status
- Active
- MLS®
Property history
Location
Open in Google MapsRecently sold nearby
Listing data last updated: Aug 26, 2026, 1:43 p.m. EDT via TRREB IDX.
First listed: Jul 31, 2026, 11:55 p.m. EDT.