
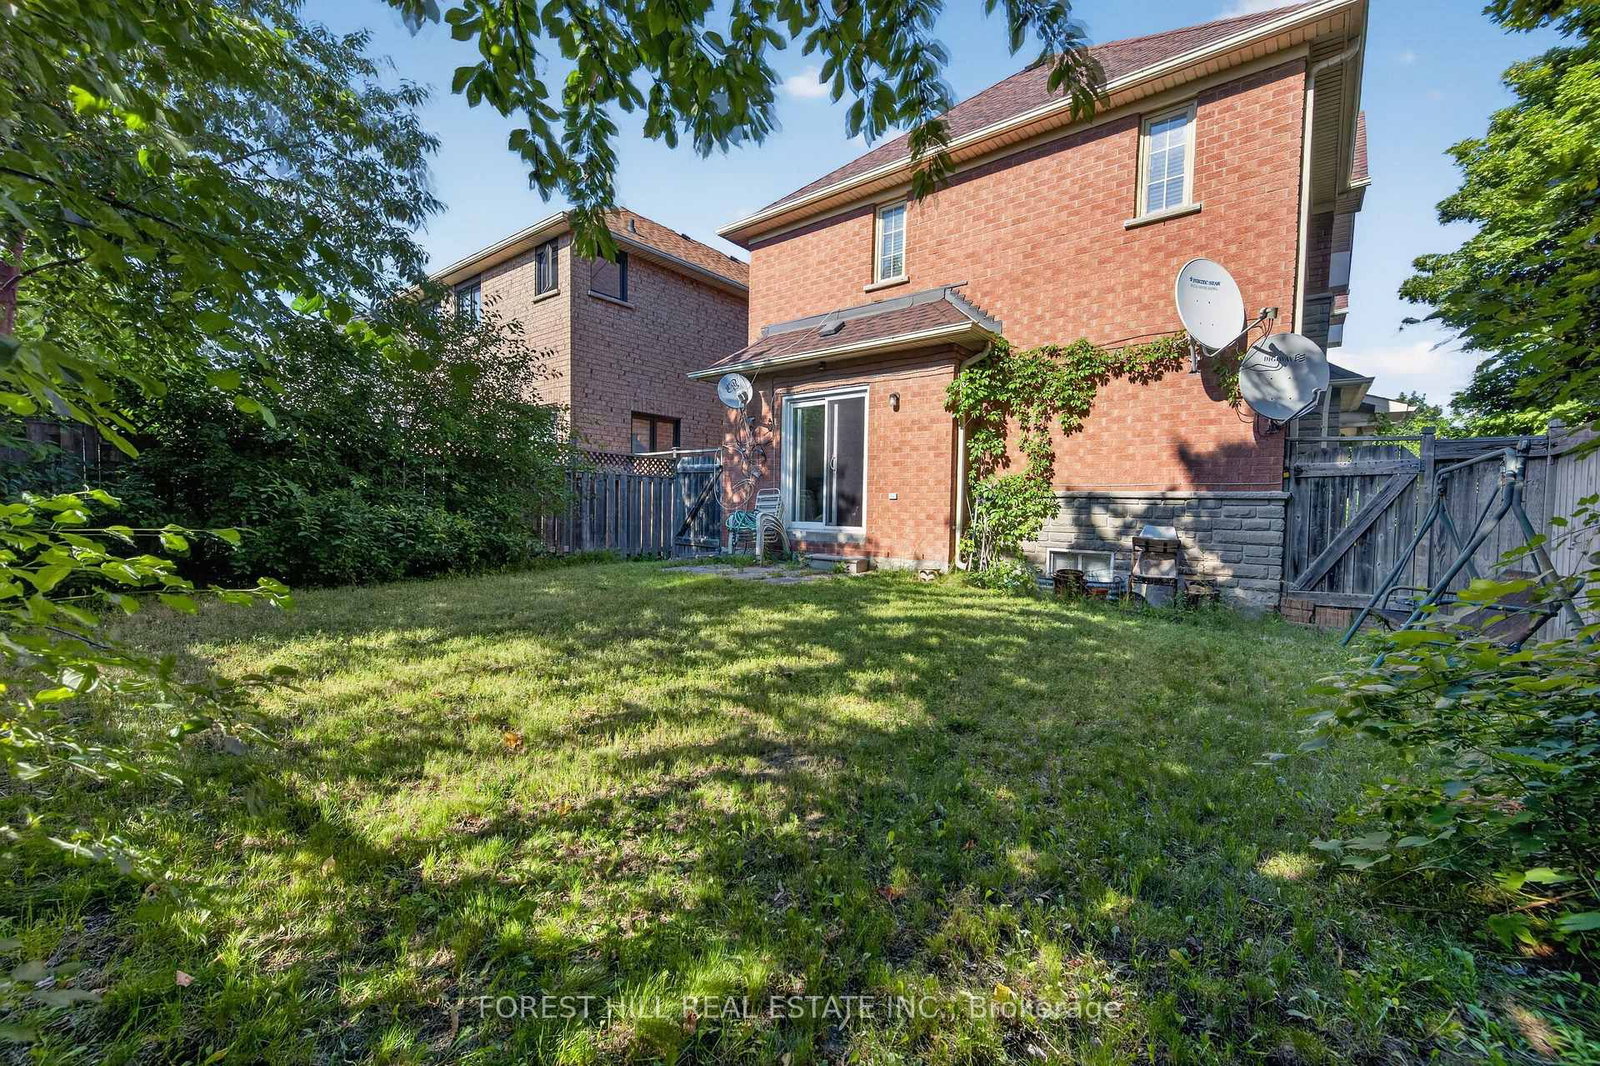
2 Ludford Drive • Richmond Hill, ON photo 1
2 Ludford Drive • Richmond Hill, ON photo 2
2 Ludford Drive • Richmond Hill, ON photo 3
2 Ludford Drive • Richmond Hill, ON photo 4
2 Ludford Drive • Richmond Hill, ON photo 5
2 Ludford Drive • Richmond Hill, ON photo 6
2 Ludford Drive • Richmond Hill, ON photo 7
2 Ludford Drive • Richmond Hill, ON photo 8
2 Ludford Drive • Richmond Hill, ON photo 9
2 Ludford Drive • Richmond Hill, ON photo 10
2 Ludford Drive • Richmond Hill, ON photo 11
2 Ludford Drive • Richmond Hill, ON photo 12
2 Ludford Drive • Richmond Hill, ON photo 13
2 Ludford Drive • Richmond Hill, ON photo 14
2 Ludford Drive • Richmond Hill, ON photo 15
2 Ludford Drive • Richmond Hill, ON photo 16
2 Ludford Drive • Richmond Hill, ON photo 17
2 Ludford Drive • Richmond Hill, ON photo 18
2 Ludford Drive • Richmond Hill, ON photo 19
2 Ludford Drive • Richmond Hill, ON photo 20
2 Ludford Drive • Richmond Hill, ON photo 21
2 Ludford Drive • Richmond Hill, ON photo 22
2 Ludford Drive • Richmond Hill, ON photo 23
2 Ludford Drive • Richmond Hill, ON photo 24
2 Ludford Drive • Richmond Hill, ON photo 25
2 Ludford Drive • Richmond Hill, ON photo 26
2 Ludford Drive • Richmond Hill, ON photo 27
2 Ludford Drive • Richmond Hill, ON photo 28
2 Ludford Drive • Richmond Hill, ON photo 29
2 Ludford Drive • Richmond Hill, ON photo 30
2 Ludford Drive • Richmond Hill, ON photo 31
2 Ludford Drive • Richmond Hill, ON photo 32
2 Ludford Drive • Richmond Hill, ON photo 33
2 Ludford Drive • Richmond Hill, ON photo 34
2 Ludford Drive • Richmond Hill, ON photo 35
2 Ludford Drive • Richmond Hill, ON photo 36
2 Ludford Drive • Richmond Hill, ON photo 37
2 Ludford Drive • Richmond Hill, ON photo 38
2 Ludford Drive • Richmond Hill, ON photo 39
2 Ludford Drive • Richmond Hill, ON photo 40
2 Ludford Drive • Richmond Hill, ON photo 41
2 Ludford Drive • Richmond Hill, ON photo 42
1 / 42
$1,550,000
2 Ludford Drive • Richmond Hill, ONNew
Courtesy of FOREST HILL REAL ESTATE INC.
4+1
Bedrooms
4
Bathrooms
2000-2500
Square feet
4
Parking

About this home

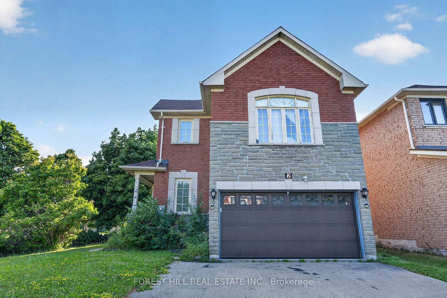
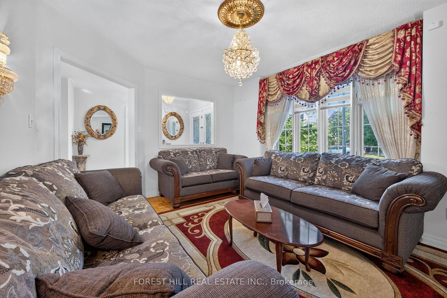
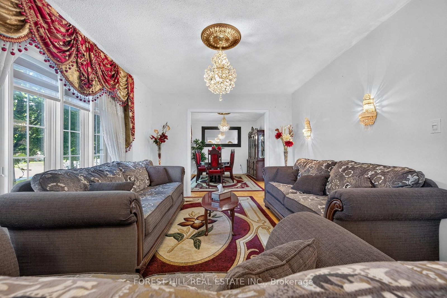
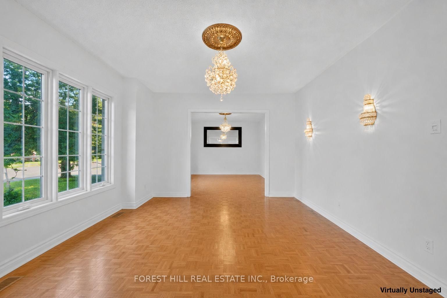
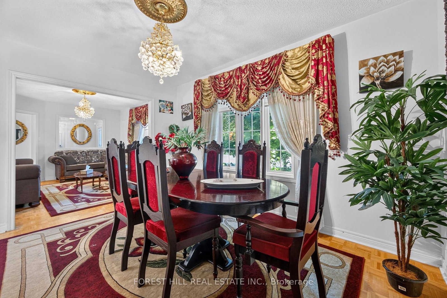
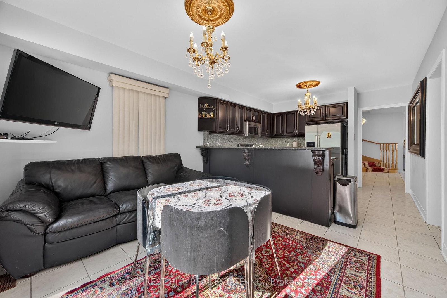
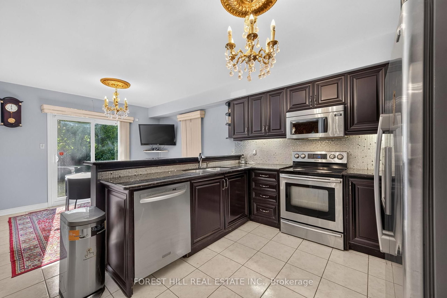
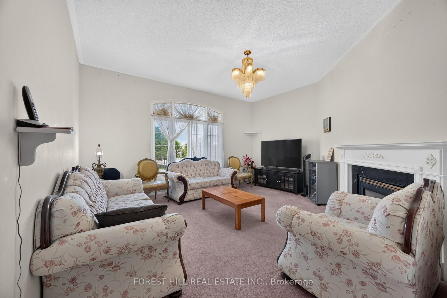
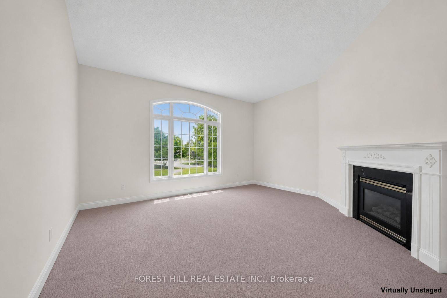
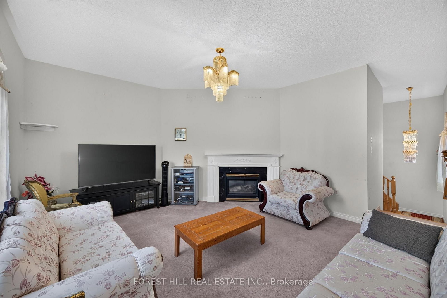
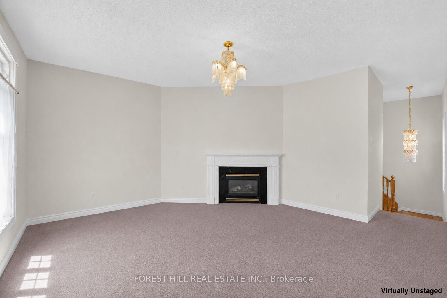
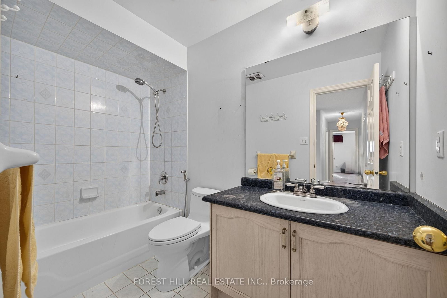
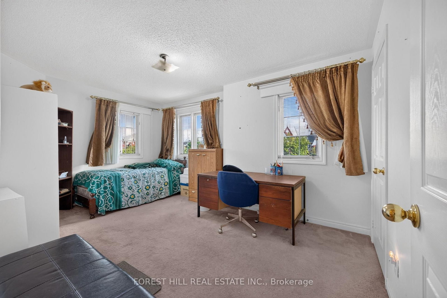
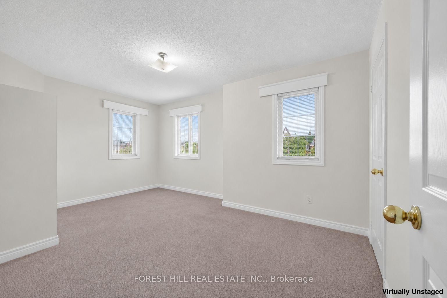
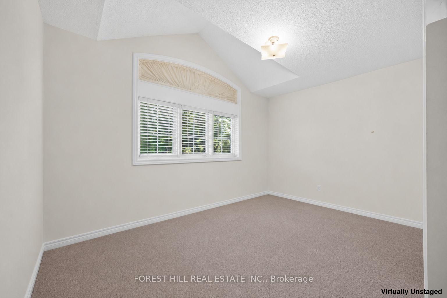
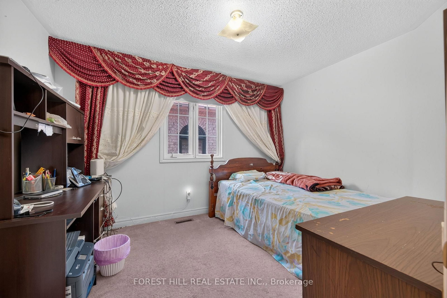
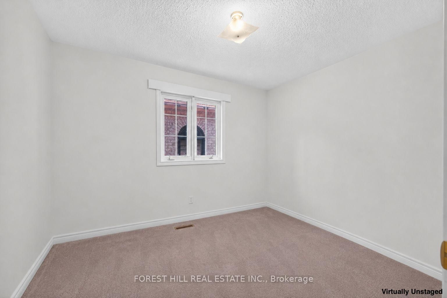
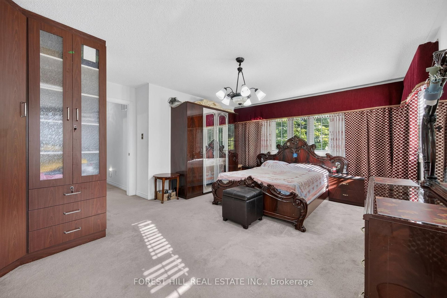
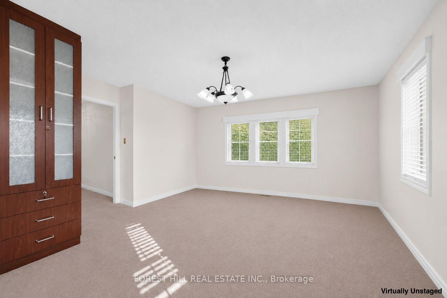
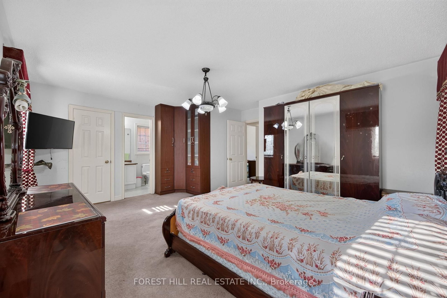
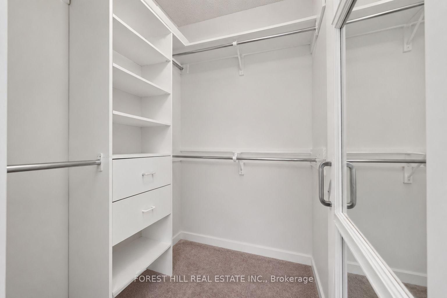
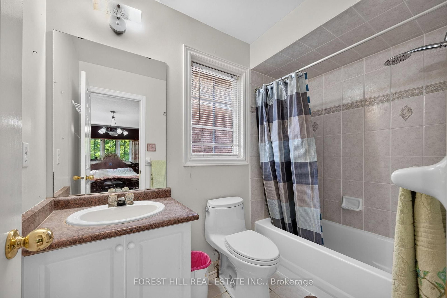
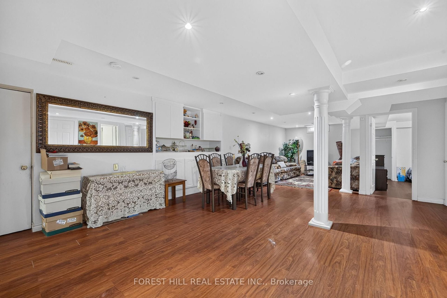
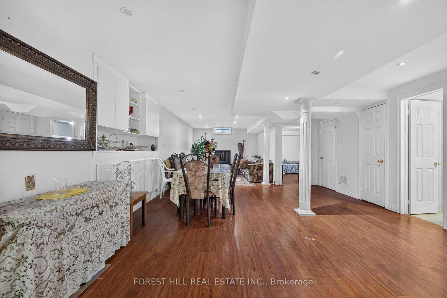
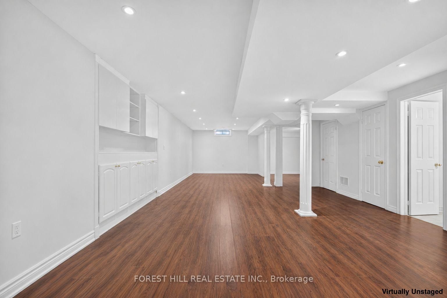
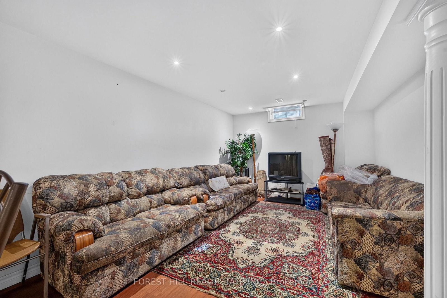
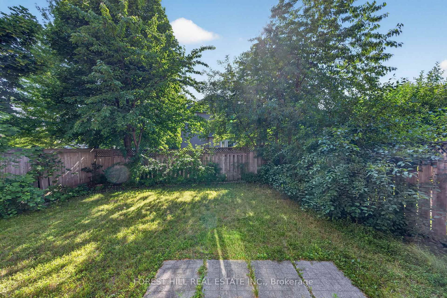
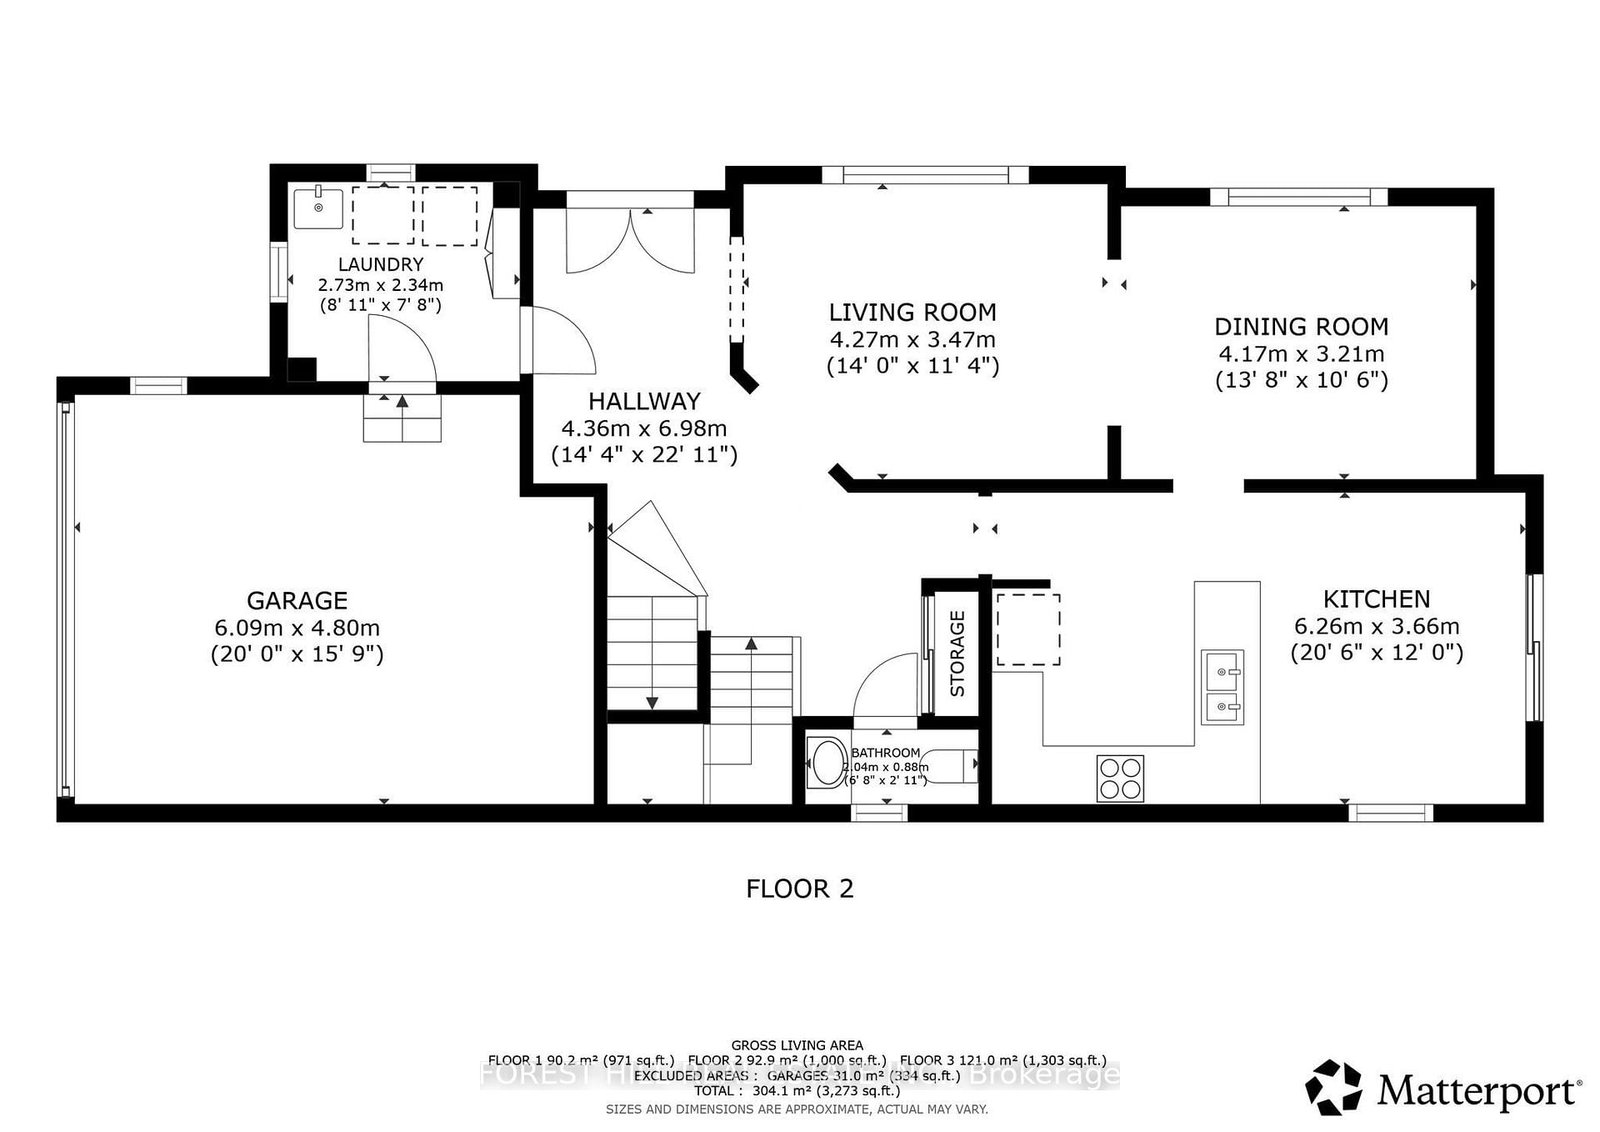
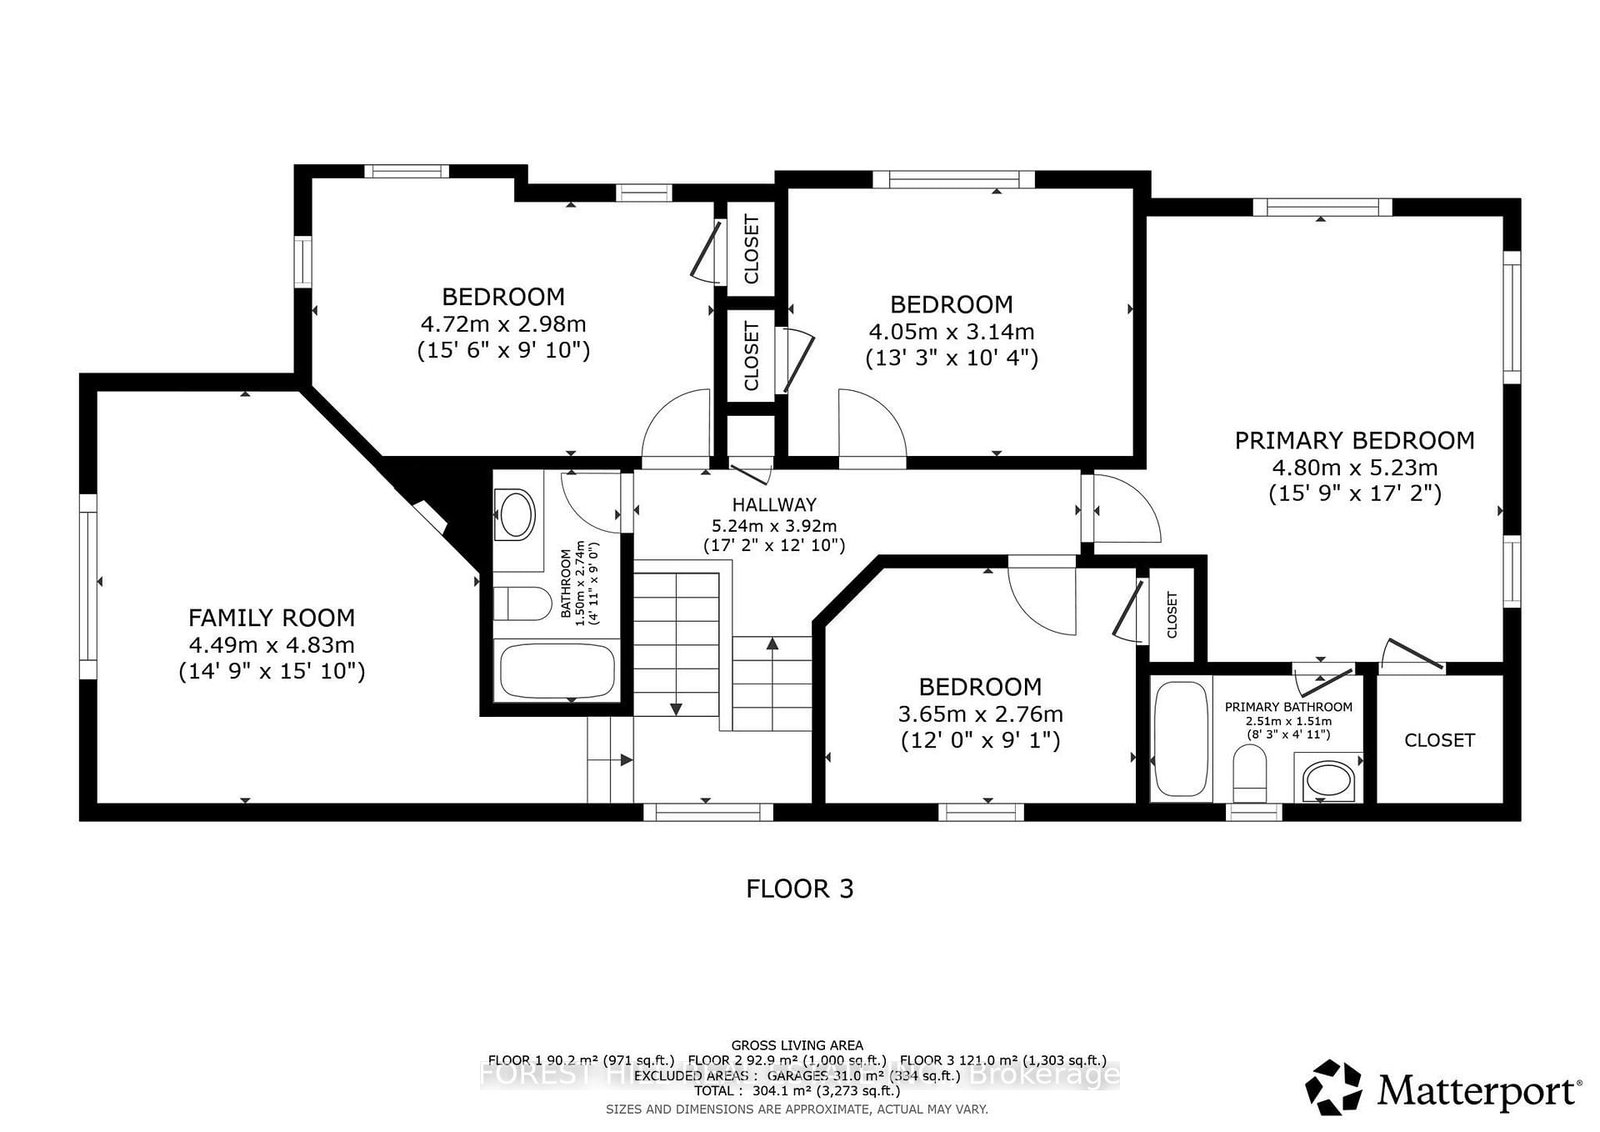
Situated on a desirable corner lot, this stunning 4 bedrooms, 3 bathrooms home is filled with an abundance of natural light, creating a bright and welcoming atmosphere throughout. Designed for both everyday living and entertaining, the main level features elegant hardwood and tile flooring, a spacious family room, a formal dining room, and the convenience of a main floor laundry room with ample cabinet storage. At the heart of the home is the beautifully upgraded kitchen, complete with granite countertops, and a sun-filled breakfast area with a walk-out to the backyard, seamlessly blending indoor and outdoor living.A standout feature of this home is the private second-floor family room, where a cozy gas fireplace creates the perfect retreat for relaxing with family or unwinding at the end of the day. The finished basement extends the home's living space, featuring an additional bedroom and offering endless possibilities for an in-law suite, guest accommodations, gym, or recreation room. This thoughtfully designed home offers the perfect combination of space, style, and functionality, making it an outstanding opportunity for families seeking comfort, elegance, and a place to call home.Roof (2020), Furnace (2020)

Property details

Property type
Detached
Style
2-Storey
Approx. age (yrs)
16-30
Total rooms
12
Lot size
38.47 × 110.02 ft
Property taxes
$7,456.62 (2026)
Occupancy
1-30 Days
Days on market
29
Status
Active
MLS®

Property history

Recently sold nearby

Listing data last updated: Aug 28, 2026, 9:20 a.m. EDT via TRREB IDX.

First listed: Jul 31, 2026, 10:20 a.m. EDT.