






About this home
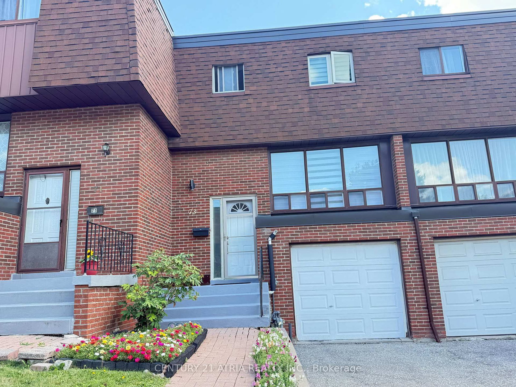
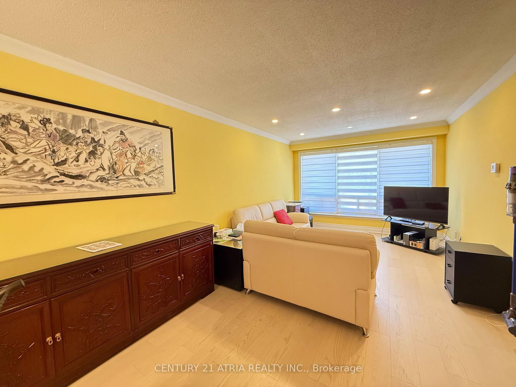
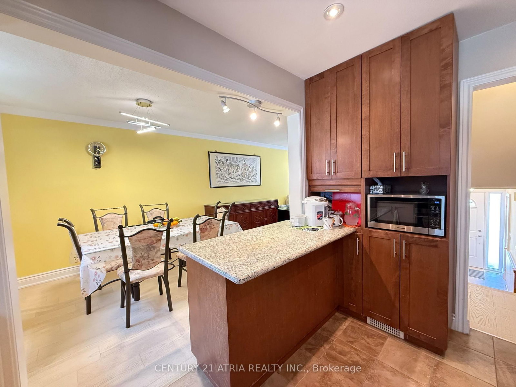
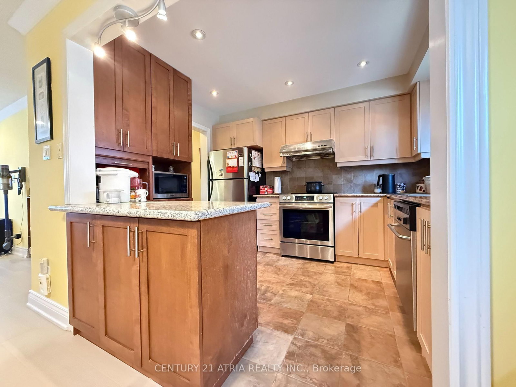
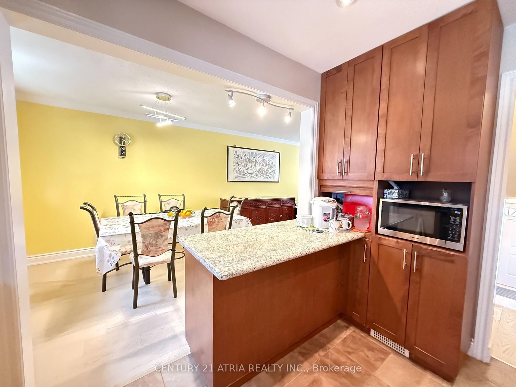
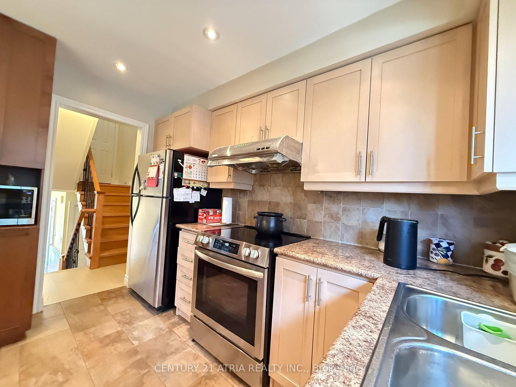
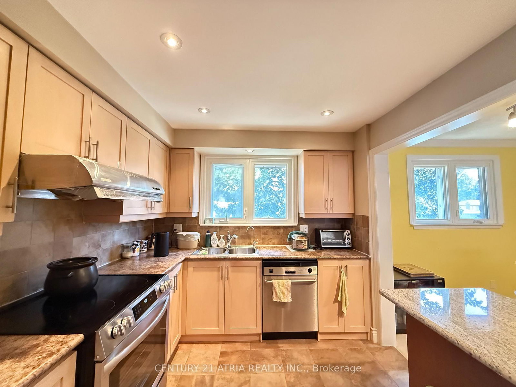
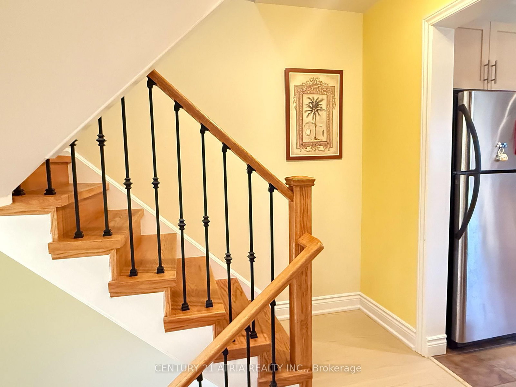
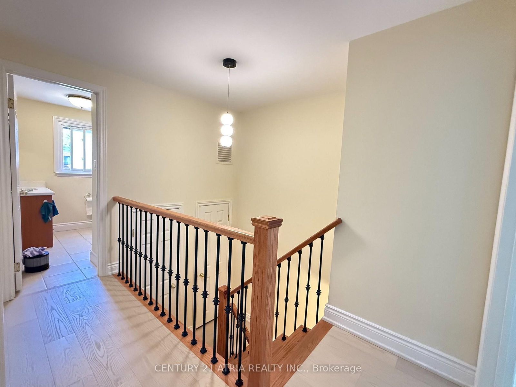
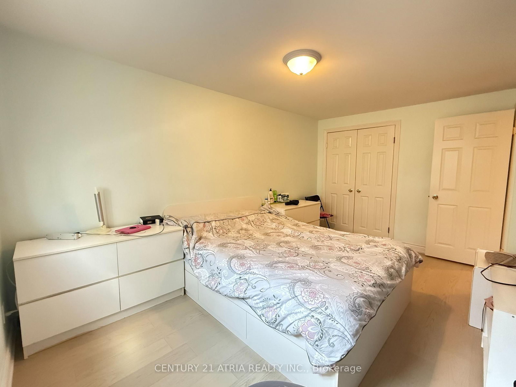
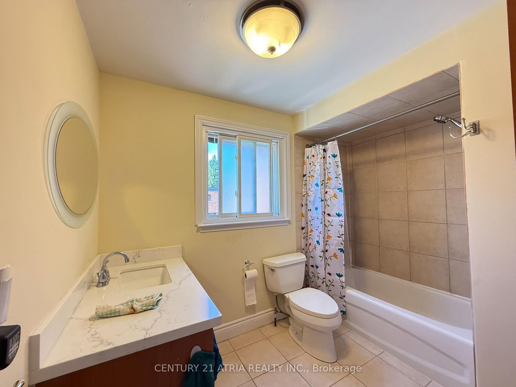
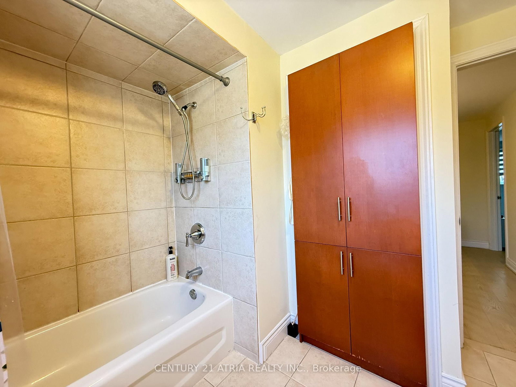
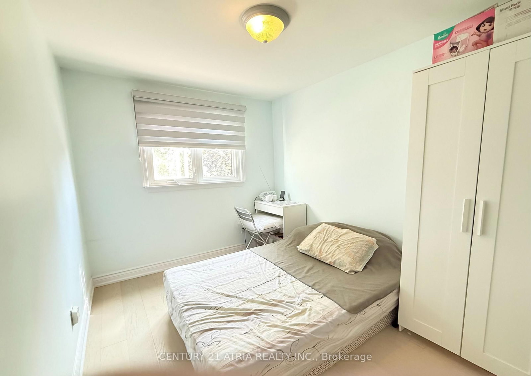
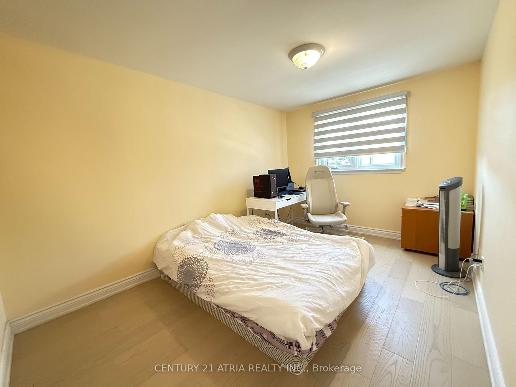
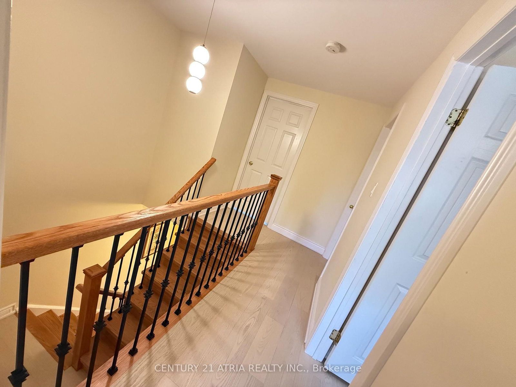
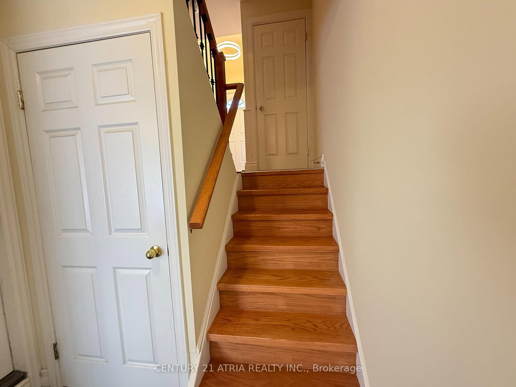
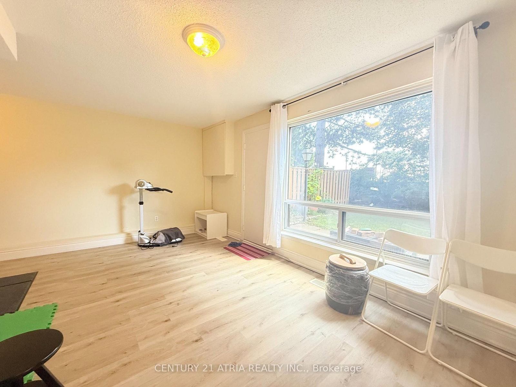
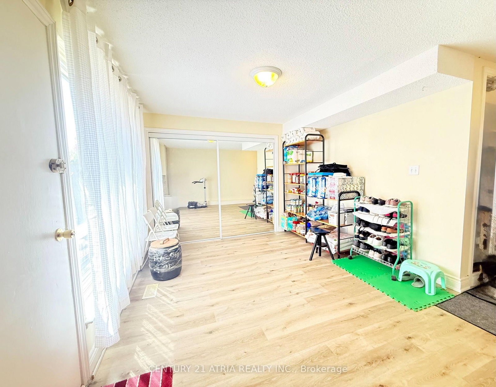
* A sophisticated townhome is nestled in a renowned neighborhood with an attached single-car garage plus a private driveway *Experience this spacious fully renovated and meticulously maintained three-bedroom townhome offering an ideal combination of comfort style and functionality and implemented living *Featuring fresh neutral decor throughout the home showcases gleaming neutral wood floors and an inviting layout designed for both everyday living and entertaining *The remodeled kitchen is a standout which complete with granite countertops / stainless steel appliances and ample cabinetry and it seamlessly connects to the main living spaces * The upper levels are enhanced with quality wood floorings creating a cozy yet refined atmosphere and you'll find generously sized bedrooms enhances comfort while the renovated bathrooms boast modern finishes and thoughtful design*Additional upgrades and meticulous care throughout the home provide true move-in-ready convenience *Step out from the lower Family room to enjoy a backyard outdoor space ideal for relaxing or hosting *Ideally situated in a sought-after community this home offers exceptional access to premier schools/ parks/ community center / shopping/ public transit and bus@ door *Steps to HWY 407 & 404 major highways making it an excellent choice for families and commuters alike
Property details
- Property type
- Condo Townhouse
- Style
- 2-Storey
- Total rooms
- 7
- Maintenance fee
- $775.84/mo
- Exposure
- South
- Property taxes
- $3,359.60 (2026)
- Occupancy
- FLEXIBLE
- Days on market
- 27
- Status
- Active
- MLS®
Property history
Location
Open in Google MapsRecently sold nearby
Listing data last updated: Aug 5, 2026, 4:30 p.m. EDT via TRREB IDX.
First listed: Jul 31, 2026, 2:58 a.m. EDT.