
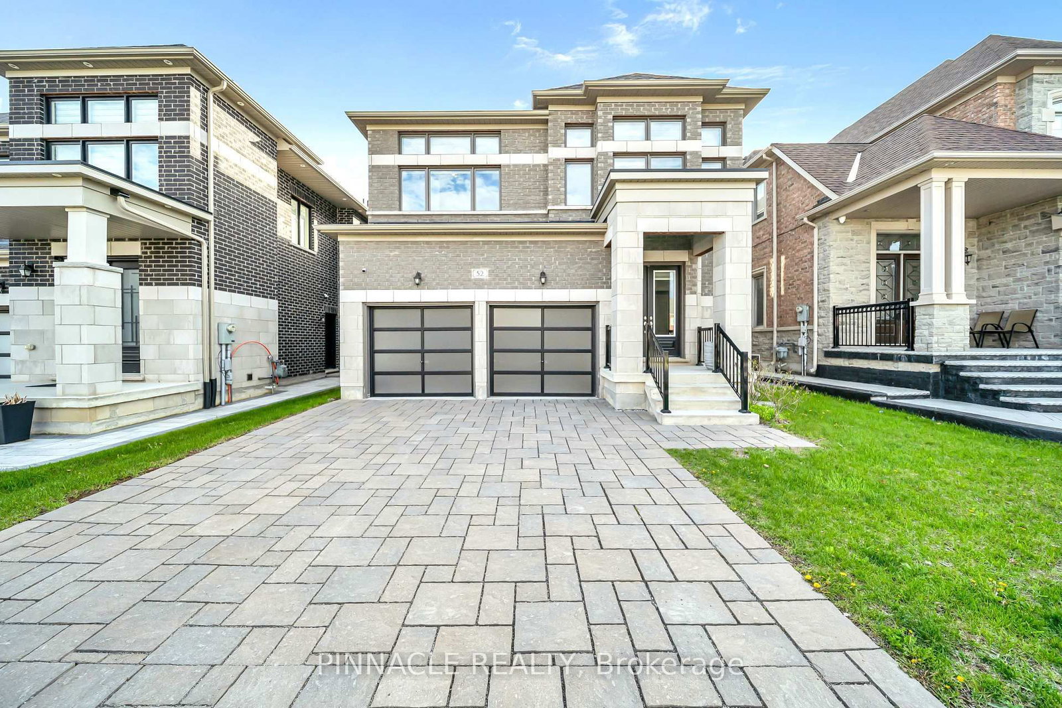
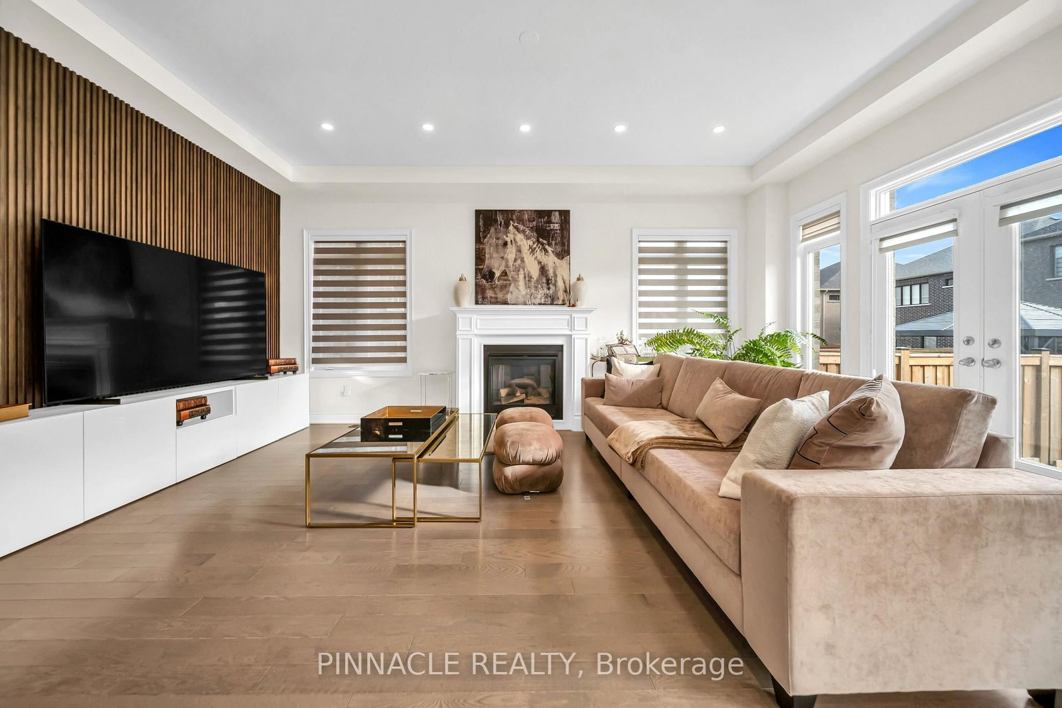
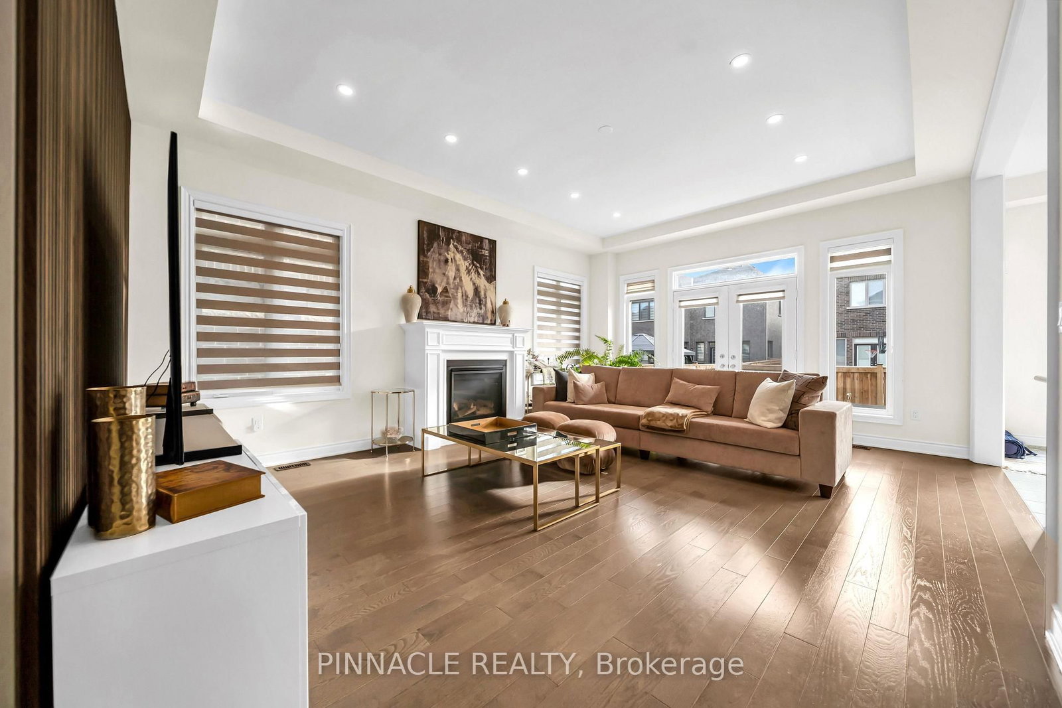
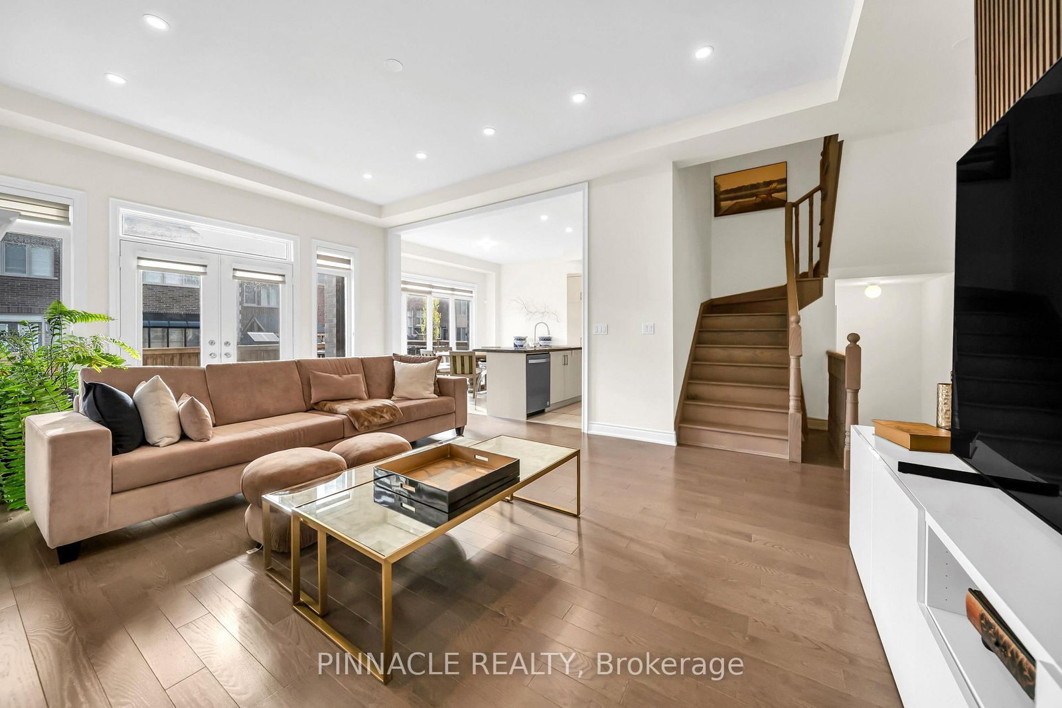
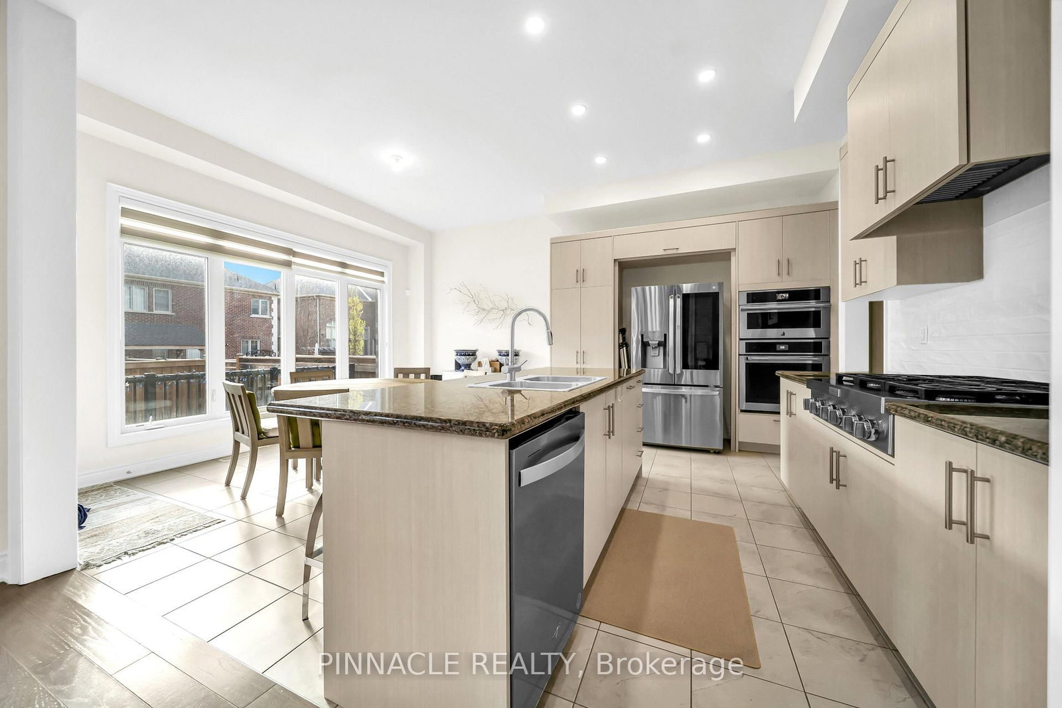
52 Chandos Gate • Vaughan, ON photo 1
52 Chandos Gate • Vaughan, ON photo 2
52 Chandos Gate • Vaughan, ON photo 3
52 Chandos Gate • Vaughan, ON photo 4
52 Chandos Gate • Vaughan, ON photo 5
52 Chandos Gate • Vaughan, ON photo 6
52 Chandos Gate • Vaughan, ON photo 7
52 Chandos Gate • Vaughan, ON photo 8
52 Chandos Gate • Vaughan, ON photo 9
52 Chandos Gate • Vaughan, ON photo 10
52 Chandos Gate • Vaughan, ON photo 11
52 Chandos Gate • Vaughan, ON photo 12
52 Chandos Gate • Vaughan, ON photo 13
52 Chandos Gate • Vaughan, ON photo 14
52 Chandos Gate • Vaughan, ON photo 15
52 Chandos Gate • Vaughan, ON photo 16
52 Chandos Gate • Vaughan, ON photo 17
52 Chandos Gate • Vaughan, ON photo 18
52 Chandos Gate • Vaughan, ON photo 19
52 Chandos Gate • Vaughan, ON photo 20
52 Chandos Gate • Vaughan, ON photo 21
52 Chandos Gate • Vaughan, ON photo 22
52 Chandos Gate • Vaughan, ON photo 23
52 Chandos Gate • Vaughan, ON photo 24
52 Chandos Gate • Vaughan, ON photo 25
52 Chandos Gate • Vaughan, ON photo 26
52 Chandos Gate • Vaughan, ON photo 27
52 Chandos Gate • Vaughan, ON photo 28
52 Chandos Gate • Vaughan, ON photo 29
52 Chandos Gate • Vaughan, ON photo 30
52 Chandos Gate • Vaughan, ON photo 31
52 Chandos Gate • Vaughan, ON photo 32
52 Chandos Gate • Vaughan, ON photo 33
52 Chandos Gate • Vaughan, ON photo 34
52 Chandos Gate • Vaughan, ON photo 35
52 Chandos Gate • Vaughan, ON photo 36
52 Chandos Gate • Vaughan, ON photo 37
52 Chandos Gate • Vaughan, ON photo 38
52 Chandos Gate • Vaughan, ON photo 39
52 Chandos Gate • Vaughan, ON photo 40
52 Chandos Gate • Vaughan, ON photo 41
52 Chandos Gate • Vaughan, ON photo 42
52 Chandos Gate • Vaughan, ON photo 43
52 Chandos Gate • Vaughan, ON photo 44
52 Chandos Gate • Vaughan, ON photo 45
52 Chandos Gate • Vaughan, ON photo 46
52 Chandos Gate • Vaughan, ON photo 47
52 Chandos Gate • Vaughan, ON photo 48
52 Chandos Gate • Vaughan, ON photo 49
52 Chandos Gate • Vaughan, ON photo 50
1 / 50
$1,849,000
52 Chandos Gate • Vaughan, ONPrice Change▼ 2.63%
Courtesy of PINNACLE REALTY
4
Bedrooms
5
Bathrooms
3000-3500
Square feet
6
Parking

About this home

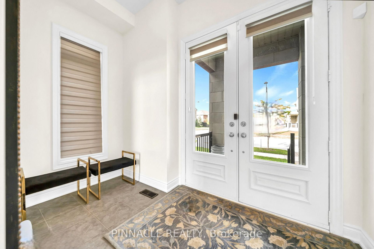
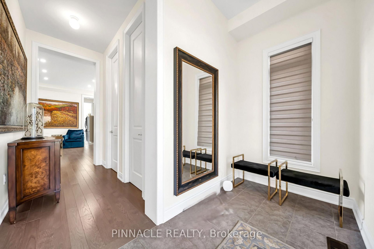
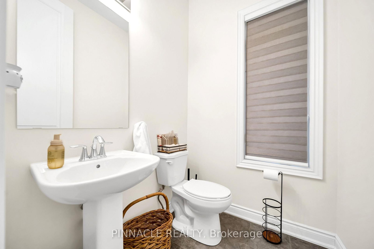
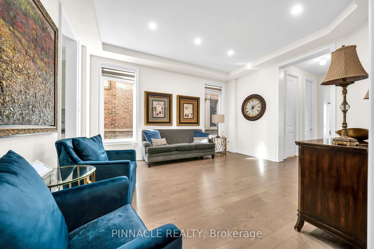
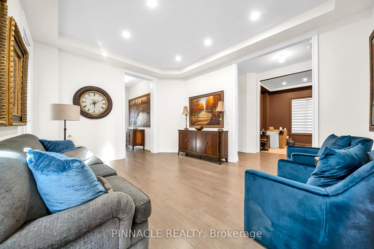
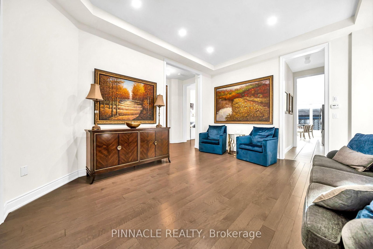
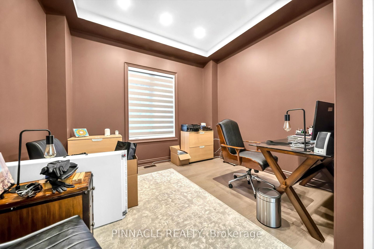
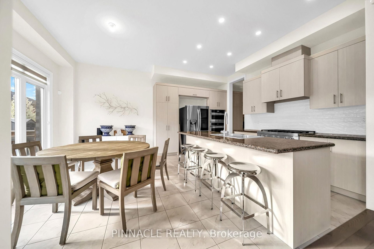
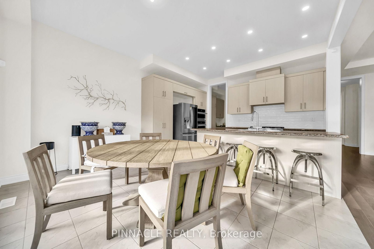
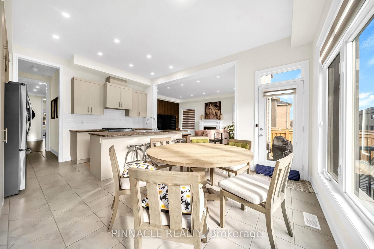
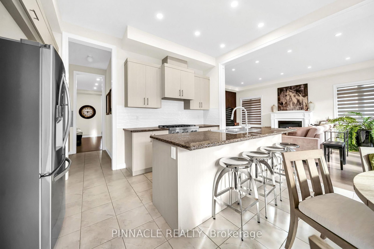
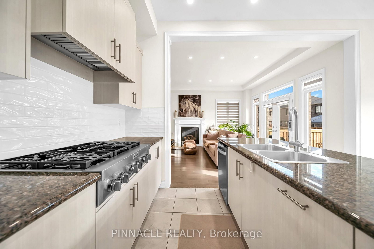
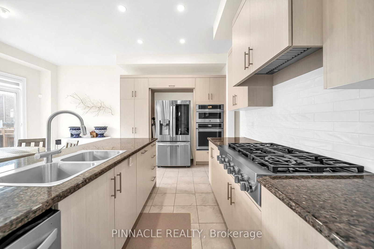
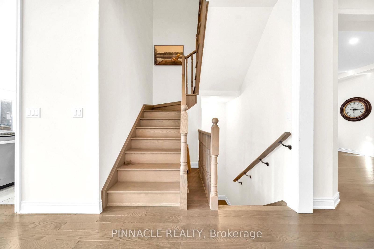
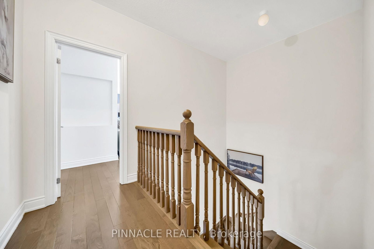
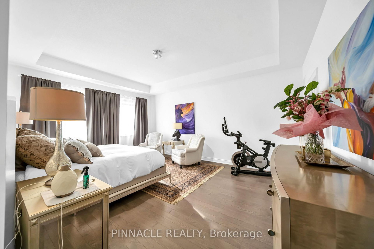
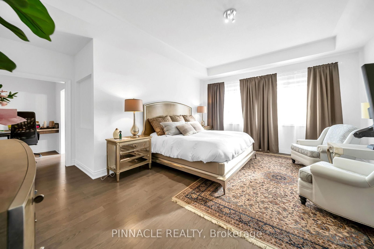
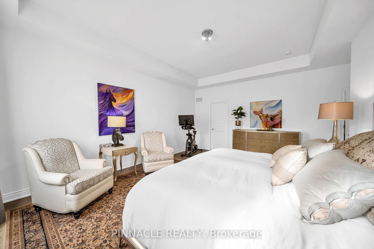
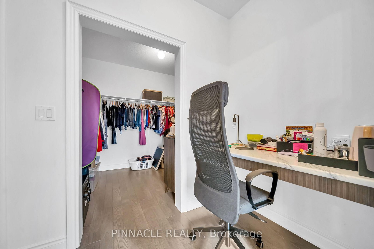
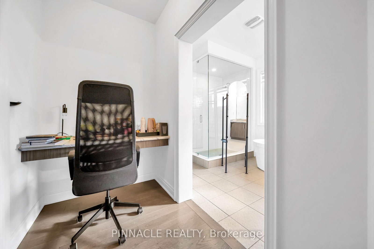
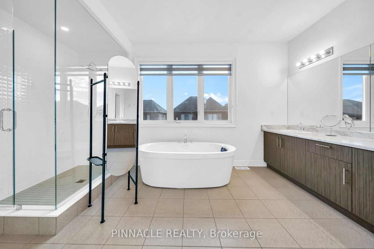
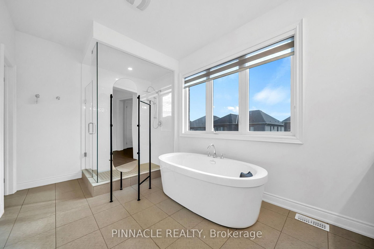
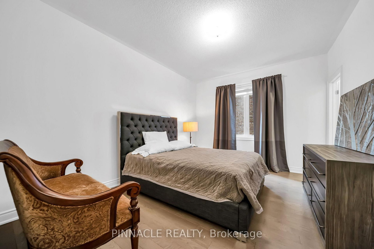
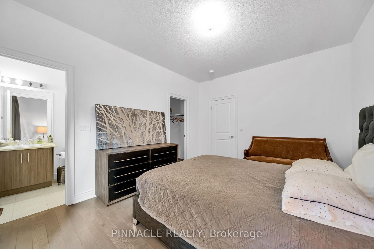
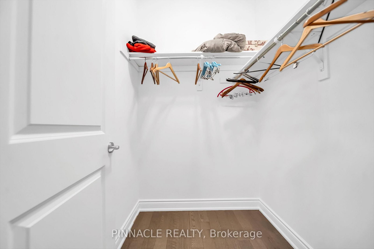
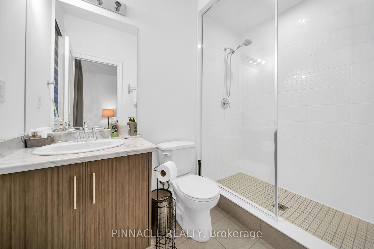
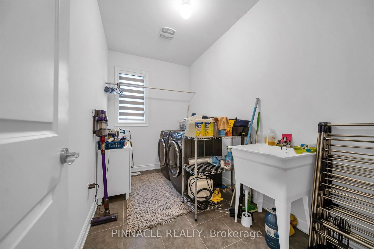
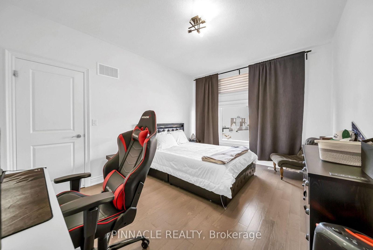
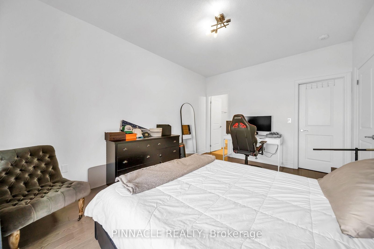
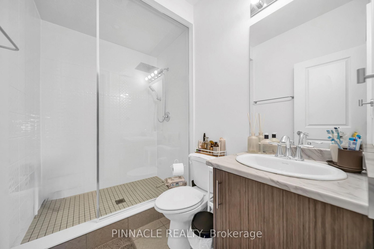
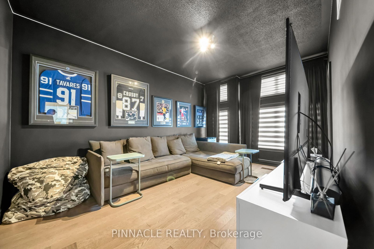
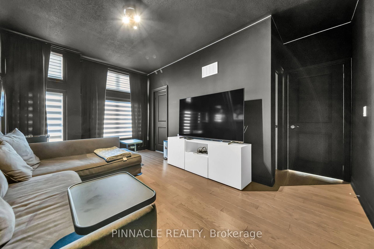
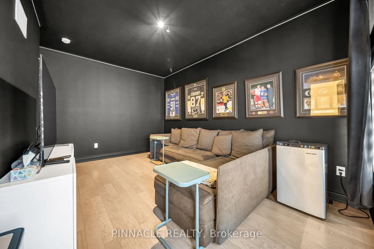
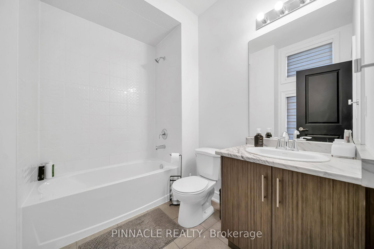
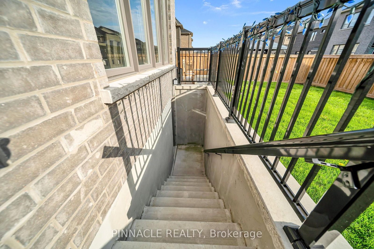
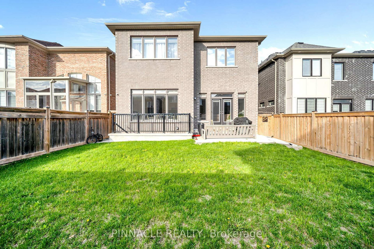
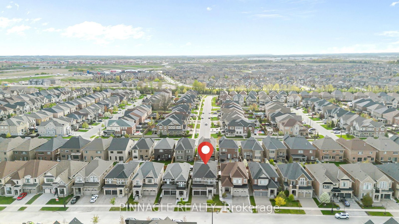
Welcome to this elegant, nearly new detached home in the highly desirable Kleinburg Village. Featuring 4 spacious bedrooms, each with its own private ensuite, this home offers exceptional comfort, privacy, and convenience for the whole family. Designed with a bright and functional open-concept layout, the home showcases premium finishes and rich hardwood flooring throughout, creating a warm and seamless flow. The modern kitchen is equipped with sleek granite countertops, a large center island, and stainless steel appliances - perfect for everyday living and effortless entertaining. The basement includes a separate entrance, providing excellent potential for an in-law suite or future basement apartment. Complete with a double car garage and situated in a prestigious, family-oriented community, this home is just minutes from transit, top-rated schools, scenic walking trails, and everyday amenities. Combining luxury, functionality, and timeless style, this exceptional property is ready to welcome you home.

Property details

Property type
Detached
Style
2-Storey
Approx. age (yrs)
0-5
Total rooms
12
Lot size
40.07 × 114.65 ft
Property taxes
$7,847 (2025)
Days on market
27
Status
Active
MLS®

Property history

Recently sold nearby

Listing data last updated: Aug 24, 2026, 1:29 p.m. EDT via TRREB IDX.

First listed: Jul 30, 2026, 2:01 p.m. EDT.