
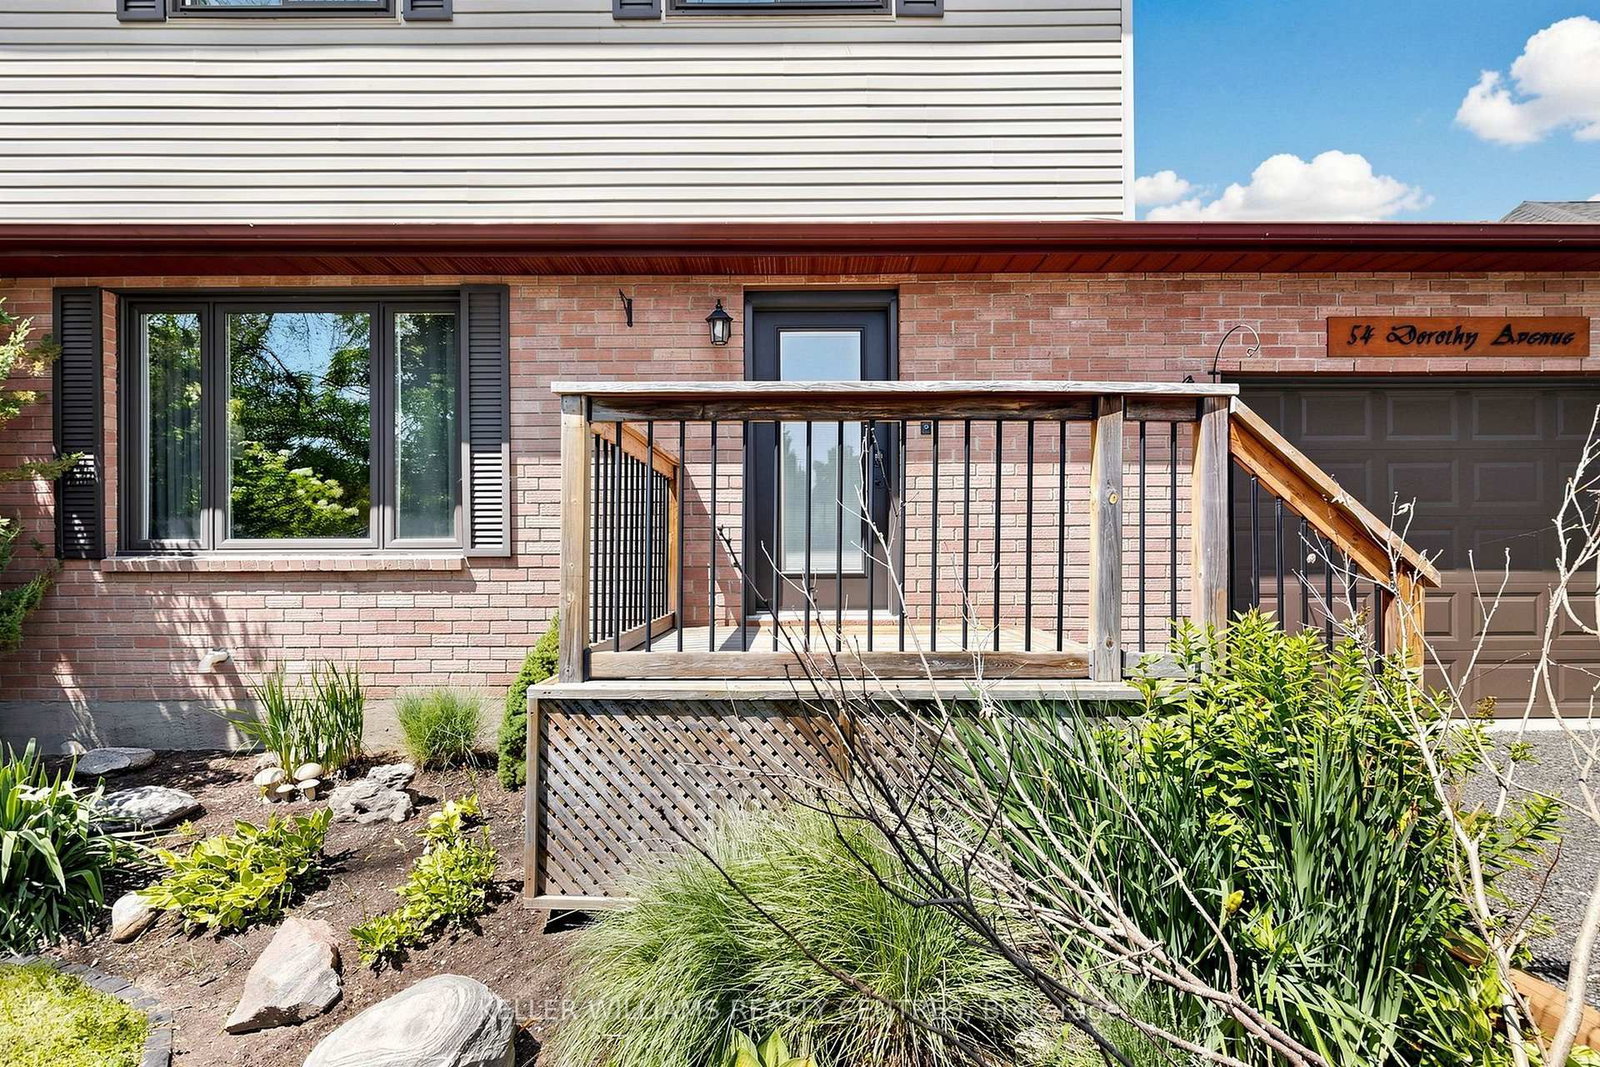
54 Dorothy Avenue • Georgina, ON photo 1
54 Dorothy Avenue • Georgina, ON photo 2
54 Dorothy Avenue • Georgina, ON photo 3
54 Dorothy Avenue • Georgina, ON photo 4
54 Dorothy Avenue • Georgina, ON photo 5
54 Dorothy Avenue • Georgina, ON photo 6
54 Dorothy Avenue • Georgina, ON photo 7
54 Dorothy Avenue • Georgina, ON photo 8
54 Dorothy Avenue • Georgina, ON photo 9
54 Dorothy Avenue • Georgina, ON photo 10
54 Dorothy Avenue • Georgina, ON photo 11
54 Dorothy Avenue • Georgina, ON photo 12
54 Dorothy Avenue • Georgina, ON photo 13
54 Dorothy Avenue • Georgina, ON photo 14
54 Dorothy Avenue • Georgina, ON photo 15
54 Dorothy Avenue • Georgina, ON photo 16
54 Dorothy Avenue • Georgina, ON photo 17
54 Dorothy Avenue • Georgina, ON photo 18
54 Dorothy Avenue • Georgina, ON photo 19
54 Dorothy Avenue • Georgina, ON photo 20
54 Dorothy Avenue • Georgina, ON photo 21
54 Dorothy Avenue • Georgina, ON photo 22
54 Dorothy Avenue • Georgina, ON photo 23
54 Dorothy Avenue • Georgina, ON photo 24
54 Dorothy Avenue • Georgina, ON photo 25
54 Dorothy Avenue • Georgina, ON photo 26
54 Dorothy Avenue • Georgina, ON photo 27
54 Dorothy Avenue • Georgina, ON photo 28
54 Dorothy Avenue • Georgina, ON photo 29
54 Dorothy Avenue • Georgina, ON photo 30
54 Dorothy Avenue • Georgina, ON photo 31
54 Dorothy Avenue • Georgina, ON photo 32
54 Dorothy Avenue • Georgina, ON photo 33
54 Dorothy Avenue • Georgina, ON photo 34
54 Dorothy Avenue • Georgina, ON photo 35
54 Dorothy Avenue • Georgina, ON photo 36
54 Dorothy Avenue • Georgina, ON photo 37
54 Dorothy Avenue • Georgina, ON photo 38
54 Dorothy Avenue • Georgina, ON photo 39
1 / 39
$829,000
54 Dorothy Avenue • Georgina, ONSold Conditional
Courtesy of KELLER WILLIAMS REALTY CENTRES
3
Bedrooms
2
Bathrooms
1500-2000
Square feet
7
Parking

About this home

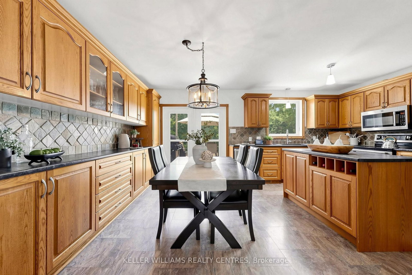
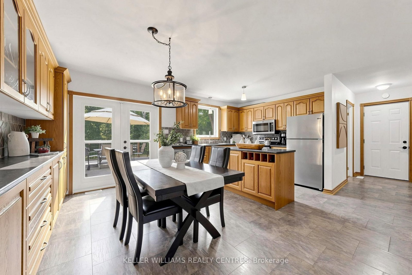
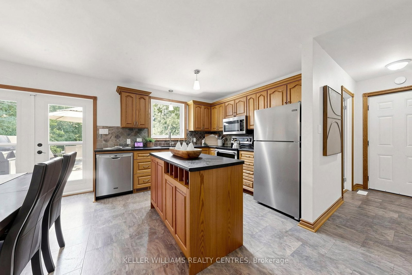
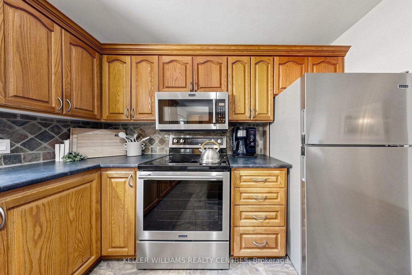
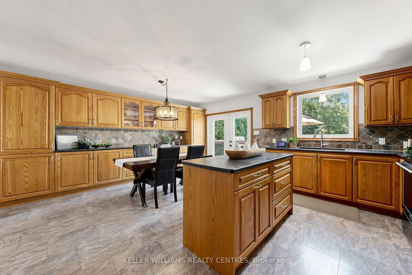
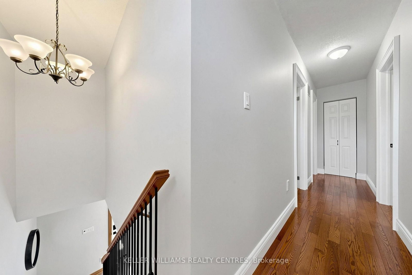
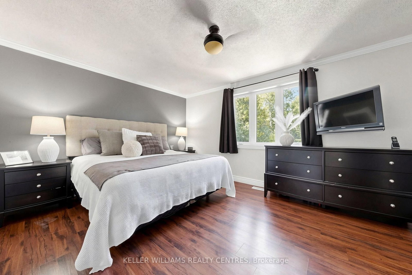
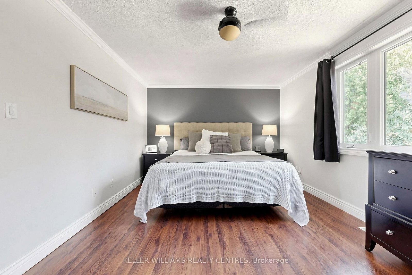
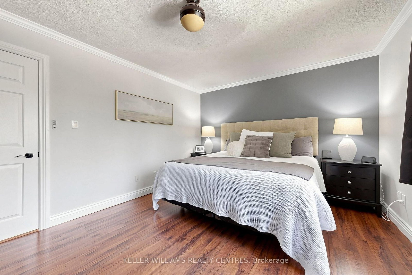
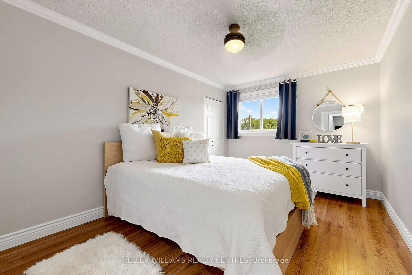
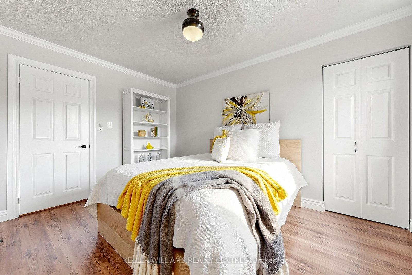
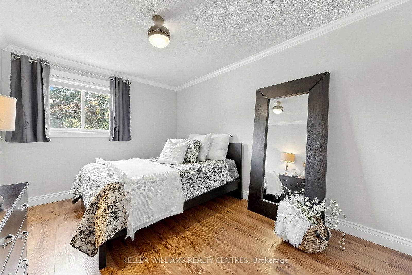
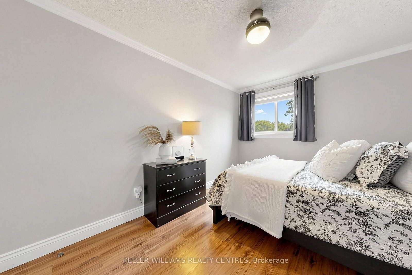
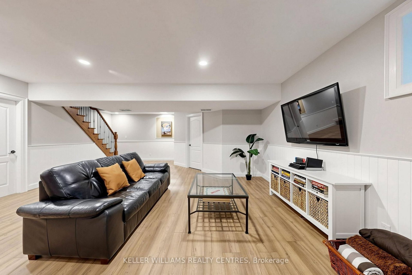
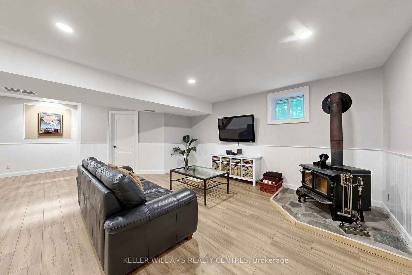
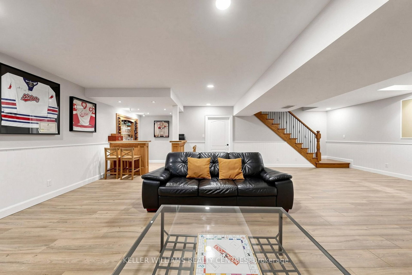
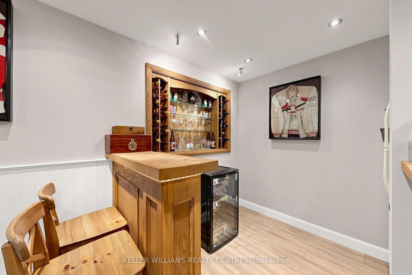
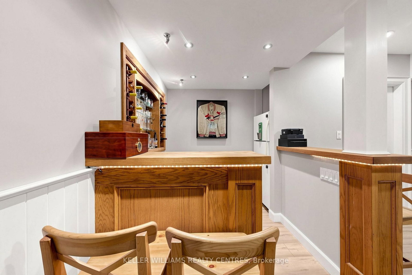
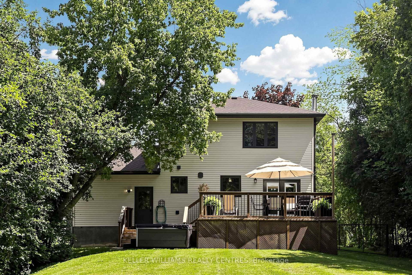
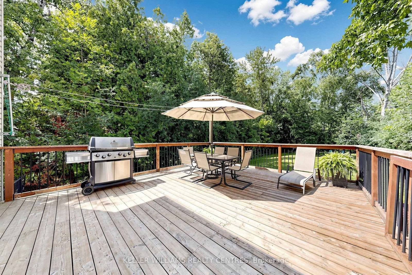
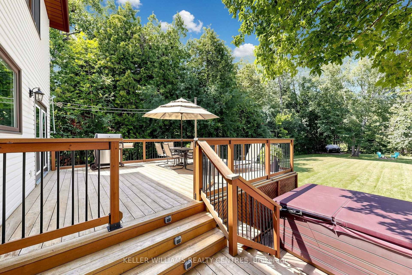
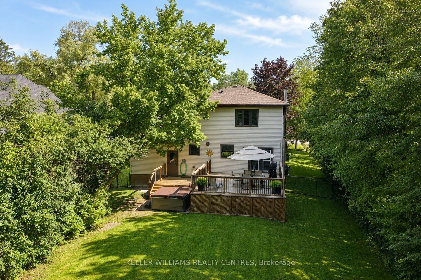
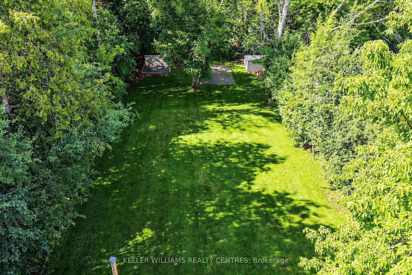
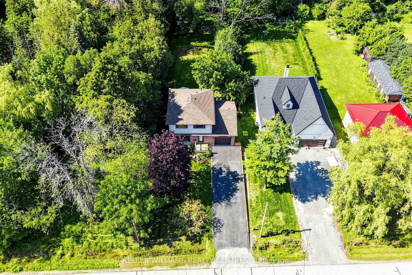
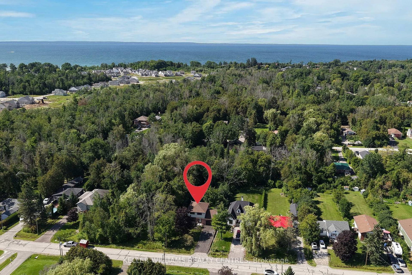
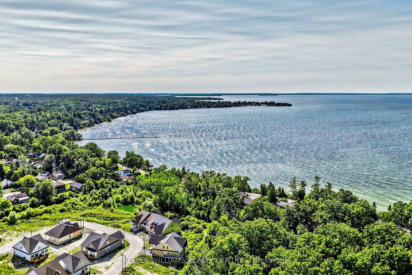
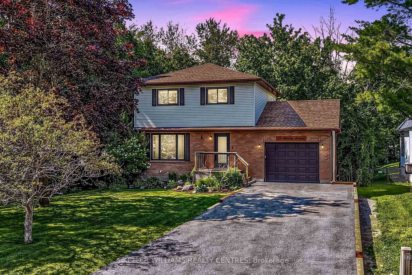
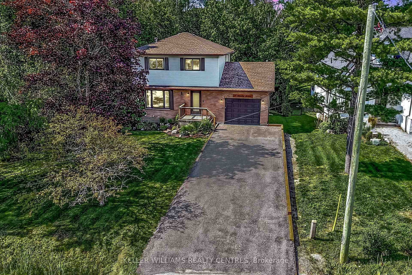
Imagine living surrounded by Water, Parks, Beaches and the Beauty of Nature. Welcome to 54 Dorothy Avenue in Sutton. This meticulously maintained 3 Bedroom Home is located within walking distance of Sibbald Point Provincial Park and features numerous recent updates, including a new Roof (2025), Air Conditioner (2025), Furnace (2026), Driveway (2026) and Retaining Wall (2026), just to name a few. The Main Floor offers an open-concept Living, Dining and Kitchen Area with direct access to a spacious Deck overlooking the fully fenced and private Backyard, which extends an impressive 250 feet deep and includes a Shed and Fire Pit. Upstairs, you'll find three generously sized Bedrooms, including the Primary Suite, which features His-and-Hers Closets and beautiful views of the Backyard. The Basement provides plenty of additional living space, complete with 8-foot Ceilings and a Dry Bar, making it the perfect place to relax or entertain. The extra-long Garage offers both Parking and additional storage space and can be heated with its own separate Furnace. Don't miss your opportunity to make this exceptional Property in an incredible location your next Home.

Property details

Property type
Detached
Style
2-Storey
Total rooms
6
Lot size
59.57 × 250.17 ft
Property taxes
$5,080.79 (2026)
Occupancy
Flexible
Days on market
29
Status
Active Under Contract
MLS®

Property history

Recently sold nearby

Listing data last updated: Aug 26, 2026, 8:52 p.m. EDT via TRREB IDX.

First listed: Jul 30, 2026, 1:32 p.m. EDT.