
1246 Leslie Drive • Innisfil, ON photo 1
1246 Leslie Drive • Innisfil, ON photo 2
1246 Leslie Drive • Innisfil, ON photo 3
1246 Leslie Drive • Innisfil, ON photo 4
1246 Leslie Drive • Innisfil, ON photo 5
1246 Leslie Drive • Innisfil, ON photo 6
1246 Leslie Drive • Innisfil, ON photo 7
1246 Leslie Drive • Innisfil, ON photo 8
1246 Leslie Drive • Innisfil, ON photo 9
1246 Leslie Drive • Innisfil, ON photo 10
1246 Leslie Drive • Innisfil, ON photo 11
1246 Leslie Drive • Innisfil, ON photo 12
1246 Leslie Drive • Innisfil, ON photo 13
1246 Leslie Drive • Innisfil, ON photo 14
1246 Leslie Drive • Innisfil, ON photo 15
1246 Leslie Drive • Innisfil, ON photo 16
1246 Leslie Drive • Innisfil, ON photo 17
1246 Leslie Drive • Innisfil, ON photo 18
1246 Leslie Drive • Innisfil, ON photo 19
1246 Leslie Drive • Innisfil, ON photo 20
1246 Leslie Drive • Innisfil, ON photo 21
1246 Leslie Drive • Innisfil, ON photo 22
1246 Leslie Drive • Innisfil, ON photo 23
1246 Leslie Drive • Innisfil, ON photo 24
1246 Leslie Drive • Innisfil, ON photo 25
1246 Leslie Drive • Innisfil, ON photo 26
1246 Leslie Drive • Innisfil, ON photo 27
1246 Leslie Drive • Innisfil, ON photo 28
1246 Leslie Drive • Innisfil, ON photo 29
1246 Leslie Drive • Innisfil, ON photo 30
1246 Leslie Drive • Innisfil, ON photo 31
1246 Leslie Drive • Innisfil, ON photo 32
1246 Leslie Drive • Innisfil, ON photo 33
1246 Leslie Drive • Innisfil, ON photo 34
1246 Leslie Drive • Innisfil, ON photo 35
1246 Leslie Drive • Innisfil, ON photo 36
1246 Leslie Drive • Innisfil, ON photo 37
1246 Leslie Drive • Innisfil, ON photo 38
1246 Leslie Drive • Innisfil, ON photo 39
1246 Leslie Drive • Innisfil, ON photo 40
1246 Leslie Drive • Innisfil, ON photo 41
1246 Leslie Drive • Innisfil, ON photo 42
1246 Leslie Drive • Innisfil, ON photo 43
1246 Leslie Drive • Innisfil, ON photo 44
1246 Leslie Drive • Innisfil, ON photo 45
1246 Leslie Drive • Innisfil, ON photo 46
1246 Leslie Drive • Innisfil, ON photo 47
1246 Leslie Drive • Innisfil, ON photo 48
1246 Leslie Drive • Innisfil, ON photo 49
1246 Leslie Drive • Innisfil, ON photo 50
1 / 50
$999,900
1246 Leslie Drive • Innisfil, ONPrice Change▼ 6.98%
Courtesy of CENTURY 21 LEADING EDGE REALTY INC.
4+1
Bedrooms
4
Bathrooms
2000-2500
Square feet
5
Parking

About this home

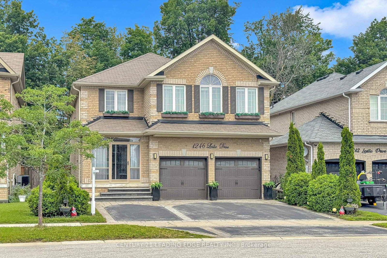
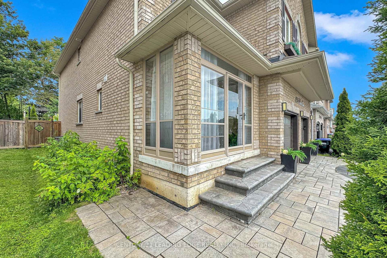
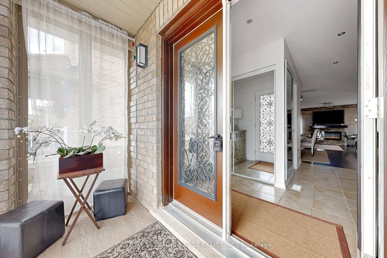
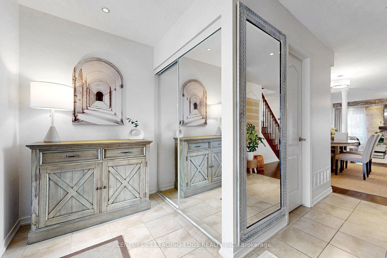
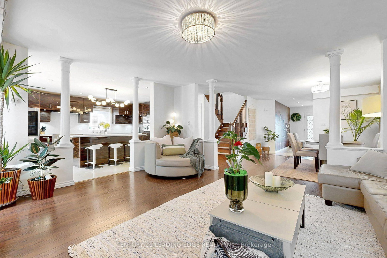
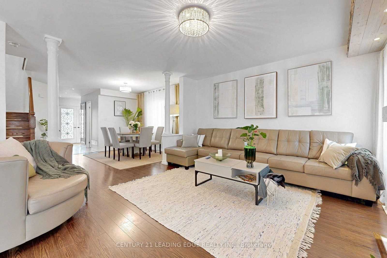
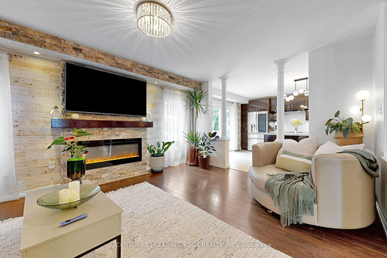
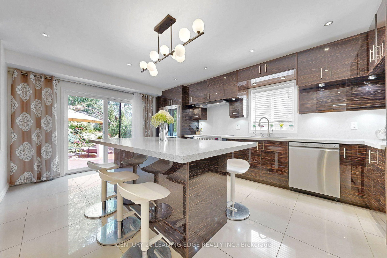
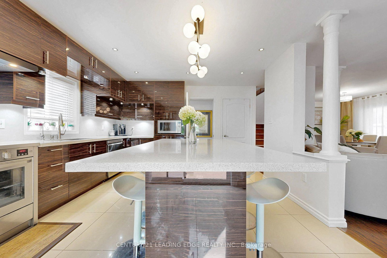
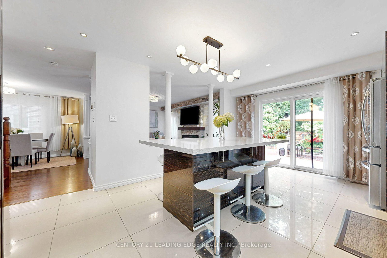
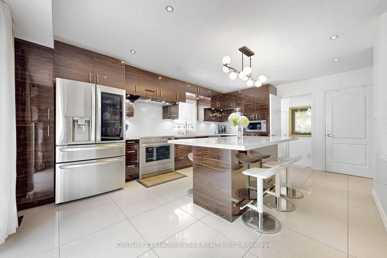
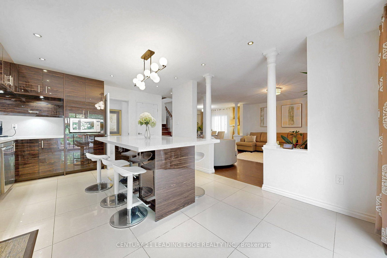
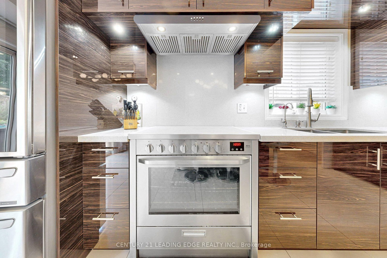
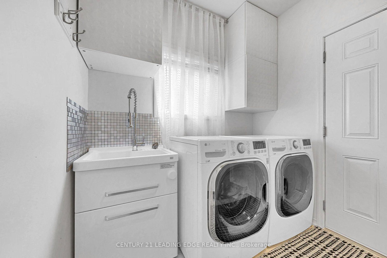
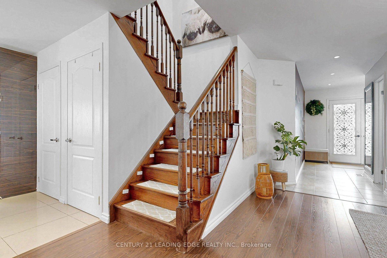
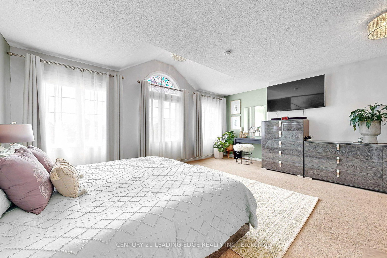
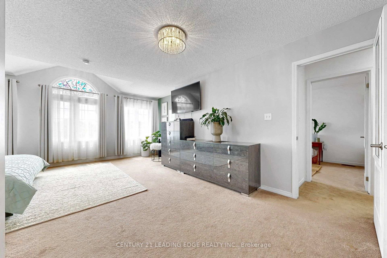
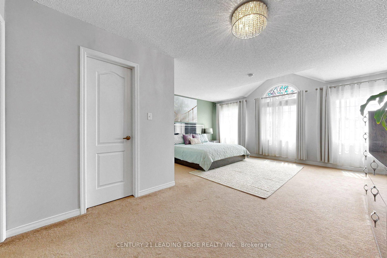
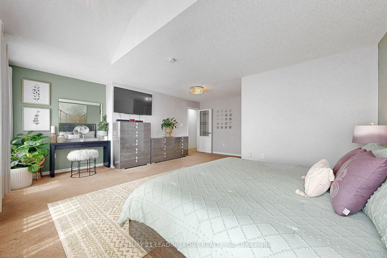
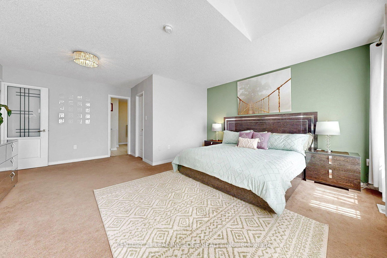
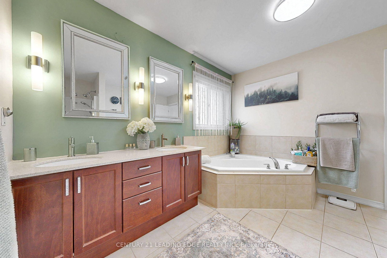
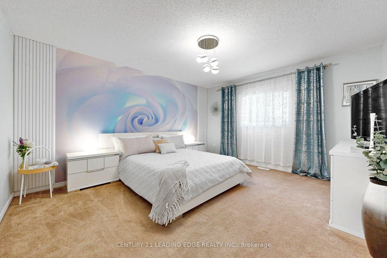
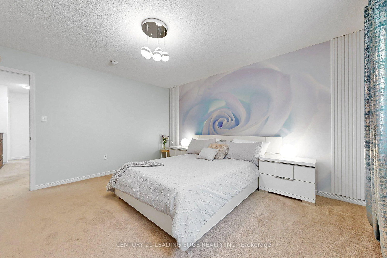
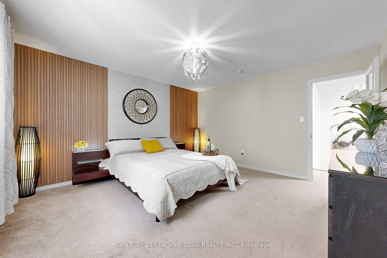
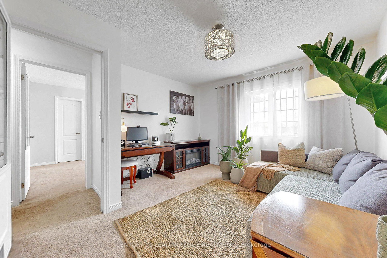
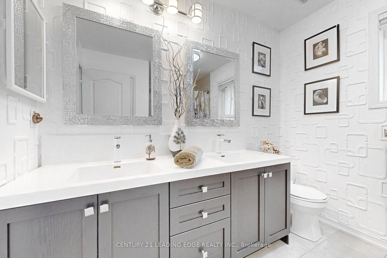
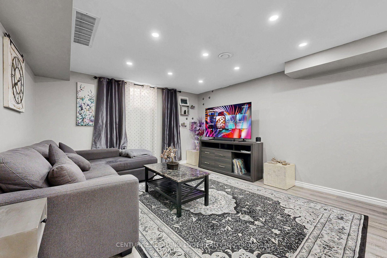
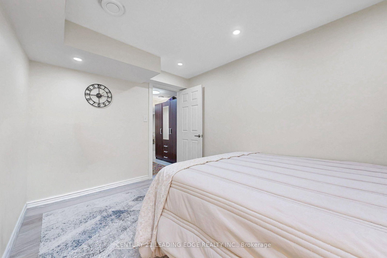
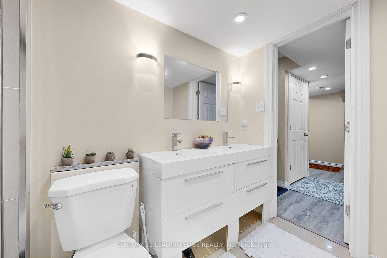
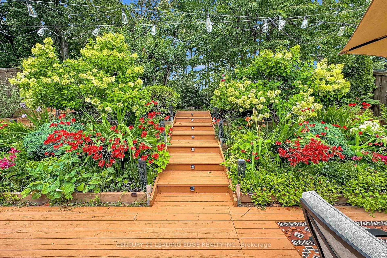
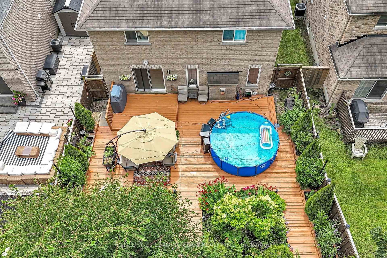
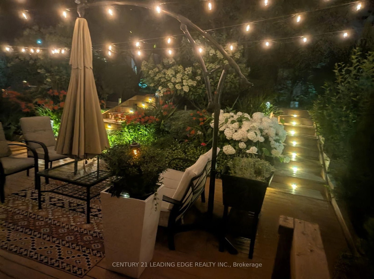
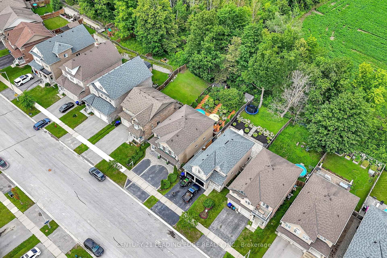
Ready for the pages of a magazine, this executive home delivers city luxury and country serenity in one complete package. Enjoy exceptional curb appeal, a double-door entry, smooth ceilings, and recessed pot lights throughout the main level. The massive family room is anchored by a custom stone electric fireplace and big-screen TV mount. The updated gourmet kitchen boasts quartz countertops, a 36" stove, an oversized refrigerator, ample pantry storage, and a large movable island. Walk out to a private backyard oasis featuring a two-tier deck, an above-ground pool, a private hot tub inside a gazebo, a firepit, and a garden shed.Main floor laundry room with access to garage & basement. Upstairs features four spacious bedrooms with custom accent walls. The massive primary suite is highlighted by a gabled window vault, a walk-in closet, and a luxurious 5-piece ensuite with a deep soaker tub. The lower level offers a complete, private in-law suite featuring its own quartz kitchen, living room, and bedroom. Residents enjoy free boat launch access and parking privileges at nearby Innisfil Beach Park-a spectacular 27-hectare waterfront destination on Lake Simcoe. Minutes from schools, shopping, the library, the community centre, and more. This pristine, turn-key home is completely ready to go, just place your furniture and enjoy!

Property details

Property type
Detached
Style
2-Storey
Approx. age (yrs)
6-15
Total rooms
7
Lot size
41.01 × 130.81 ft
Property taxes
$6,624.64 (2026)
Occupancy
60/90 TBA
Days on market
27
Status
Active
MLS®

Property history

Recently sold nearby

Listing data last updated: Aug 24, 2026, 3:58 p.m. EDT via TRREB IDX.

First listed: Jul 30, 2026, 12:07 p.m. EDT.