
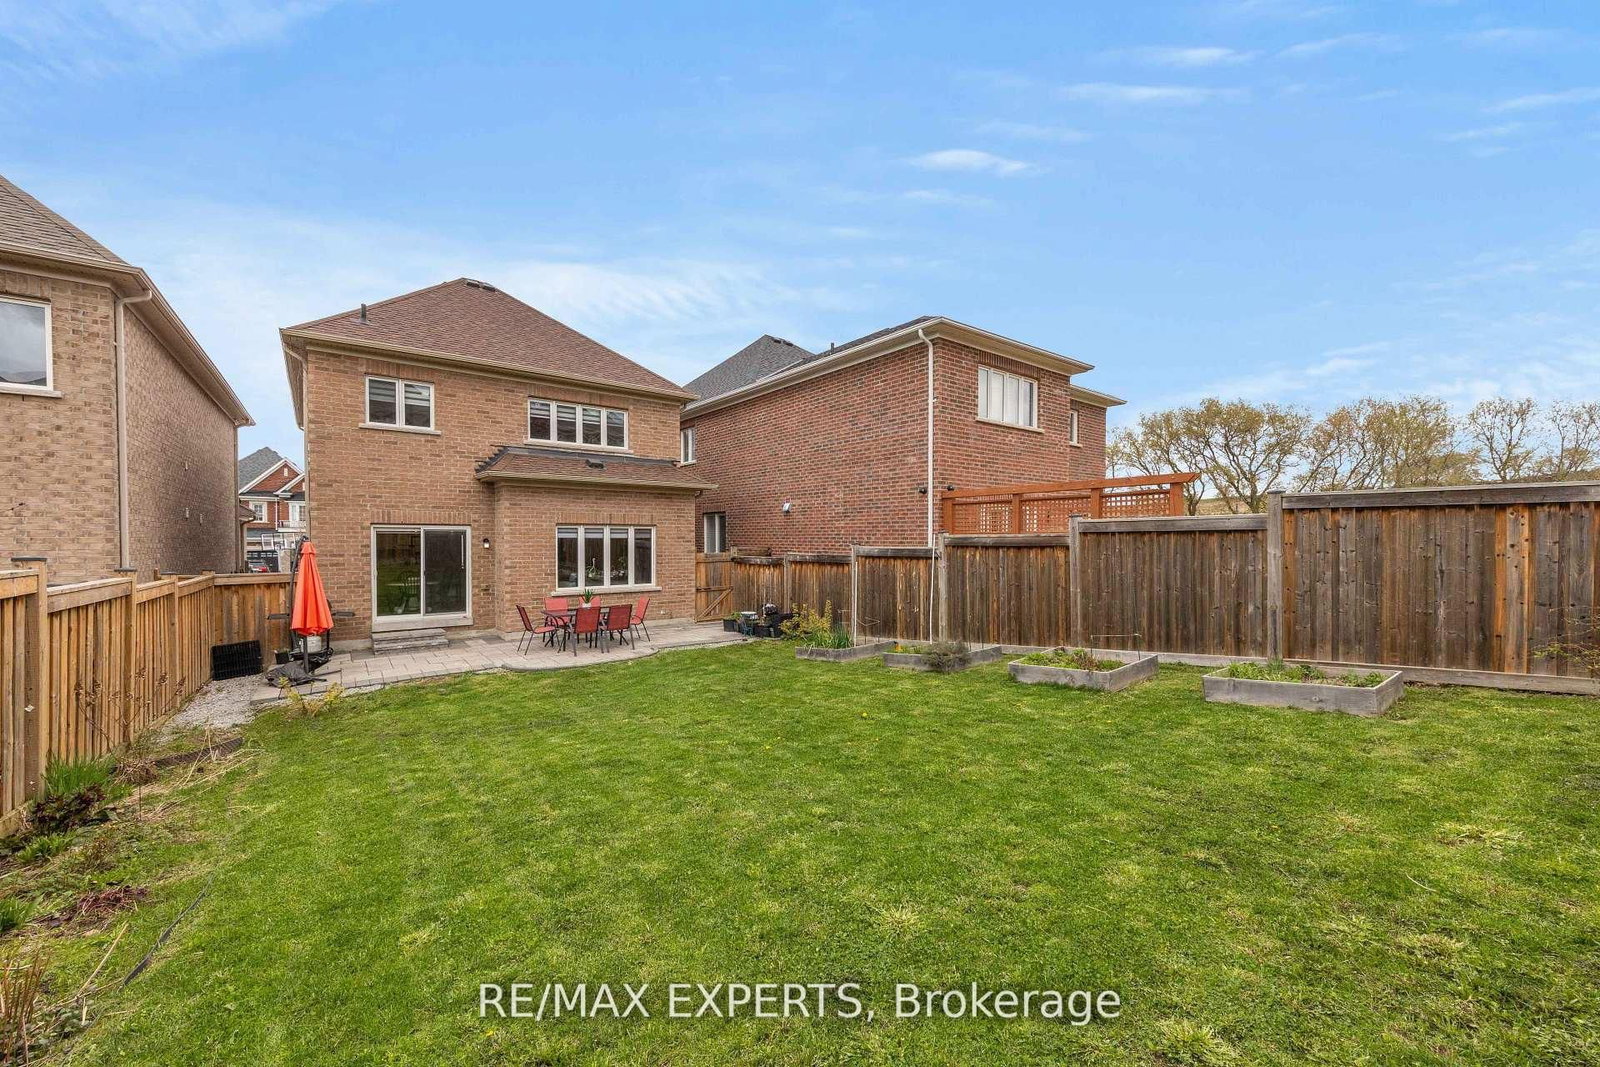
22 Manor Glen Crescent • East Gwillimbury, ON photo 1
22 Manor Glen Crescent • East Gwillimbury, ON photo 2
22 Manor Glen Crescent • East Gwillimbury, ON photo 3
22 Manor Glen Crescent • East Gwillimbury, ON photo 4
22 Manor Glen Crescent • East Gwillimbury, ON photo 5
22 Manor Glen Crescent • East Gwillimbury, ON photo 6
22 Manor Glen Crescent • East Gwillimbury, ON photo 7
22 Manor Glen Crescent • East Gwillimbury, ON photo 8
22 Manor Glen Crescent • East Gwillimbury, ON photo 9
22 Manor Glen Crescent • East Gwillimbury, ON photo 10
22 Manor Glen Crescent • East Gwillimbury, ON photo 11
22 Manor Glen Crescent • East Gwillimbury, ON photo 12
22 Manor Glen Crescent • East Gwillimbury, ON photo 13
22 Manor Glen Crescent • East Gwillimbury, ON photo 14
22 Manor Glen Crescent • East Gwillimbury, ON photo 15
22 Manor Glen Crescent • East Gwillimbury, ON photo 16
22 Manor Glen Crescent • East Gwillimbury, ON photo 17
22 Manor Glen Crescent • East Gwillimbury, ON photo 18
22 Manor Glen Crescent • East Gwillimbury, ON photo 19
22 Manor Glen Crescent • East Gwillimbury, ON photo 20
22 Manor Glen Crescent • East Gwillimbury, ON photo 21
22 Manor Glen Crescent • East Gwillimbury, ON photo 22
22 Manor Glen Crescent • East Gwillimbury, ON photo 23
22 Manor Glen Crescent • East Gwillimbury, ON photo 24
22 Manor Glen Crescent • East Gwillimbury, ON photo 25
22 Manor Glen Crescent • East Gwillimbury, ON photo 26
22 Manor Glen Crescent • East Gwillimbury, ON photo 27
22 Manor Glen Crescent • East Gwillimbury, ON photo 28
22 Manor Glen Crescent • East Gwillimbury, ON photo 29
22 Manor Glen Crescent • East Gwillimbury, ON photo 30
22 Manor Glen Crescent • East Gwillimbury, ON photo 31
22 Manor Glen Crescent • East Gwillimbury, ON photo 32
22 Manor Glen Crescent • East Gwillimbury, ON photo 33
22 Manor Glen Crescent • East Gwillimbury, ON photo 34
22 Manor Glen Crescent • East Gwillimbury, ON photo 35
22 Manor Glen Crescent • East Gwillimbury, ON photo 36
22 Manor Glen Crescent • East Gwillimbury, ON photo 37
22 Manor Glen Crescent • East Gwillimbury, ON photo 38
22 Manor Glen Crescent • East Gwillimbury, ON photo 39
22 Manor Glen Crescent • East Gwillimbury, ON photo 40
22 Manor Glen Crescent • East Gwillimbury, ON photo 41
22 Manor Glen Crescent • East Gwillimbury, ON photo 42
22 Manor Glen Crescent • East Gwillimbury, ON photo 43
22 Manor Glen Crescent • East Gwillimbury, ON photo 44
22 Manor Glen Crescent • East Gwillimbury, ON photo 45
22 Manor Glen Crescent • East Gwillimbury, ON photo 46
22 Manor Glen Crescent • East Gwillimbury, ON photo 47
22 Manor Glen Crescent • East Gwillimbury, ON photo 48
22 Manor Glen Crescent • East Gwillimbury, ON photo 49
1 / 49
$999,988
22 Manor Glen Crescent • East Gwillimbury, ONSold Conditional
Courtesy of RE/MAX EXPERTS
3+2
Bedrooms
4
Bathrooms
1500-2000
Square feet
3
Parking

About this home

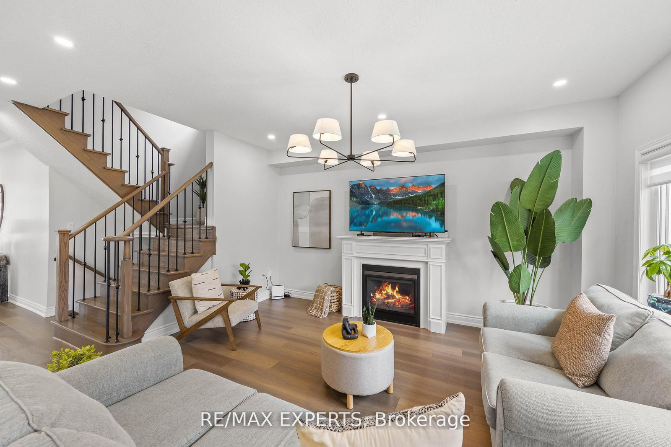
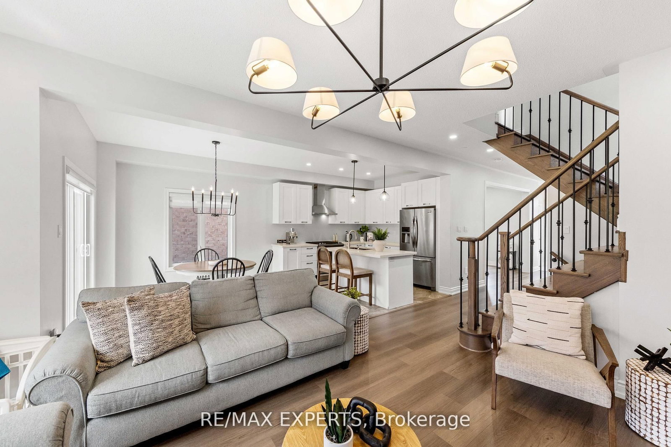
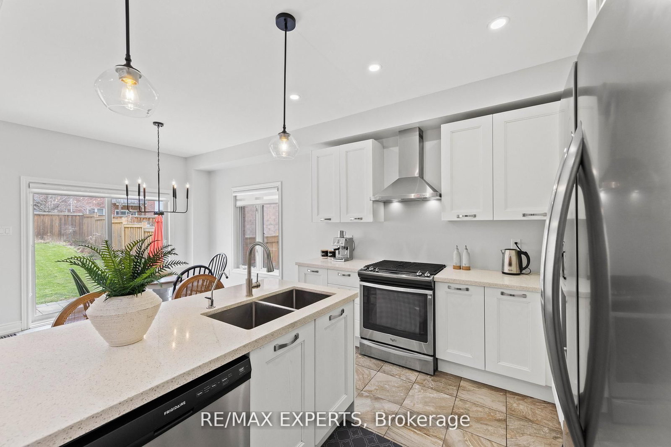
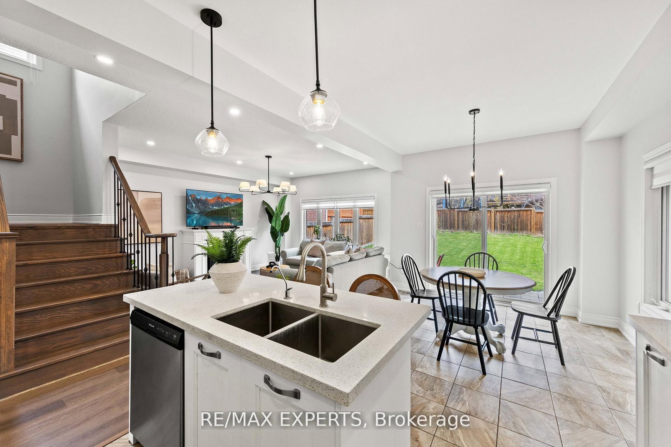
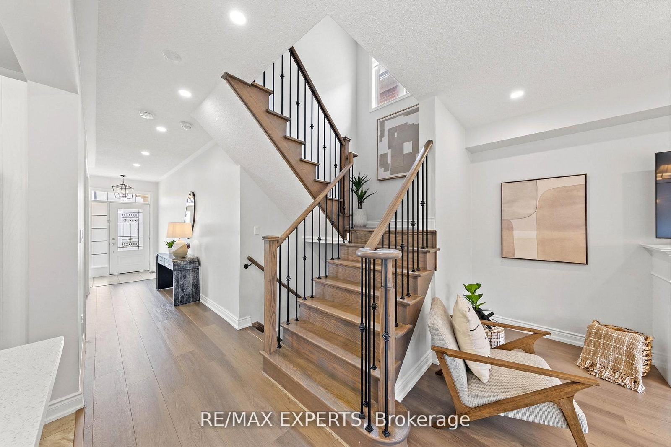
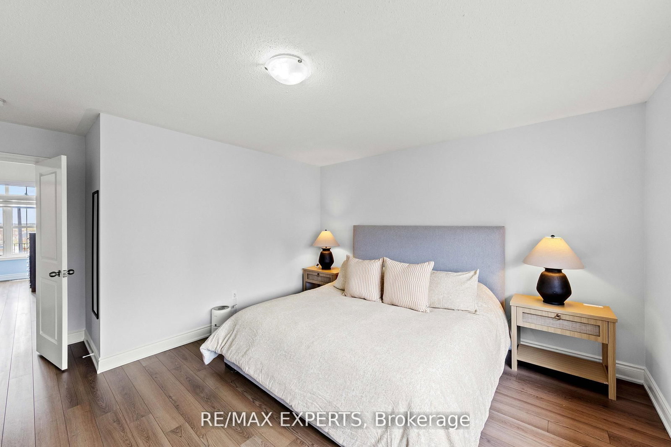
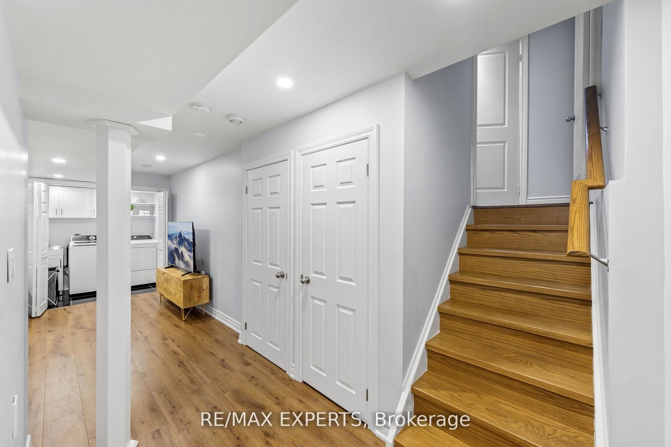
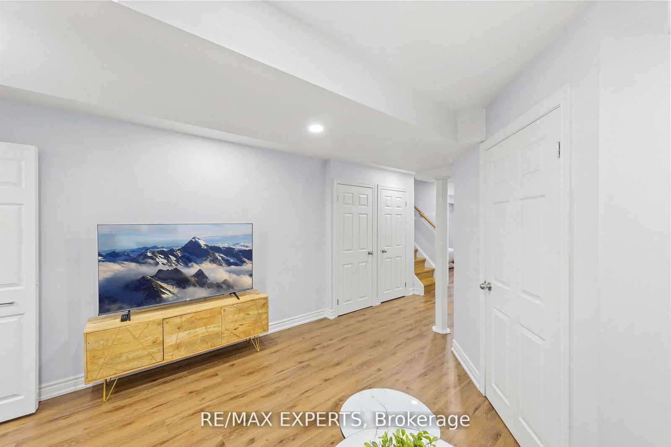
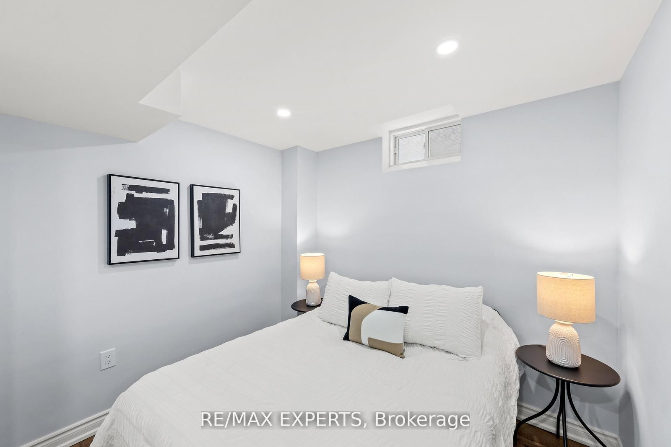
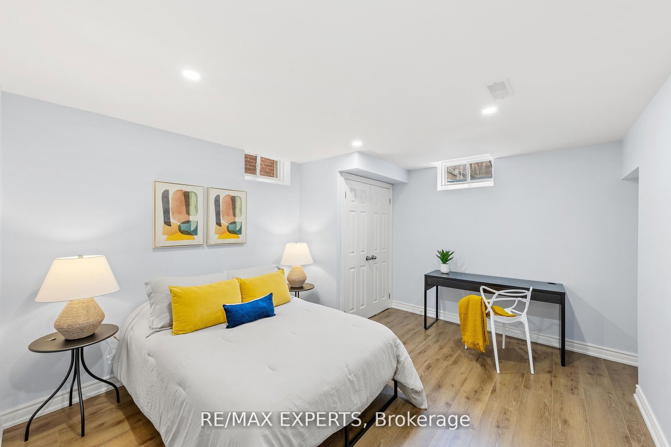
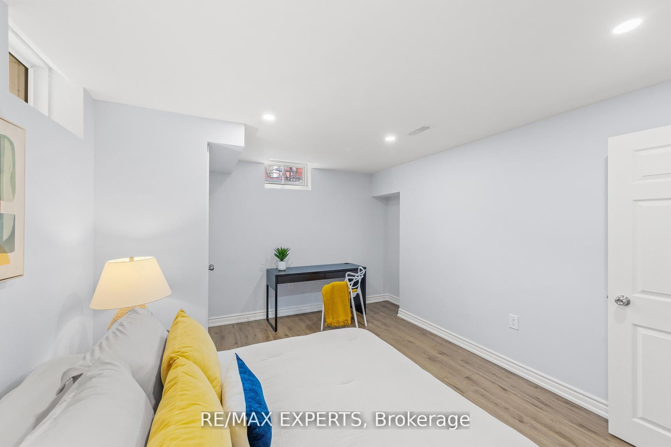
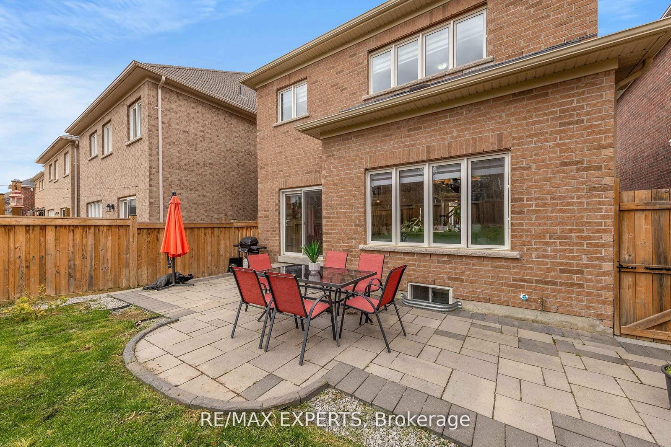
Over 2,300 sqft of total living space. 5 bedrooms. 4 washrooms. Built for growing families.Bright, open-concept main and upper levels featuring 9-ft ceilings on the main floor, new flooring, updated light fixtures and pot lights throughout. Functional layout with seamless flow between kitchen, dining, and living-perfect for everyday living and entertaining. Finished basement with two additional bedrooms and a full washroom adds valuable space for extended family, guests, or a home office. Set on a deep lot with a large, fully landscaped front and backyard, offering great curb appeal and outdoor space to relax or entertain. Close to parks, schools, and everyday amenities.

Property details

Property type
Detached
Style
2-Storey
Approx. age (yrs)
6-15
Total rooms
10
Lot size
33.06 × 119.89 ft
Property taxes
$4,425 (2025)
Occupancy
Flexible
Days on market
30
Status
Active Under Contract
MLS®

Property history

Recently sold nearby

Listing data last updated: Aug 27, 2026, 11:29 a.m. EDT via TRREB IDX.

First listed: Jul 29, 2026, 7:09 p.m. EDT.