
45 Highcastle Avenue • Georgina, ON photo 1
45 Highcastle Avenue • Georgina, ON photo 2
45 Highcastle Avenue • Georgina, ON photo 3
45 Highcastle Avenue • Georgina, ON photo 4
45 Highcastle Avenue • Georgina, ON photo 5
45 Highcastle Avenue • Georgina, ON photo 6
45 Highcastle Avenue • Georgina, ON photo 7
45 Highcastle Avenue • Georgina, ON photo 8
45 Highcastle Avenue • Georgina, ON photo 9
45 Highcastle Avenue • Georgina, ON photo 10
45 Highcastle Avenue • Georgina, ON photo 11
45 Highcastle Avenue • Georgina, ON photo 12
45 Highcastle Avenue • Georgina, ON photo 13
45 Highcastle Avenue • Georgina, ON photo 14
45 Highcastle Avenue • Georgina, ON photo 15
45 Highcastle Avenue • Georgina, ON photo 16
45 Highcastle Avenue • Georgina, ON photo 17
45 Highcastle Avenue • Georgina, ON photo 18
45 Highcastle Avenue • Georgina, ON photo 19
45 Highcastle Avenue • Georgina, ON photo 20
45 Highcastle Avenue • Georgina, ON photo 21
45 Highcastle Avenue • Georgina, ON photo 22
45 Highcastle Avenue • Georgina, ON photo 23
45 Highcastle Avenue • Georgina, ON photo 24
45 Highcastle Avenue • Georgina, ON photo 25
45 Highcastle Avenue • Georgina, ON photo 26
45 Highcastle Avenue • Georgina, ON photo 27
45 Highcastle Avenue • Georgina, ON photo 28
45 Highcastle Avenue • Georgina, ON photo 29
45 Highcastle Avenue • Georgina, ON photo 30
45 Highcastle Avenue • Georgina, ON photo 31
45 Highcastle Avenue • Georgina, ON photo 32
45 Highcastle Avenue • Georgina, ON photo 33
45 Highcastle Avenue • Georgina, ON photo 34
45 Highcastle Avenue • Georgina, ON photo 35
45 Highcastle Avenue • Georgina, ON photo 36
45 Highcastle Avenue • Georgina, ON photo 37
45 Highcastle Avenue • Georgina, ON photo 38
45 Highcastle Avenue • Georgina, ON photo 39
45 Highcastle Avenue • Georgina, ON photo 40
45 Highcastle Avenue • Georgina, ON photo 41
45 Highcastle Avenue • Georgina, ON photo 42
45 Highcastle Avenue • Georgina, ON photo 43
45 Highcastle Avenue • Georgina, ON photo 44
New1 / 44
$869,000
45 Highcastle Avenue • Georgina, ONNew
Courtesy of RE/MAX HALLMARK YORK GROUP REALTY LTD.
3+2
Bedrooms
2
Bathrooms
1100-1500
Square feet
6
Parking

About this home

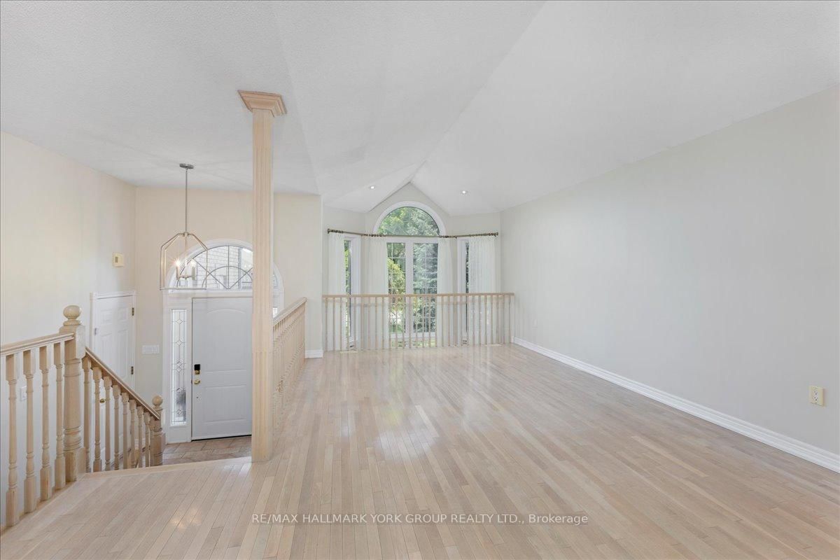
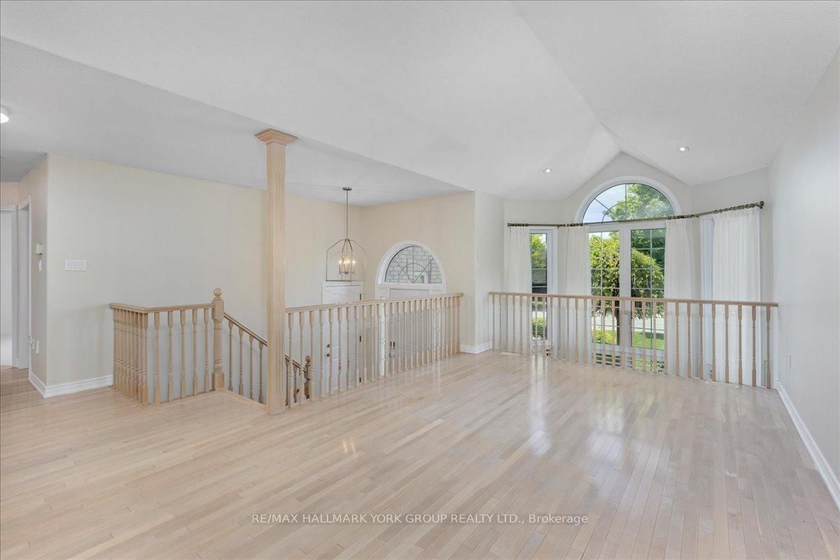
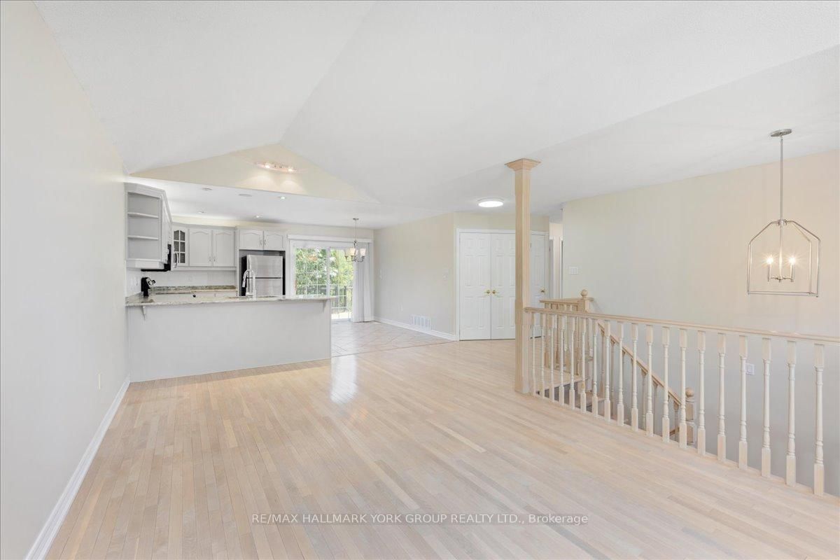
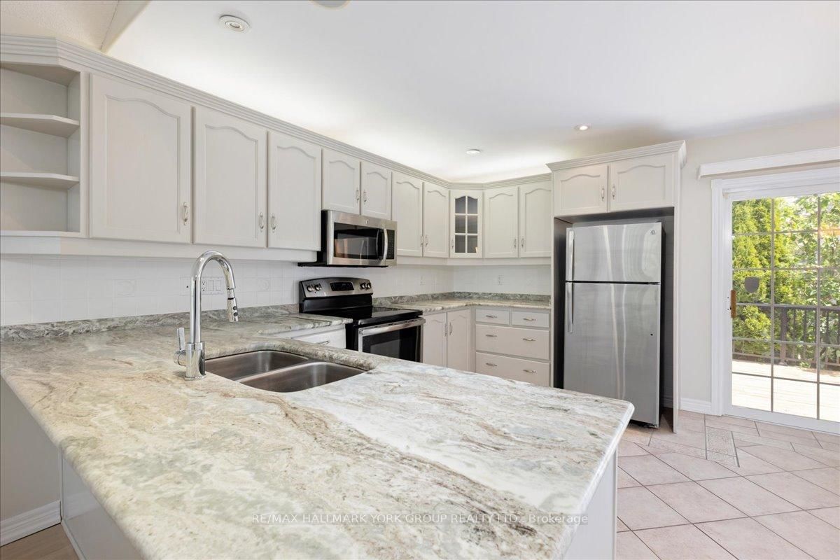
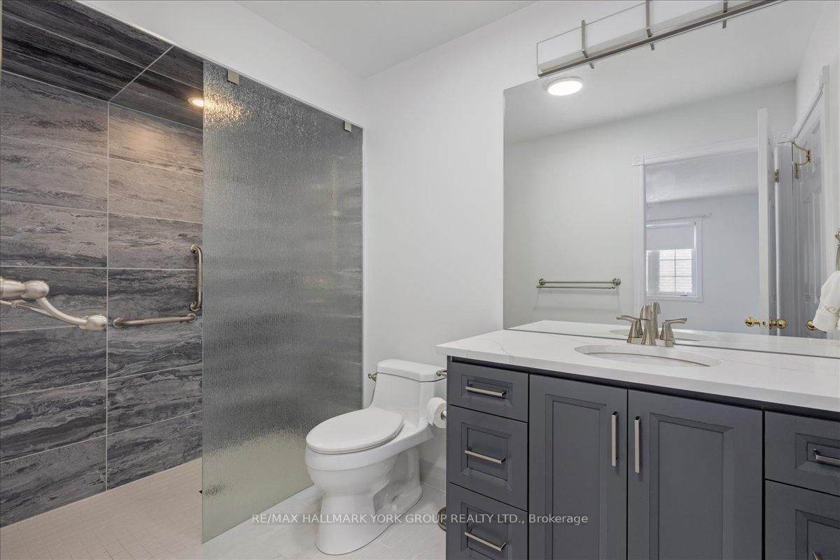
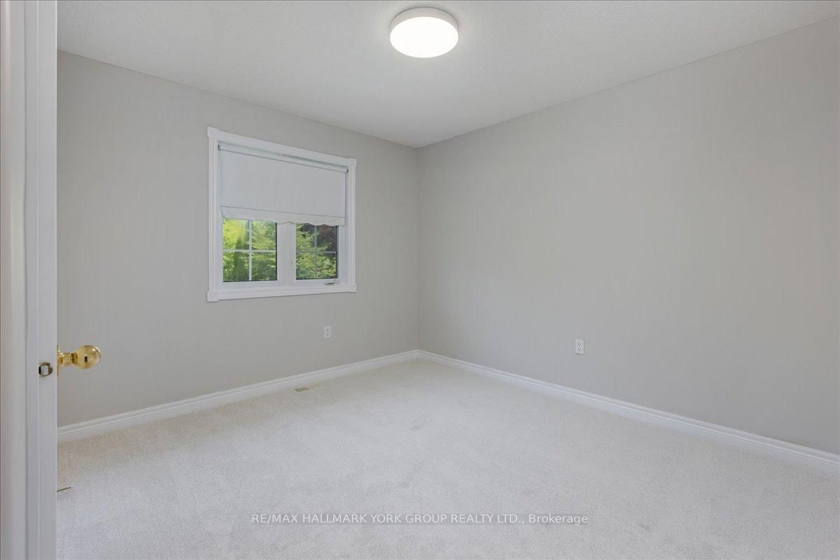
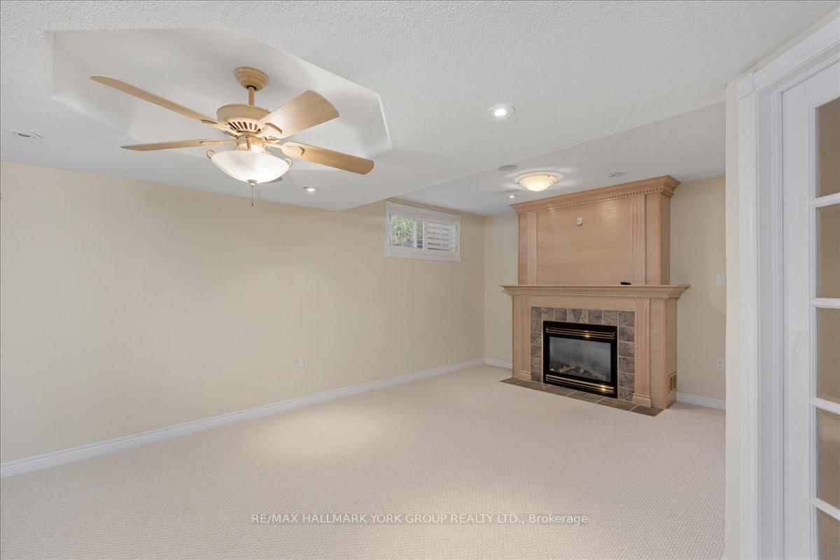
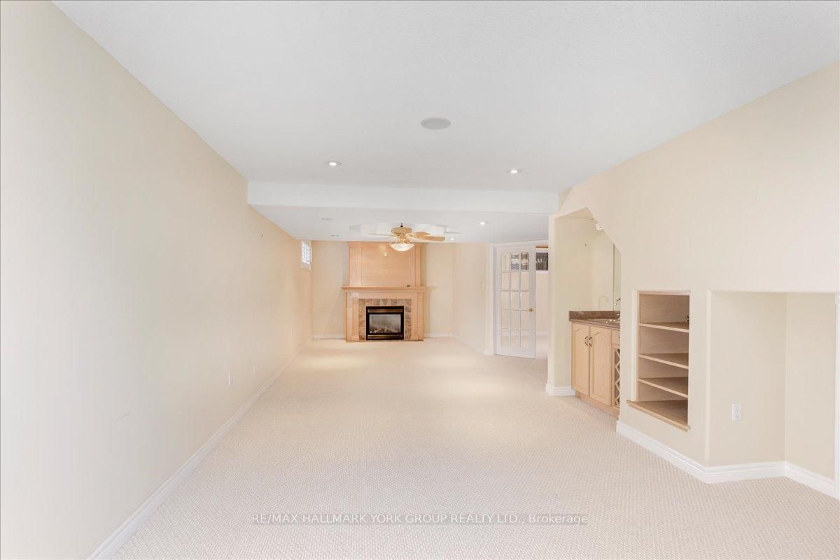
Welcome to this stunning bungalow in the highly sought-after Northdale Heights community, set on a premium 59-ft fully fenced and beautifully landscaped lot with vibrant perennial gardens. Offered for the first time in 20 years, this lovingly maintained home showcases an open-concept main level with gleaming oak hardwood floors and a dramatic two-storey cathedral bay window overlooking the family room below. Recent updates include two beautifully renovated bathrooms, highlighted by an attractive roll-in shower, along with new main entry door, light fixtures, bedroom broadloom and freshly painted main floor. The functional layout offers bright, spacious living areas ideal for both everyday living and entertaining. The finished lower level provides a warm and inviting family room, additional living space, and excellent flexibility for guests, hobbies, or a home office. Large windows throughout the home bring in an abundance of natural light. Step outside to enjoy the private backyard with mature landscaping, perennial gardens, and plenty of room for outdoor gatherings. Located in a highly desirable neighbourhood close to parks, schools, shopping, and amenities, this exceptional property combines comfort, style, and pride of ownership in a prime location. A rare opportunity to own a beautiful bungalow in one of the area's most sought-after communities.

Property details

Property type
Detached
Style
[Bungalow-Raised]
Approx. age (yrs)
16-30
Total rooms
7
Lot size
59.08 × 106.67 ft
Property taxes
$5,836.61 (2026)
Occupancy
30 Days/TBA
Days on market
1
Status
Active
MLS®

Property history

Recently sold nearby

Listing data last updated: Jul 29, 2026, 3:02 p.m. EDT via TRREB IDX.

First listed: Jul 29, 2026, 3:02 p.m. EDT.