
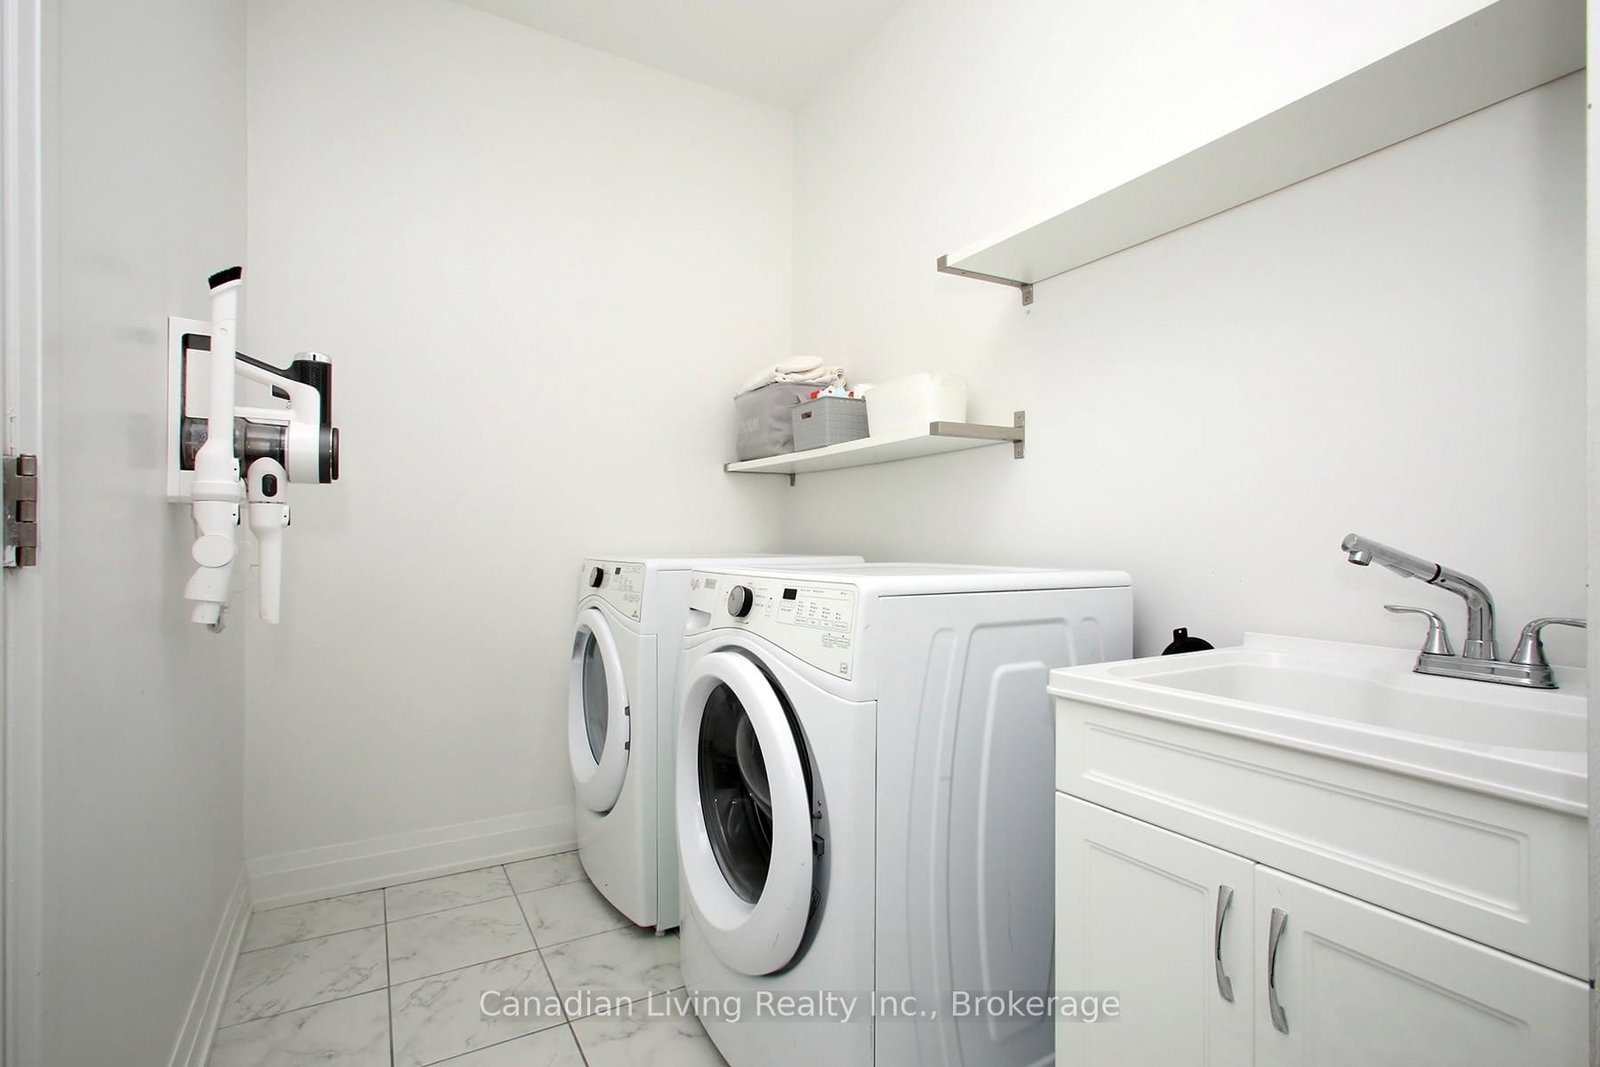
72 Charlotte Abby Drive • East Gwillimbury, ON photo 1
72 Charlotte Abby Drive • East Gwillimbury, ON photo 2
72 Charlotte Abby Drive • East Gwillimbury, ON photo 3
72 Charlotte Abby Drive • East Gwillimbury, ON photo 4
72 Charlotte Abby Drive • East Gwillimbury, ON photo 5
72 Charlotte Abby Drive • East Gwillimbury, ON photo 6
72 Charlotte Abby Drive • East Gwillimbury, ON photo 7
72 Charlotte Abby Drive • East Gwillimbury, ON photo 8
72 Charlotte Abby Drive • East Gwillimbury, ON photo 9
72 Charlotte Abby Drive • East Gwillimbury, ON photo 10
72 Charlotte Abby Drive • East Gwillimbury, ON photo 11
72 Charlotte Abby Drive • East Gwillimbury, ON photo 12
72 Charlotte Abby Drive • East Gwillimbury, ON photo 13
72 Charlotte Abby Drive • East Gwillimbury, ON photo 14
72 Charlotte Abby Drive • East Gwillimbury, ON photo 15
72 Charlotte Abby Drive • East Gwillimbury, ON photo 16
72 Charlotte Abby Drive • East Gwillimbury, ON photo 17
72 Charlotte Abby Drive • East Gwillimbury, ON photo 18
72 Charlotte Abby Drive • East Gwillimbury, ON photo 19
72 Charlotte Abby Drive • East Gwillimbury, ON photo 20
72 Charlotte Abby Drive • East Gwillimbury, ON photo 21
72 Charlotte Abby Drive • East Gwillimbury, ON photo 22
72 Charlotte Abby Drive • East Gwillimbury, ON photo 23
72 Charlotte Abby Drive • East Gwillimbury, ON photo 24
72 Charlotte Abby Drive • East Gwillimbury, ON photo 25
72 Charlotte Abby Drive • East Gwillimbury, ON photo 26
72 Charlotte Abby Drive • East Gwillimbury, ON photo 27
72 Charlotte Abby Drive • East Gwillimbury, ON photo 28
72 Charlotte Abby Drive • East Gwillimbury, ON photo 29
72 Charlotte Abby Drive • East Gwillimbury, ON photo 30
72 Charlotte Abby Drive • East Gwillimbury, ON photo 31
72 Charlotte Abby Drive • East Gwillimbury, ON photo 32
72 Charlotte Abby Drive • East Gwillimbury, ON photo 33
72 Charlotte Abby Drive • East Gwillimbury, ON photo 34
72 Charlotte Abby Drive • East Gwillimbury, ON photo 35
72 Charlotte Abby Drive • East Gwillimbury, ON photo 36
New1 / 36
$1,548,000
72 Charlotte Abby Drive • East Gwillimbury, ONNew
Courtesy of Canadian Living Realty Inc.
4+2
Bedrooms
5
Bathrooms
2500-3000
Square feet
6
Parking

About this home

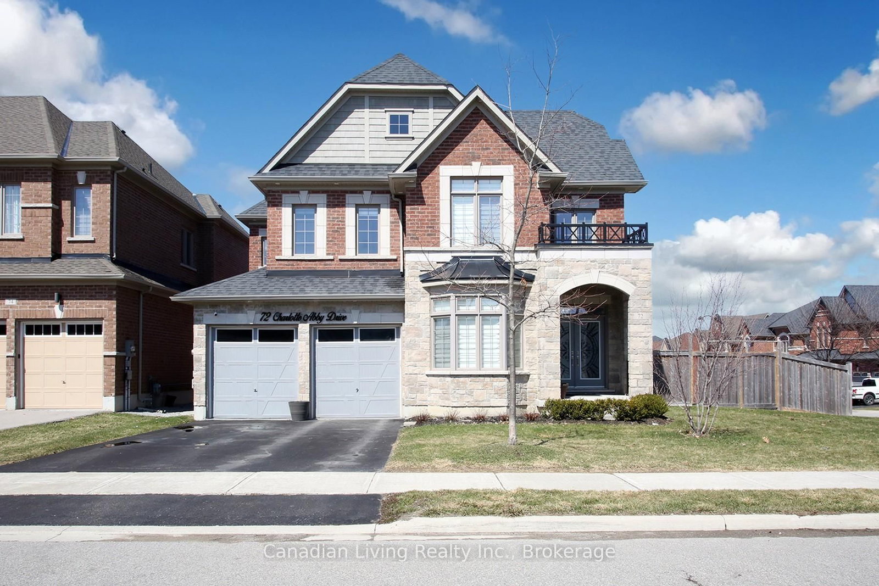
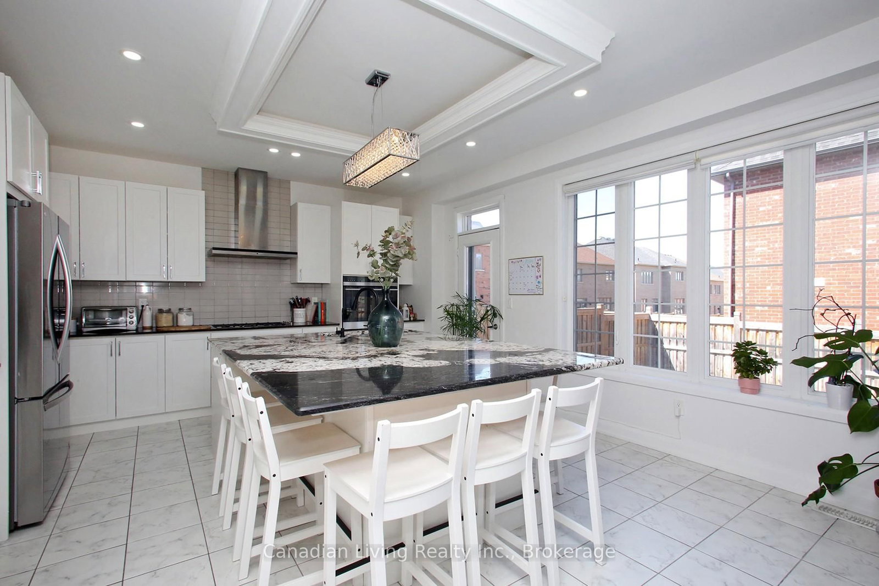
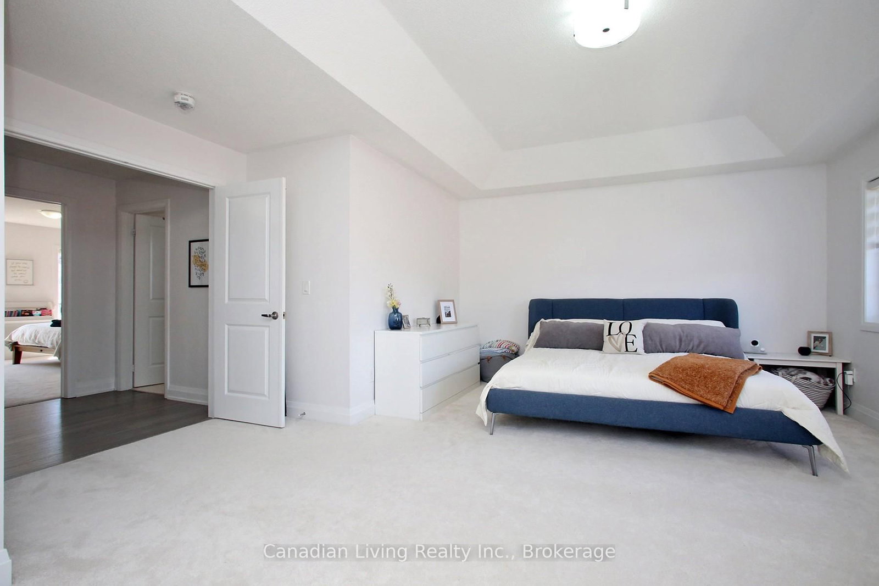
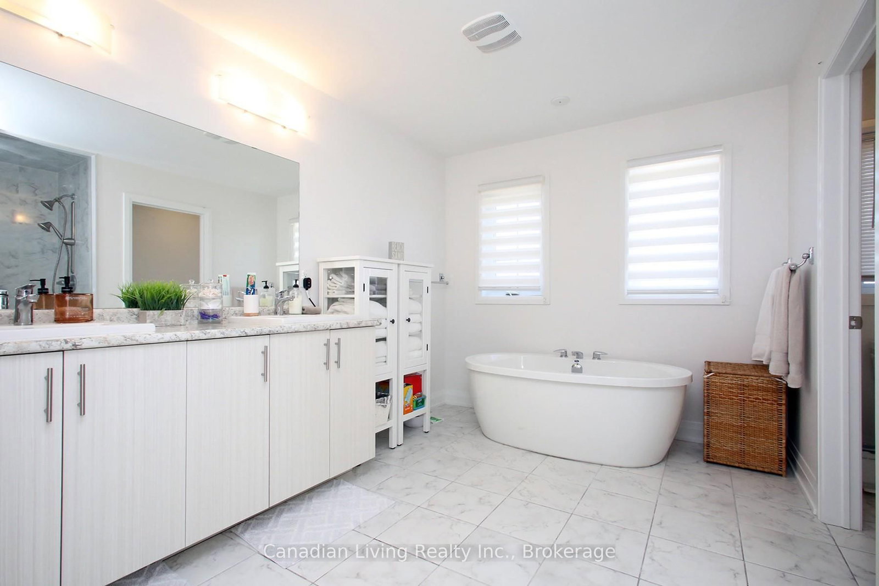
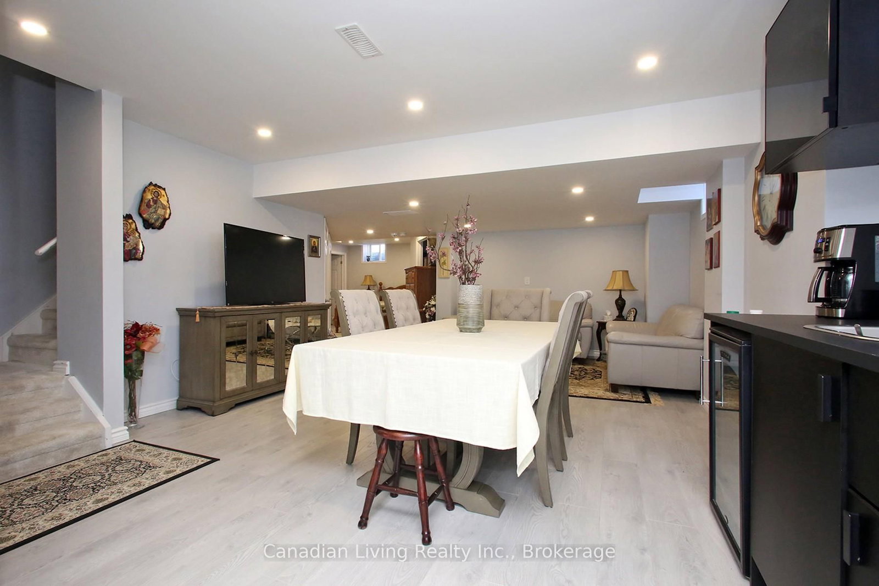
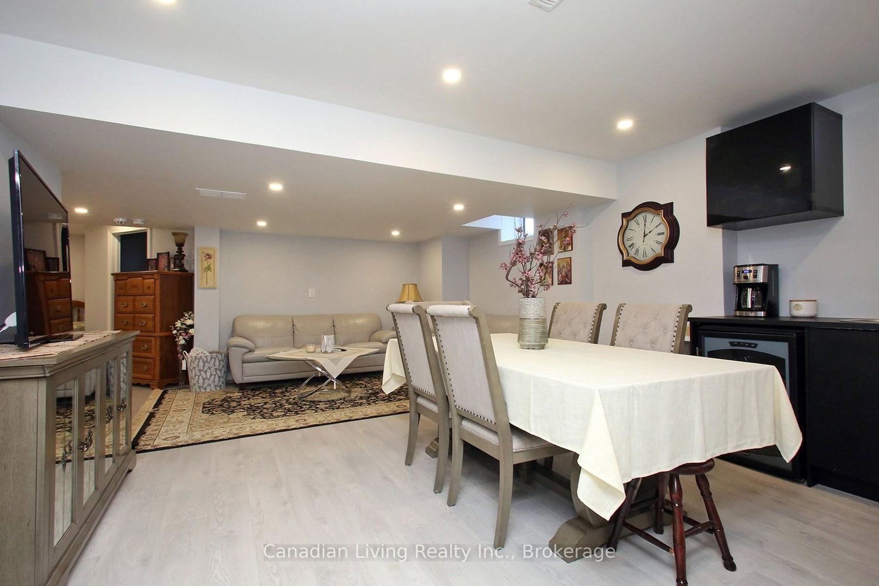
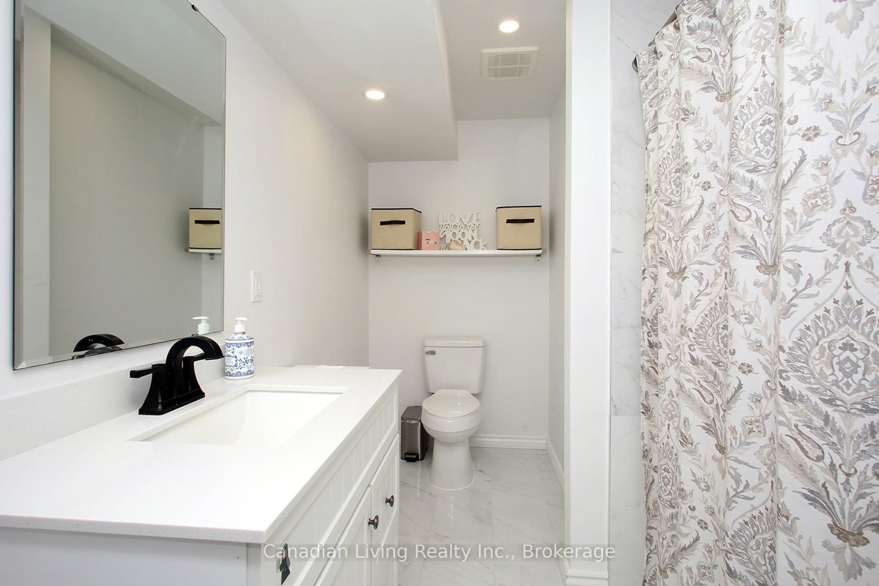
Stunning detached residence situated on a premium corner lot, offering approximately 3,000 sq. ft. above grade plus a 1,300 sq. ft. finished basement, filled with abundant natural light. Elegant stone and brick exterior with over $200K in upgrades throughout. Thoughtfully designed open-concept layout featuring a main floor office. Custom chef's kitchen with upgraded granite countertops and a spacious eat-in Centre island overlooking a fully fenced backyard. Primary bedroom includes a walk-in closet with custom organizers and a luxurious 5-piece ensuite with frameless glass shower and freestanding tub. Second bedroom features a private 4-piece ensuite, while the third and fourth bedrooms share a 4-piece semi-ensuite. Newly finished basement offers an open-concept layout with kitchen, 3-piece bathroom, and laundry rough-in. Garage provides direct access to both the main floor and basement. Conveniently located near schools, parks, library, GO Station, Hwy 404, shopping, restaurants, entertainment, Costco, and more!**make sure to watch the video on Additional Pictures URL**

Property details

Property type
Detached
Style
[2-Storey]
Total rooms
9
Lot size
80.12 × 96 ft
Property taxes
$6,485.77 (2025)
Occupancy
TBD
Days on market
1
Status
Active
MLS®

Property history

Recently sold nearby

Listing data last updated: Jul 29, 2026, 2:58 p.m. EDT via TRREB IDX.

First listed: Jul 29, 2026, 2:58 p.m. EDT.