
126 Donald Stewart Crescent • East Gwillimbury, ON photo 1
126 Donald Stewart Crescent • East Gwillimbury, ON photo 2
126 Donald Stewart Crescent • East Gwillimbury, ON photo 3
126 Donald Stewart Crescent • East Gwillimbury, ON photo 4
126 Donald Stewart Crescent • East Gwillimbury, ON photo 5
126 Donald Stewart Crescent • East Gwillimbury, ON photo 6
126 Donald Stewart Crescent • East Gwillimbury, ON photo 7
126 Donald Stewart Crescent • East Gwillimbury, ON photo 8
126 Donald Stewart Crescent • East Gwillimbury, ON photo 9
126 Donald Stewart Crescent • East Gwillimbury, ON photo 10
126 Donald Stewart Crescent • East Gwillimbury, ON photo 11
126 Donald Stewart Crescent • East Gwillimbury, ON photo 12
126 Donald Stewart Crescent • East Gwillimbury, ON photo 13
126 Donald Stewart Crescent • East Gwillimbury, ON photo 14
126 Donald Stewart Crescent • East Gwillimbury, ON photo 15
126 Donald Stewart Crescent • East Gwillimbury, ON photo 16
126 Donald Stewart Crescent • East Gwillimbury, ON photo 17
126 Donald Stewart Crescent • East Gwillimbury, ON photo 18
126 Donald Stewart Crescent • East Gwillimbury, ON photo 19
126 Donald Stewart Crescent • East Gwillimbury, ON photo 20
126 Donald Stewart Crescent • East Gwillimbury, ON photo 21
126 Donald Stewart Crescent • East Gwillimbury, ON photo 22
126 Donald Stewart Crescent • East Gwillimbury, ON photo 23
126 Donald Stewart Crescent • East Gwillimbury, ON photo 24
126 Donald Stewart Crescent • East Gwillimbury, ON photo 25
126 Donald Stewart Crescent • East Gwillimbury, ON photo 26
126 Donald Stewart Crescent • East Gwillimbury, ON photo 27
126 Donald Stewart Crescent • East Gwillimbury, ON photo 28
126 Donald Stewart Crescent • East Gwillimbury, ON photo 29
126 Donald Stewart Crescent • East Gwillimbury, ON photo 30
126 Donald Stewart Crescent • East Gwillimbury, ON photo 31
126 Donald Stewart Crescent • East Gwillimbury, ON photo 32
126 Donald Stewart Crescent • East Gwillimbury, ON photo 33
126 Donald Stewart Crescent • East Gwillimbury, ON photo 34
126 Donald Stewart Crescent • East Gwillimbury, ON photo 35
126 Donald Stewart Crescent • East Gwillimbury, ON photo 36
126 Donald Stewart Crescent • East Gwillimbury, ON photo 37
126 Donald Stewart Crescent • East Gwillimbury, ON photo 38
126 Donald Stewart Crescent • East Gwillimbury, ON photo 39
126 Donald Stewart Crescent • East Gwillimbury, ON photo 40
126 Donald Stewart Crescent • East Gwillimbury, ON photo 41
126 Donald Stewart Crescent • East Gwillimbury, ON photo 42
126 Donald Stewart Crescent • East Gwillimbury, ON photo 43
New1 / 43
$1,149,000
126 Donald Stewart Crescent • East Gwillimbury, ONNew
Courtesy of COLDWELL BANKER THE REAL ESTATE CENTRE
4
Bedrooms
3
Bathrooms
2000-2500
Square feet
6
Parking

About this home

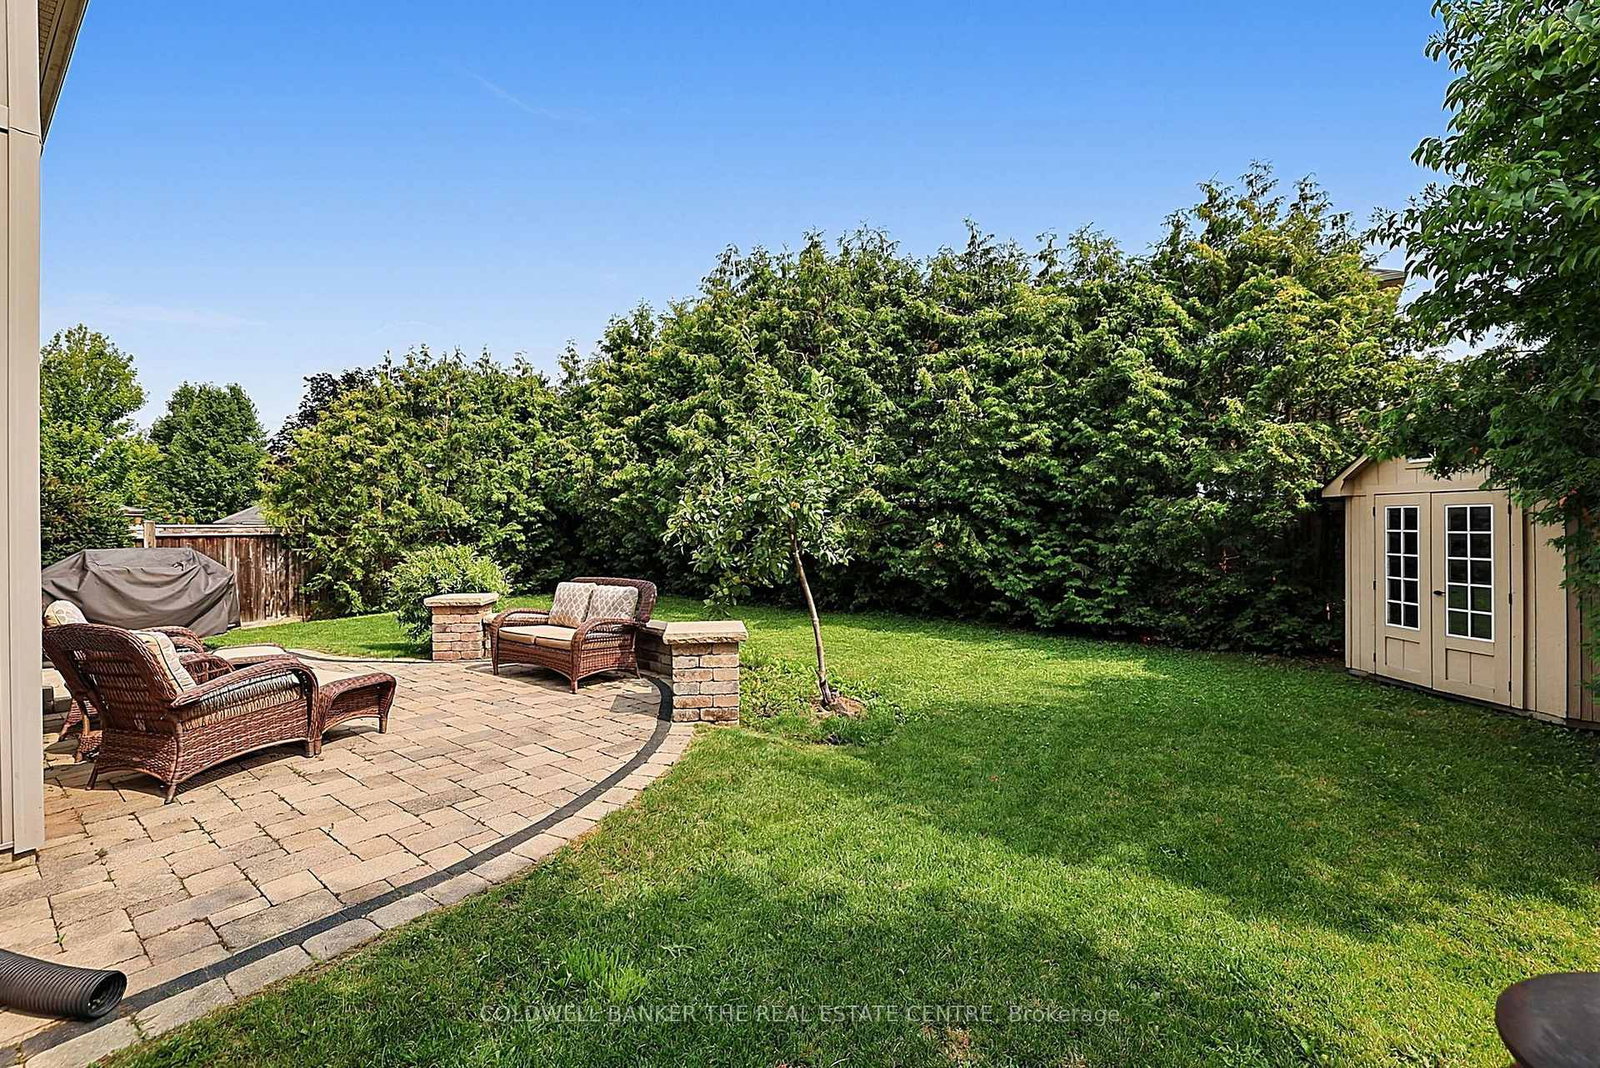
Welcome to this beautifully maintained 4-bedroom family home situated on a premium corner lot in one of the area's most desirable family-friendly neighbourhoods. Thoughtfully designed with both style and functionality in mind, this home features a stunning upgraded kitchen complete with quartz countertops, a large centre island, elegant backsplash, and stainless steel appliances-perfect for everyday living and entertaining. Enjoy the convenience of a walkout from the kitchen to the professionally landscaped backyard, complete with a custom-built shed for additional storage.The bright and spacious combined living and dining room showcases beautiful hardwood floors, creating a warm and inviting space for family gatherings. Upstairs, the generous primary suite offers a walk-in closet and a luxurious 5-piece ensuite, providing the perfect private retreat. Three additional well-sized bedrooms offer plenty of space for a growing family, while California shutters throughout add a touch of elegance and privacy.Outside, you'll appreciate the double-car garage and driveway parking for up to six vehicles. Ideally located close to excellent schools, parks, shopping, and all essential amenities, this exceptional home offers the perfect blend of comfort, style, and convenience. A wonderful opportunity for families looking to move into a sought-after neighbourhood!

Property details

Property type
Detached
Style
[2-Storey]
Approx. age (yrs)
6-15
Total rooms
9
Lot size
46 × 113 ft
Property taxes
$5,100 (2026)
Occupancy
Flexible
Days on market
1
Status
Active
MLS®

Property history

Recently sold nearby

Listing data last updated: Jul 29, 2026, 2:45 p.m. EDT via TRREB IDX.

First listed: Jul 29, 2026, 2:45 p.m. EDT.