
619 Glen Cedar Crescent • Innisfil, ON photo 1
619 Glen Cedar Crescent • Innisfil, ON photo 2
619 Glen Cedar Crescent • Innisfil, ON photo 3
619 Glen Cedar Crescent • Innisfil, ON photo 4
619 Glen Cedar Crescent • Innisfil, ON photo 5
619 Glen Cedar Crescent • Innisfil, ON photo 6
619 Glen Cedar Crescent • Innisfil, ON photo 7
619 Glen Cedar Crescent • Innisfil, ON photo 8
619 Glen Cedar Crescent • Innisfil, ON photo 9
619 Glen Cedar Crescent • Innisfil, ON photo 10
619 Glen Cedar Crescent • Innisfil, ON photo 11
619 Glen Cedar Crescent • Innisfil, ON photo 12
619 Glen Cedar Crescent • Innisfil, ON photo 13
619 Glen Cedar Crescent • Innisfil, ON photo 14
619 Glen Cedar Crescent • Innisfil, ON photo 15
619 Glen Cedar Crescent • Innisfil, ON photo 16
619 Glen Cedar Crescent • Innisfil, ON photo 17
619 Glen Cedar Crescent • Innisfil, ON photo 18
619 Glen Cedar Crescent • Innisfil, ON photo 19
619 Glen Cedar Crescent • Innisfil, ON photo 20
619 Glen Cedar Crescent • Innisfil, ON photo 21
619 Glen Cedar Crescent • Innisfil, ON photo 22
619 Glen Cedar Crescent • Innisfil, ON photo 23
619 Glen Cedar Crescent • Innisfil, ON photo 24
619 Glen Cedar Crescent • Innisfil, ON photo 25
619 Glen Cedar Crescent • Innisfil, ON photo 26
619 Glen Cedar Crescent • Innisfil, ON photo 27
619 Glen Cedar Crescent • Innisfil, ON photo 28
619 Glen Cedar Crescent • Innisfil, ON photo 29
619 Glen Cedar Crescent • Innisfil, ON photo 30
619 Glen Cedar Crescent • Innisfil, ON photo 31
619 Glen Cedar Crescent • Innisfil, ON photo 32
619 Glen Cedar Crescent • Innisfil, ON photo 33
619 Glen Cedar Crescent • Innisfil, ON photo 34
619 Glen Cedar Crescent • Innisfil, ON photo 35
619 Glen Cedar Crescent • Innisfil, ON photo 36
619 Glen Cedar Crescent • Innisfil, ON photo 37
619 Glen Cedar Crescent • Innisfil, ON photo 38
619 Glen Cedar Crescent • Innisfil, ON photo 39
619 Glen Cedar Crescent • Innisfil, ON photo 40
619 Glen Cedar Crescent • Innisfil, ON photo 41
619 Glen Cedar Crescent • Innisfil, ON photo 42
619 Glen Cedar Crescent • Innisfil, ON photo 43
619 Glen Cedar Crescent • Innisfil, ON photo 44
619 Glen Cedar Crescent • Innisfil, ON photo 45
619 Glen Cedar Crescent • Innisfil, ON photo 46
619 Glen Cedar Crescent • Innisfil, ON photo 47
619 Glen Cedar Crescent • Innisfil, ON photo 48
619 Glen Cedar Crescent • Innisfil, ON photo 49
619 Glen Cedar Crescent • Innisfil, ON photo 50
New1 / 50
$859,900
619 Glen Cedar Crescent • Innisfil, ONNew
Courtesy of ROYAL LEPAGE REAL ESTATE SERVICES LTD.
2+1
Bedrooms
3
Bathrooms
1100-1500
Square feet
4
Parking

About this home

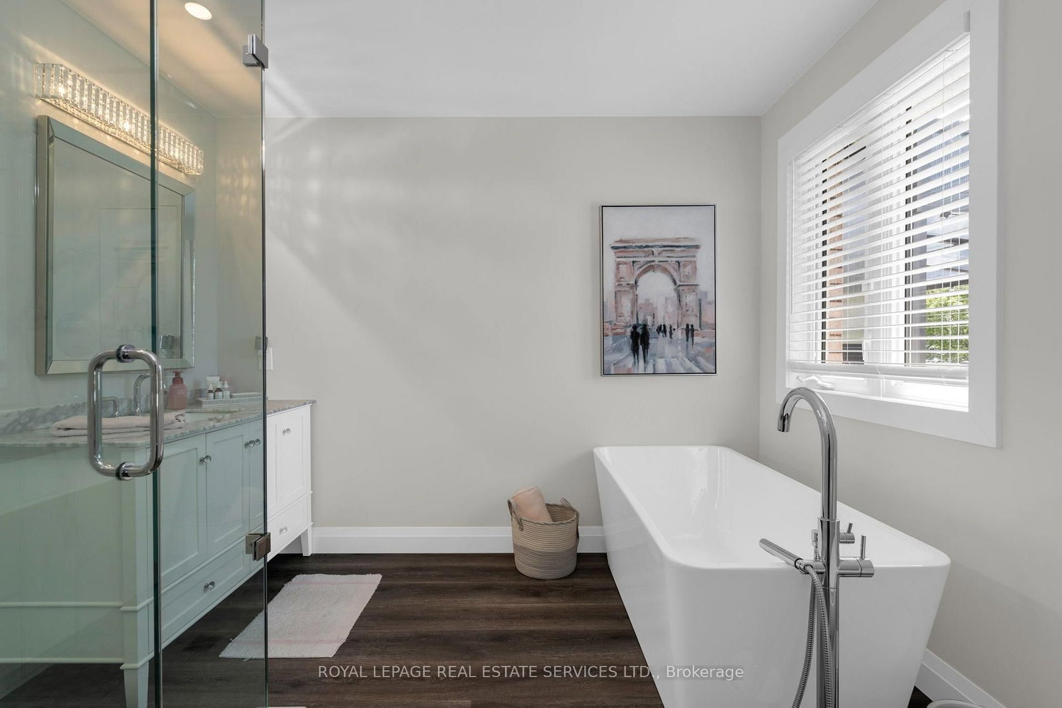
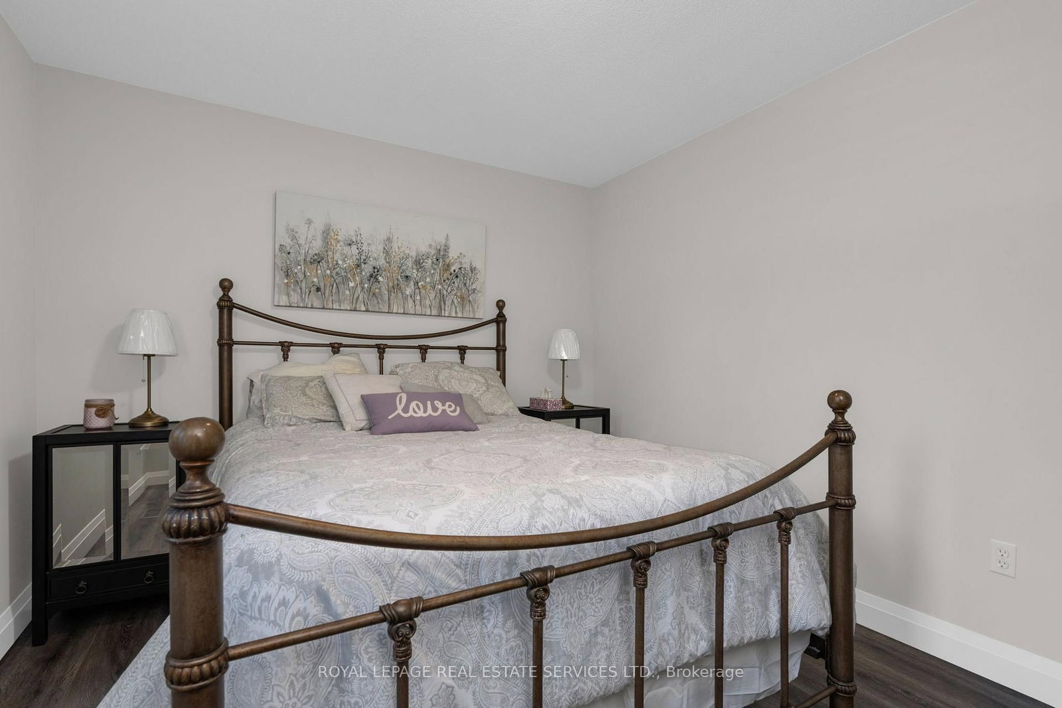
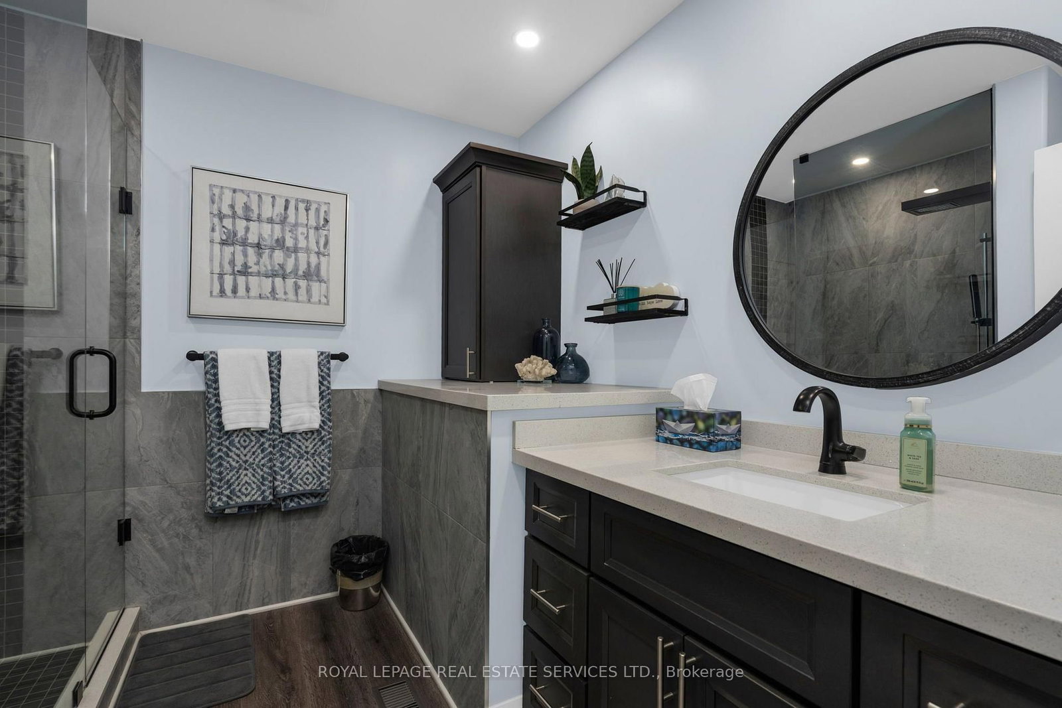
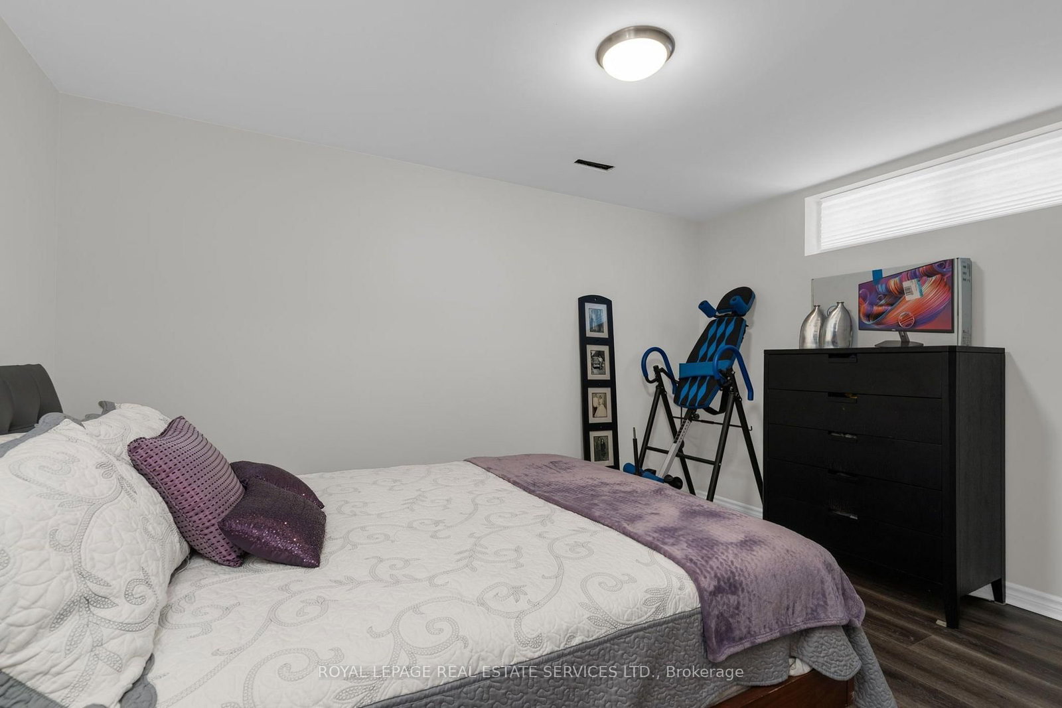
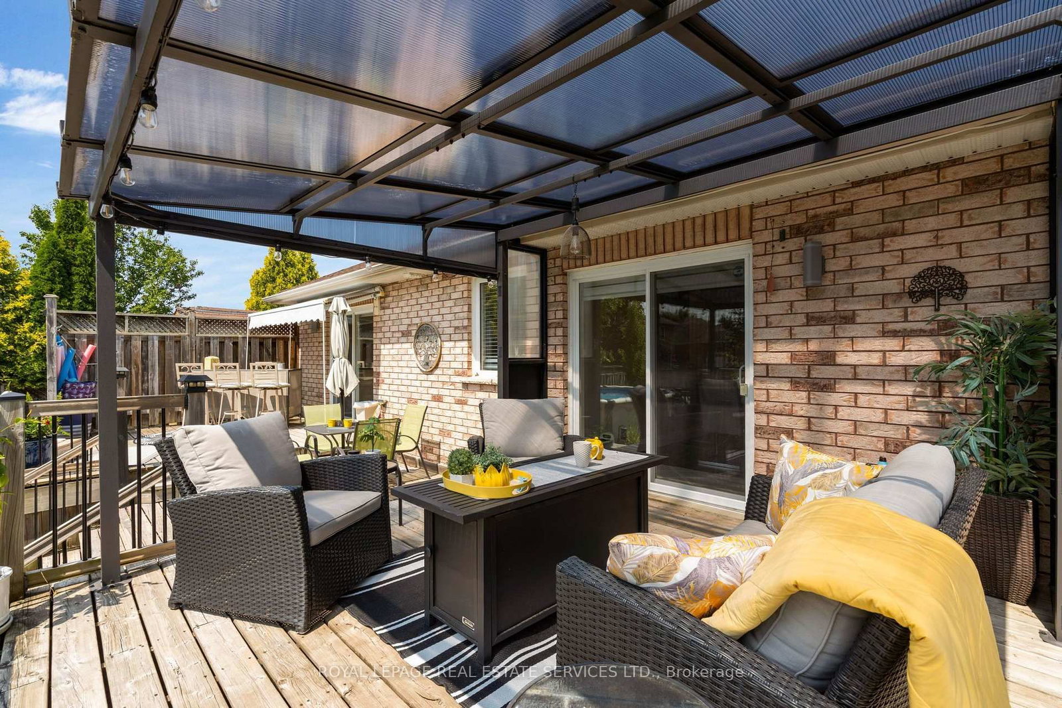
*Spectacular All Brick Raised Bungalow In A Prestige Area Close To Lake *Incredible Layout, Design, Features & Finishes Throughout This Home *Entertaining Friends & Family Will Be A Pleasure Whether You Are Relaxing On Your Deck, Lounging In The Pool, Playing Billiard In Rec Room Or Enjoying The Evening In Your Absolutely Gorgeous Kitchen With Open Dining & Living Room *Spacious Primary Bedroom Boasts A Spa Inspired Ensuite With Separate Shower, Soaker Tub, Walk In Closet & Walkout To Backyard *Second Bedroom Steps To Beautiful Main Bath *Third Bedroom In Lower Level Steps To 3 Pc Bath *Big, Bright, Open Recreation Room Complete With Billiard Table, Bar, Living & Office Areas *Laundry/Utility/Storage Room With Tub & B/I Cabinets *Backyard Oasis Includes Large Deck W/BBQ, Bar & Sitting Areas Overlooks Pool, Lounge & Putting Green *Great Home, Location, Steps to Lake, Beaches & Easy Access to Great Restaurants, Cafes, Shopping & Highways

Property details

Property type
Detached
Style
[Bungalow-Raised]
Total rooms
5
Lot size
54.82 × 144.68 ft
Property taxes
$5,027 (2026)
Occupancy
60 Days/TBA
Days on market
1
Status
Active
MLS®

Property history

Recently sold nearby

Listing data last updated: Jul 29, 2026, 7:04 p.m. EDT via TRREB IDX.

First listed: Jul 29, 2026, 1:57 p.m. EDT.