
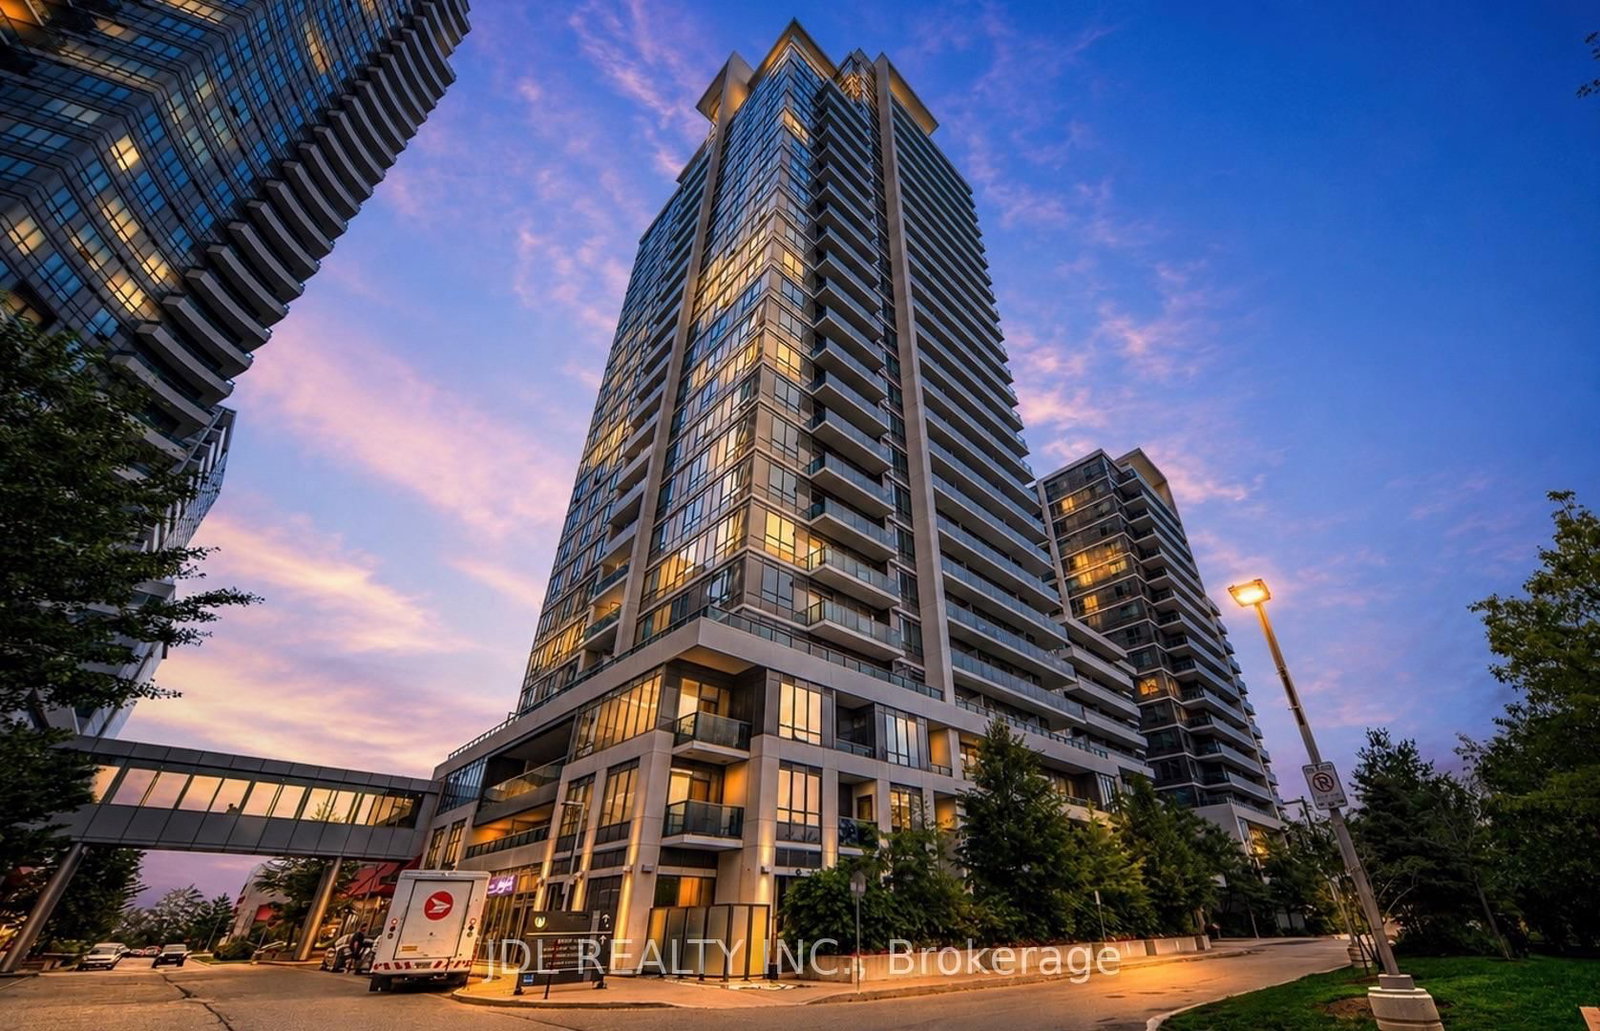
7165 Yonge Street • #902 • Markham, ON photo 1
7165 Yonge Street • #902 • Markham, ON photo 2
7165 Yonge Street • #902 • Markham, ON photo 3
7165 Yonge Street • #902 • Markham, ON photo 4
7165 Yonge Street • #902 • Markham, ON photo 5
7165 Yonge Street • #902 • Markham, ON photo 6
7165 Yonge Street • #902 • Markham, ON photo 7
7165 Yonge Street • #902 • Markham, ON photo 8
7165 Yonge Street • #902 • Markham, ON photo 9
7165 Yonge Street • #902 • Markham, ON photo 10
7165 Yonge Street • #902 • Markham, ON photo 11
7165 Yonge Street • #902 • Markham, ON photo 12
7165 Yonge Street • #902 • Markham, ON photo 13
7165 Yonge Street • #902 • Markham, ON photo 14
7165 Yonge Street • #902 • Markham, ON photo 15
7165 Yonge Street • #902 • Markham, ON photo 16
7165 Yonge Street • #902 • Markham, ON photo 17
7165 Yonge Street • #902 • Markham, ON photo 18
7165 Yonge Street • #902 • Markham, ON photo 19
7165 Yonge Street • #902 • Markham, ON photo 20
7165 Yonge Street • #902 • Markham, ON photo 21
7165 Yonge Street • #902 • Markham, ON photo 22
7165 Yonge Street • #902 • Markham, ON photo 23
7165 Yonge Street • #902 • Markham, ON photo 24
7165 Yonge Street • #902 • Markham, ON photo 25
7165 Yonge Street • #902 • Markham, ON photo 26
7165 Yonge Street • #902 • Markham, ON photo 27
7165 Yonge Street • #902 • Markham, ON photo 28
7165 Yonge Street • #902 • Markham, ON photo 29
7165 Yonge Street • #902 • Markham, ON photo 30
7165 Yonge Street • #902 • Markham, ON photo 31
7165 Yonge Street • #902 • Markham, ON photo 32
7165 Yonge Street • #902 • Markham, ON photo 33
7165 Yonge Street • #902 • Markham, ON photo 34
7165 Yonge Street • #902 • Markham, ON photo 35
7165 Yonge Street • #902 • Markham, ON photo 36
7165 Yonge Street • #902 • Markham, ON photo 37
7165 Yonge Street • #902 • Markham, ON photo 38
7165 Yonge Street • #902 • Markham, ON photo 39
7165 Yonge Street • #902 • Markham, ON photo 40
New1 / 40
$678,880
7165 Yonge Street • #902 • Markham, ONNew
Courtesy of JDL REALTY INC.
2
Bedrooms
2
Bathrooms
800-899
Square feet
1
Parking

About this home

Exceptional Corner Unit with Stunning Views and Thoughtful Layout. One of the few units in the building offering elevated views overlooking the beautifully landscaped rooftop garden, this bright upper-floor suite features floor-to-ceiling windows that fill the home with natural light. The unique layout, with only six suites per side, offers enhanced privacy and an exclusive feel.Enjoy a rare full-size square balcony with plenty of space to relax outdoors. The thoughtfully designed layout includes two full bathrooms, a spacious primary bedroom with a fully organized walk-in closet, and a generously sized second bedroom with a full-length mirrored closet.The well-maintained kitchen features newer cabinetry, a functional island with ample storage, and recently updated stove, microwave, dishwasher, and washer. The bright living room is enhanced by a stylish white wall unit, providing both character and practical storage. Immaculately maintained and move-in ready.

Property details

Property type
Condo Apartment
Style
Apartment
Approx. age (yrs)
11-15
Total rooms
5
Maintenance fee
$691.38/mo
Exposure
North East
Property taxes
$3,055.99 (2026)
Occupancy
Flexible
Days on market
1
Status
Active
MLS®

Property history

Recently sold nearby

Listing data last updated: Jul 29, 2026, 7:19 a.m. EDT via TRREB IDX.

First listed: Jul 29, 2026, 7:19 a.m. EDT.