27 Anderson Place • Aurora, ON photo 1
27 Anderson Place • Aurora, ON photo 2
27 Anderson Place • Aurora, ON photo 3
27 Anderson Place • Aurora, ON photo 4
27 Anderson Place • Aurora, ON photo 5
27 Anderson Place • Aurora, ON photo 6
27 Anderson Place • Aurora, ON photo 7
27 Anderson Place • Aurora, ON photo 8
27 Anderson Place • Aurora, ON photo 9
27 Anderson Place • Aurora, ON photo 10
27 Anderson Place • Aurora, ON photo 11
27 Anderson Place • Aurora, ON photo 12
27 Anderson Place • Aurora, ON photo 13
27 Anderson Place • Aurora, ON photo 14
27 Anderson Place • Aurora, ON photo 15
27 Anderson Place • Aurora, ON photo 16
27 Anderson Place • Aurora, ON photo 17
27 Anderson Place • Aurora, ON photo 18
27 Anderson Place • Aurora, ON photo 19
27 Anderson Place • Aurora, ON photo 20
27 Anderson Place • Aurora, ON photo 21
27 Anderson Place • Aurora, ON photo 22
27 Anderson Place • Aurora, ON photo 23
27 Anderson Place • Aurora, ON photo 24
27 Anderson Place • Aurora, ON photo 25
27 Anderson Place • Aurora, ON photo 26
27 Anderson Place • Aurora, ON photo 27
27 Anderson Place • Aurora, ON photo 28
27 Anderson Place • Aurora, ON photo 29
27 Anderson Place • Aurora, ON photo 30
27 Anderson Place • Aurora, ON photo 31
27 Anderson Place • Aurora, ON photo 32
27 Anderson Place • Aurora, ON photo 33
27 Anderson Place • Aurora, ON photo 34
27 Anderson Place • Aurora, ON photo 35
27 Anderson Place • Aurora, ON photo 36
27 Anderson Place • Aurora, ON photo 37
27 Anderson Place • Aurora, ON photo 38
27 Anderson Place • Aurora, ON photo 39
27 Anderson Place • Aurora, ON photo 40
New1 / 40
$869,000
27 Anderson Place • Aurora, ONNew
Courtesy of CENTURY 21 ATRIA REALTY INC.
3
Bedrooms
4
Bathrooms
1200-1399
Square feet
2
Parking

About this home

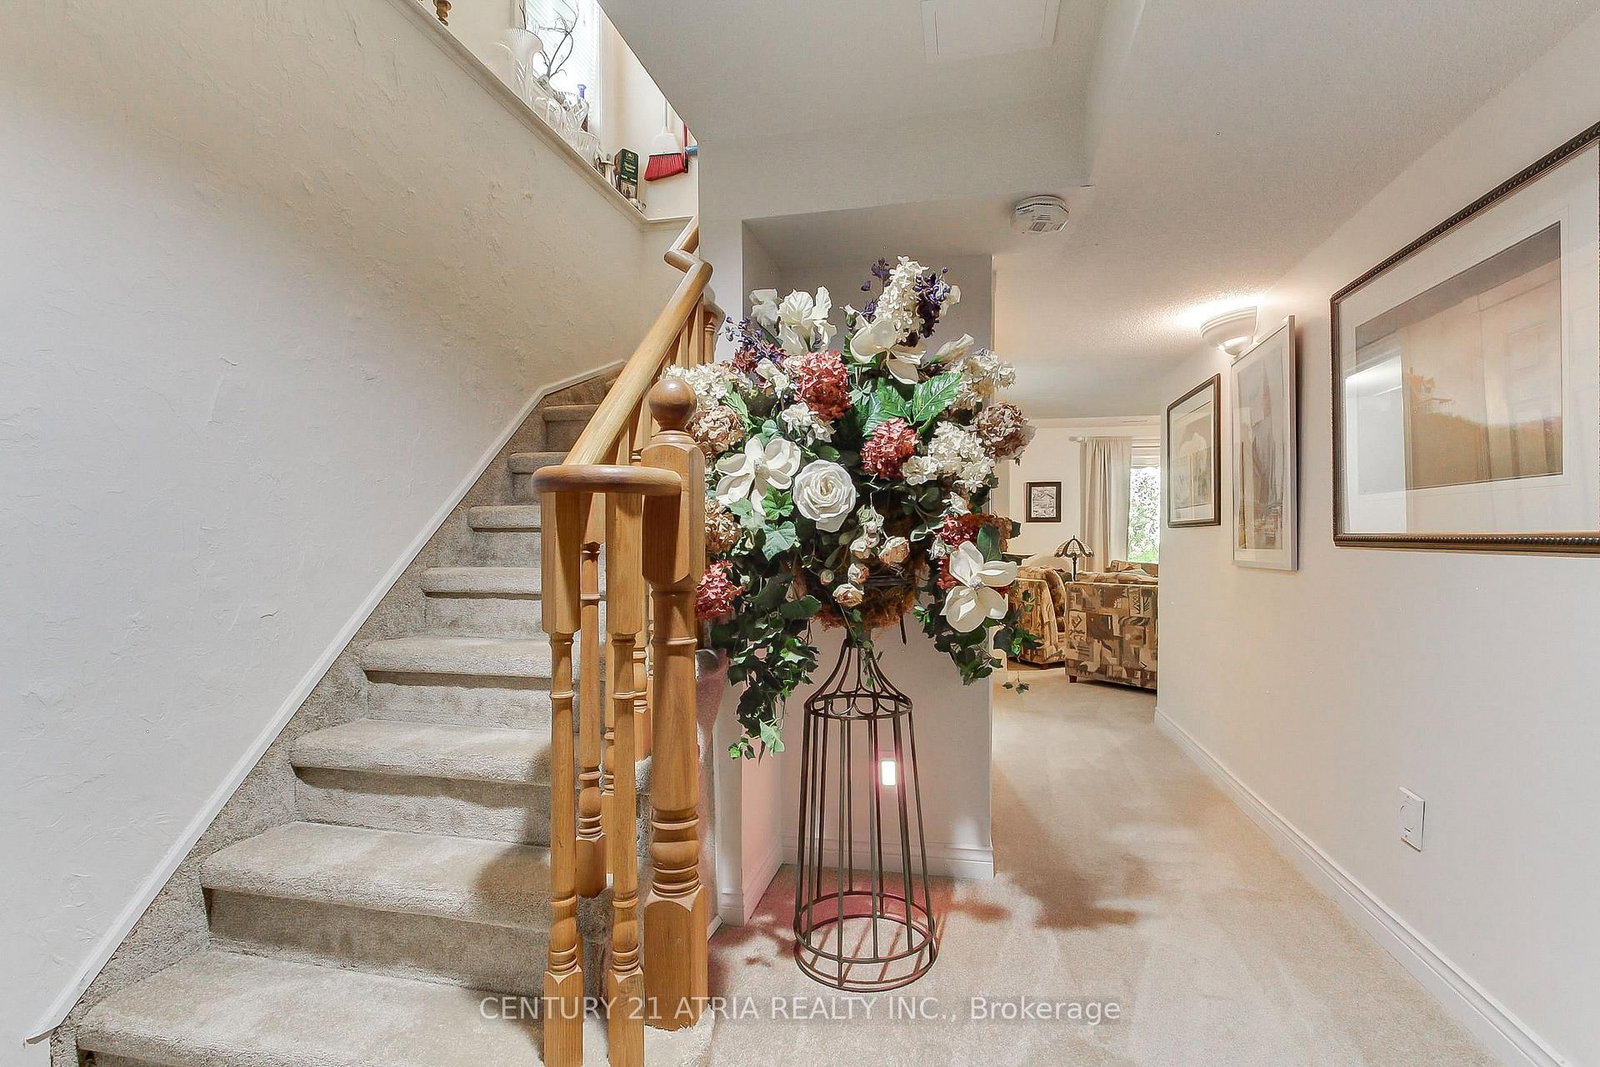
Don't miss this rare and stunning large end unit! located on a quiet street surrounded by green space and nature with lots of privacy. The west-facing views of the forest and ravine are truly incredible, creating a seamless indoor-outdoor feel from every level. Enjoy the fully updated modern open concept layout with quality finishes, plenty of natural light, kitchen walkout to a large deck overlooking green space, quartz counters, fully updated modern bathrooms, a lavish five piece spa-inspired master ensuite and more. The lower level adds even more space with a large recreation room filled with natural light from the direct walkout to the ravine. Located steps from Yonge St., transit, GO station, Summerhill Market, parks, trails, and top schools, this home combines seclusion with convenience.

Property details

Property type
Condo Townhouse
Style
2-Storey
Total rooms
8
Maintenance fee
$703.86/mo
Exposure
West
Property taxes
$3,472 (2025)
Occupancy
60-90-120
Days on market
2
Status
Active
MLS®

Property history

Recently sold nearby

Listing data last updated: Jul 28, 2026, 5:27 p.m. EDT via TRREB IDX.

First listed: Jul 28, 2026, 5:27 p.m. EDT.