
4 Sim Hill Crescent • King, ON photo 1
4 Sim Hill Crescent • King, ON photo 2
4 Sim Hill Crescent • King, ON photo 3
4 Sim Hill Crescent • King, ON photo 4
4 Sim Hill Crescent • King, ON photo 5
4 Sim Hill Crescent • King, ON photo 6
4 Sim Hill Crescent • King, ON photo 7
4 Sim Hill Crescent • King, ON photo 8
4 Sim Hill Crescent • King, ON photo 9
4 Sim Hill Crescent • King, ON photo 10
4 Sim Hill Crescent • King, ON photo 11
4 Sim Hill Crescent • King, ON photo 12
4 Sim Hill Crescent • King, ON photo 13
4 Sim Hill Crescent • King, ON photo 14
4 Sim Hill Crescent • King, ON photo 15
4 Sim Hill Crescent • King, ON photo 16
4 Sim Hill Crescent • King, ON photo 17
4 Sim Hill Crescent • King, ON photo 18
4 Sim Hill Crescent • King, ON photo 19
4 Sim Hill Crescent • King, ON photo 20
4 Sim Hill Crescent • King, ON photo 21
4 Sim Hill Crescent • King, ON photo 22
4 Sim Hill Crescent • King, ON photo 23
4 Sim Hill Crescent • King, ON photo 24
4 Sim Hill Crescent • King, ON photo 25
4 Sim Hill Crescent • King, ON photo 26
4 Sim Hill Crescent • King, ON photo 27
4 Sim Hill Crescent • King, ON photo 28
4 Sim Hill Crescent • King, ON photo 29
4 Sim Hill Crescent • King, ON photo 30
4 Sim Hill Crescent • King, ON photo 31
4 Sim Hill Crescent • King, ON photo 32
4 Sim Hill Crescent • King, ON photo 33
4 Sim Hill Crescent • King, ON photo 34
4 Sim Hill Crescent • King, ON photo 35
4 Sim Hill Crescent • King, ON photo 36
4 Sim Hill Crescent • King, ON photo 37
4 Sim Hill Crescent • King, ON photo 38
4 Sim Hill Crescent • King, ON photo 39
4 Sim Hill Crescent • King, ON photo 40
4 Sim Hill Crescent • King, ON photo 41
4 Sim Hill Crescent • King, ON photo 42
4 Sim Hill Crescent • King, ON photo 43
4 Sim Hill Crescent • King, ON photo 44
4 Sim Hill Crescent • King, ON photo 45
4 Sim Hill Crescent • King, ON photo 46
4 Sim Hill Crescent • King, ON photo 47
4 Sim Hill Crescent • King, ON photo 48
4 Sim Hill Crescent • King, ON photo 49
4 Sim Hill Crescent • King, ON photo 50
New1 / 50
$1,699,000
4 Sim Hill Crescent • King, ONNew
Courtesy of RE/MAX EXPERTS
5
Bedrooms
3
Bathrooms
2500-3000
Square feet
4
Parking

About this home

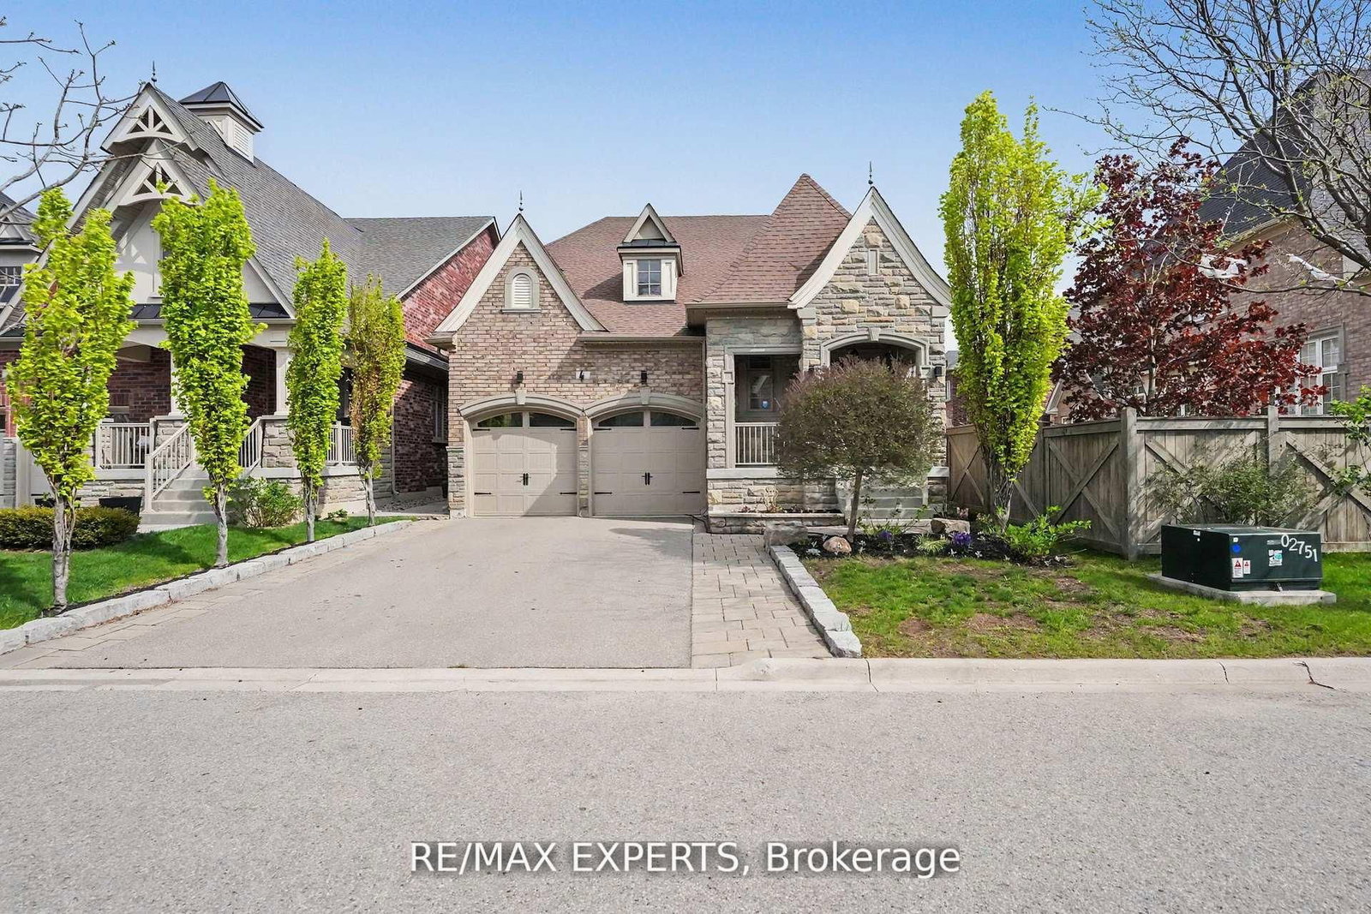
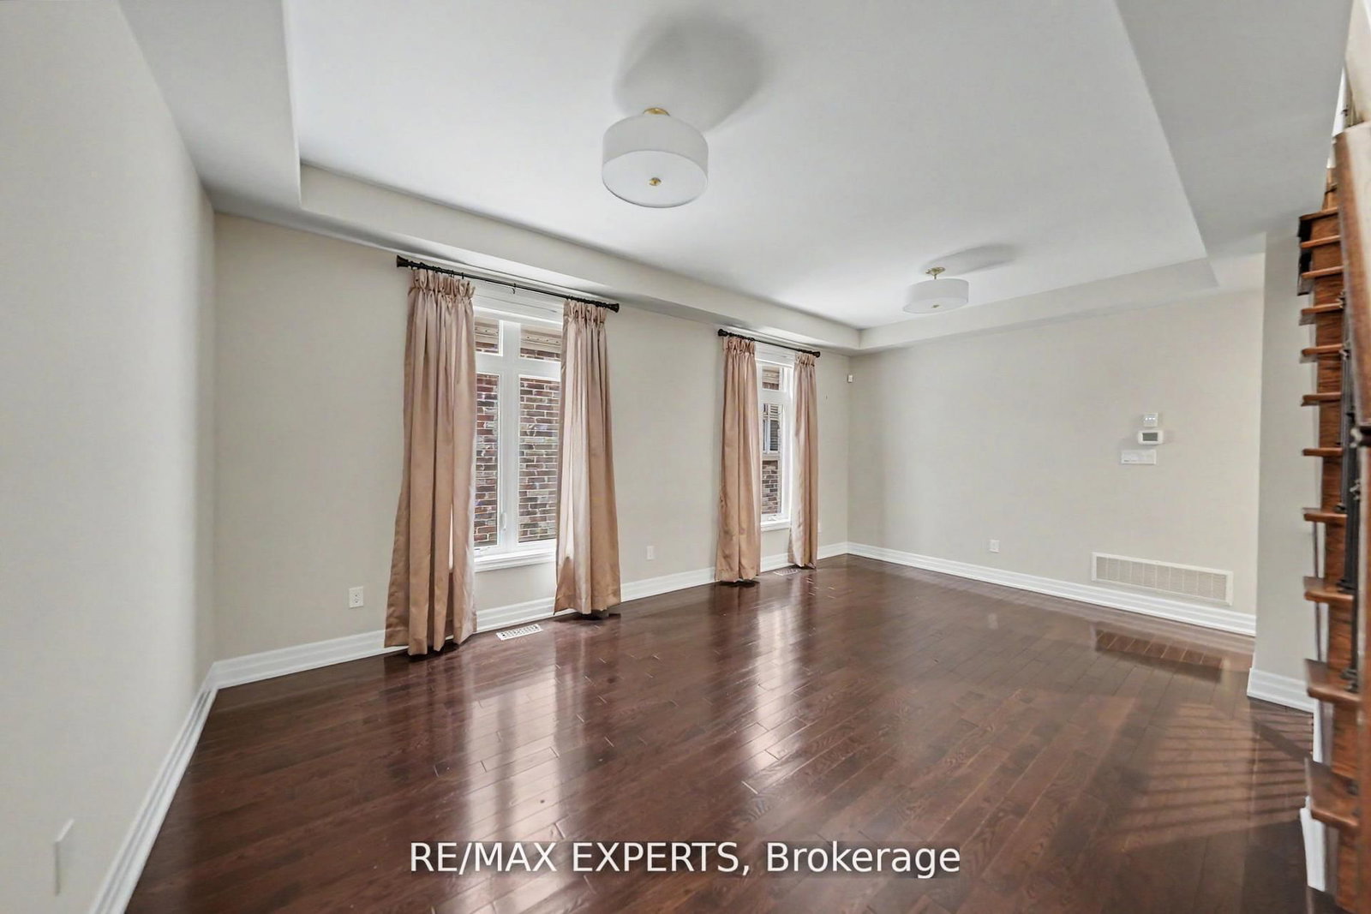
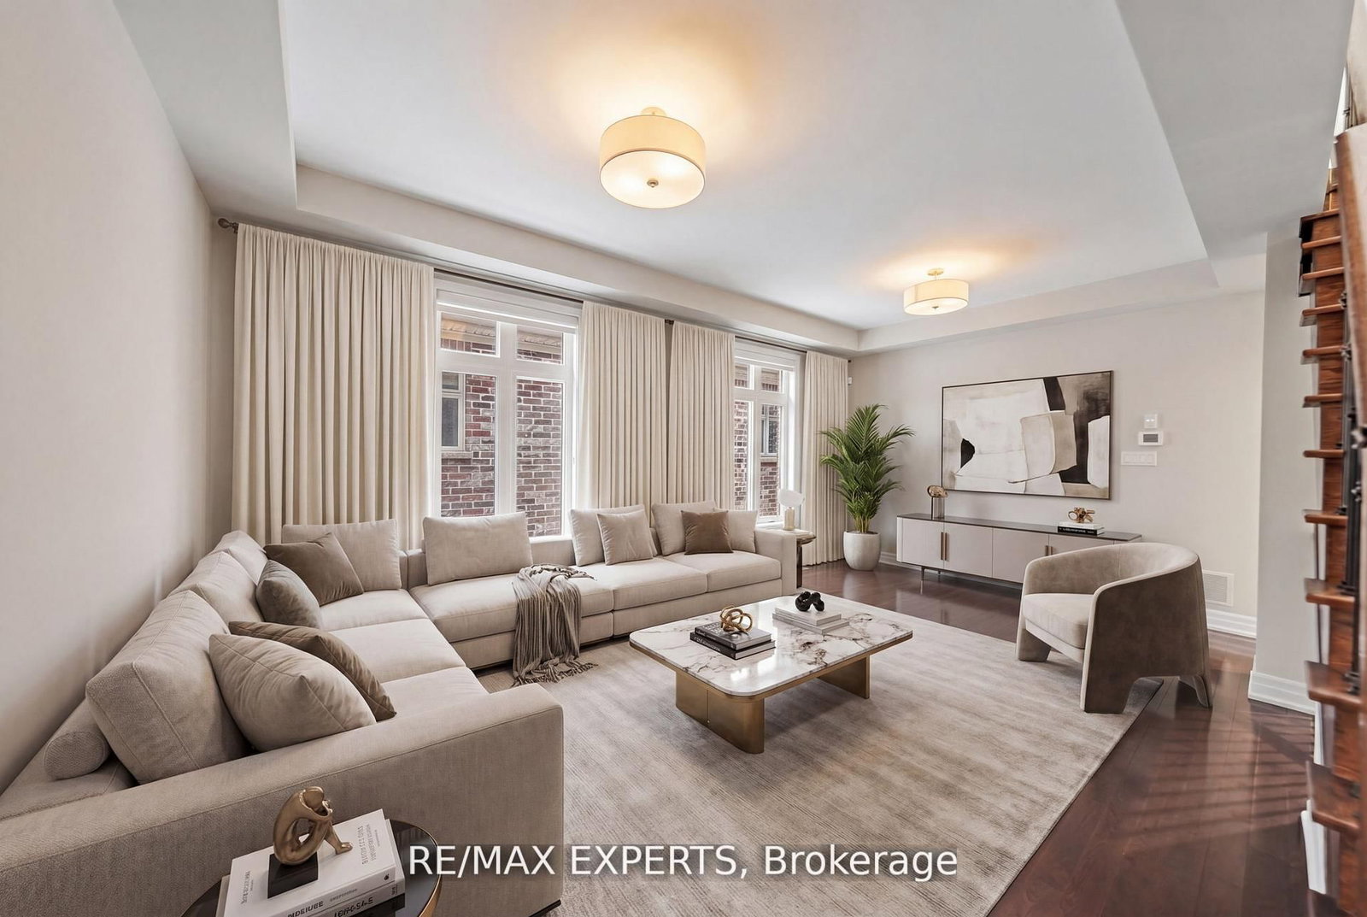
Welcome home to this stunning 4-bedroom bungaloft in the highly sought-after King's Ridge community. Boasting 2,850 sq ft above grade, this home features soaring 19-ft ceilings in the family room, complete with a dramatic gas fireplace and designer lighting. The main level offers 9-ft ceilings and rich hardwood flooring throughout. The bright, open-concept kitchen showcases custom cabinetry, granite countertops, and a large central island with seating for four. The spacious primary suite is conveniently located on the main floor, featuring a luxurious 5-piece ensuite and a generous walk-in closet. Upstairs, you'll find a striking loft overlooking the family room, along with two additional large bedrooms and a 4-pc bathroom. Both the front and rear yards are professionally landscaped with stonework and mature shrubs. Ideally located, this home is within walking distance to grocery stores, LCBO, schools, banks, and medical offices, with easy access to Highway 400 and the GO Train. A new township recreation centre featuring pools, skating rinks, and sports fields is nearby, making this a truly exceptional family community!

Property details

Property type
Detached
Style
Bungaloft
Approx. age (yrs)
6-15
Total rooms
9
Lot size
42.15 × 122.2 ft
Property taxes
$8,990.73 (2026)
Occupancy
TBA
Days on market
2
Status
Active
MLS®

Property history

Recently sold nearby

Listing data last updated: Jul 28, 2026, 5:00 p.m. EDT via TRREB IDX.

First listed: Jul 28, 2026, 5:00 p.m. EDT.