
85 Coral Acres Drive • Vaughan, ON photo 1
85 Coral Acres Drive • Vaughan, ON photo 2
85 Coral Acres Drive • Vaughan, ON photo 3
85 Coral Acres Drive • Vaughan, ON photo 4
85 Coral Acres Drive • Vaughan, ON photo 5
85 Coral Acres Drive • Vaughan, ON photo 6
85 Coral Acres Drive • Vaughan, ON photo 7
85 Coral Acres Drive • Vaughan, ON photo 8
85 Coral Acres Drive • Vaughan, ON photo 9
85 Coral Acres Drive • Vaughan, ON photo 10
85 Coral Acres Drive • Vaughan, ON photo 11
85 Coral Acres Drive • Vaughan, ON photo 12
85 Coral Acres Drive • Vaughan, ON photo 13
85 Coral Acres Drive • Vaughan, ON photo 14
85 Coral Acres Drive • Vaughan, ON photo 15
85 Coral Acres Drive • Vaughan, ON photo 16
85 Coral Acres Drive • Vaughan, ON photo 17
85 Coral Acres Drive • Vaughan, ON photo 18
85 Coral Acres Drive • Vaughan, ON photo 19
85 Coral Acres Drive • Vaughan, ON photo 20
85 Coral Acres Drive • Vaughan, ON photo 21
85 Coral Acres Drive • Vaughan, ON photo 22
85 Coral Acres Drive • Vaughan, ON photo 23
85 Coral Acres Drive • Vaughan, ON photo 24
85 Coral Acres Drive • Vaughan, ON photo 25
85 Coral Acres Drive • Vaughan, ON photo 26
85 Coral Acres Drive • Vaughan, ON photo 27
85 Coral Acres Drive • Vaughan, ON photo 28
85 Coral Acres Drive • Vaughan, ON photo 29
85 Coral Acres Drive • Vaughan, ON photo 30
85 Coral Acres Drive • Vaughan, ON photo 31
85 Coral Acres Drive • Vaughan, ON photo 32
85 Coral Acres Drive • Vaughan, ON photo 33
85 Coral Acres Drive • Vaughan, ON photo 34
85 Coral Acres Drive • Vaughan, ON photo 35
85 Coral Acres Drive • Vaughan, ON photo 36
85 Coral Acres Drive • Vaughan, ON photo 37
85 Coral Acres Drive • Vaughan, ON photo 38
85 Coral Acres Drive • Vaughan, ON photo 39
85 Coral Acres Drive • Vaughan, ON photo 40
85 Coral Acres Drive • Vaughan, ON photo 41
85 Coral Acres Drive • Vaughan, ON photo 42
85 Coral Acres Drive • Vaughan, ON photo 43
New1 / 43
$1,939,900
85 Coral Acres Drive • Vaughan, ONNew
Courtesy of SUTTON GROUP-ADMIRAL REALTY INC.
5
Bedrooms
5
Bathrooms
3000-3500
Square feet
4
Parking

About this home

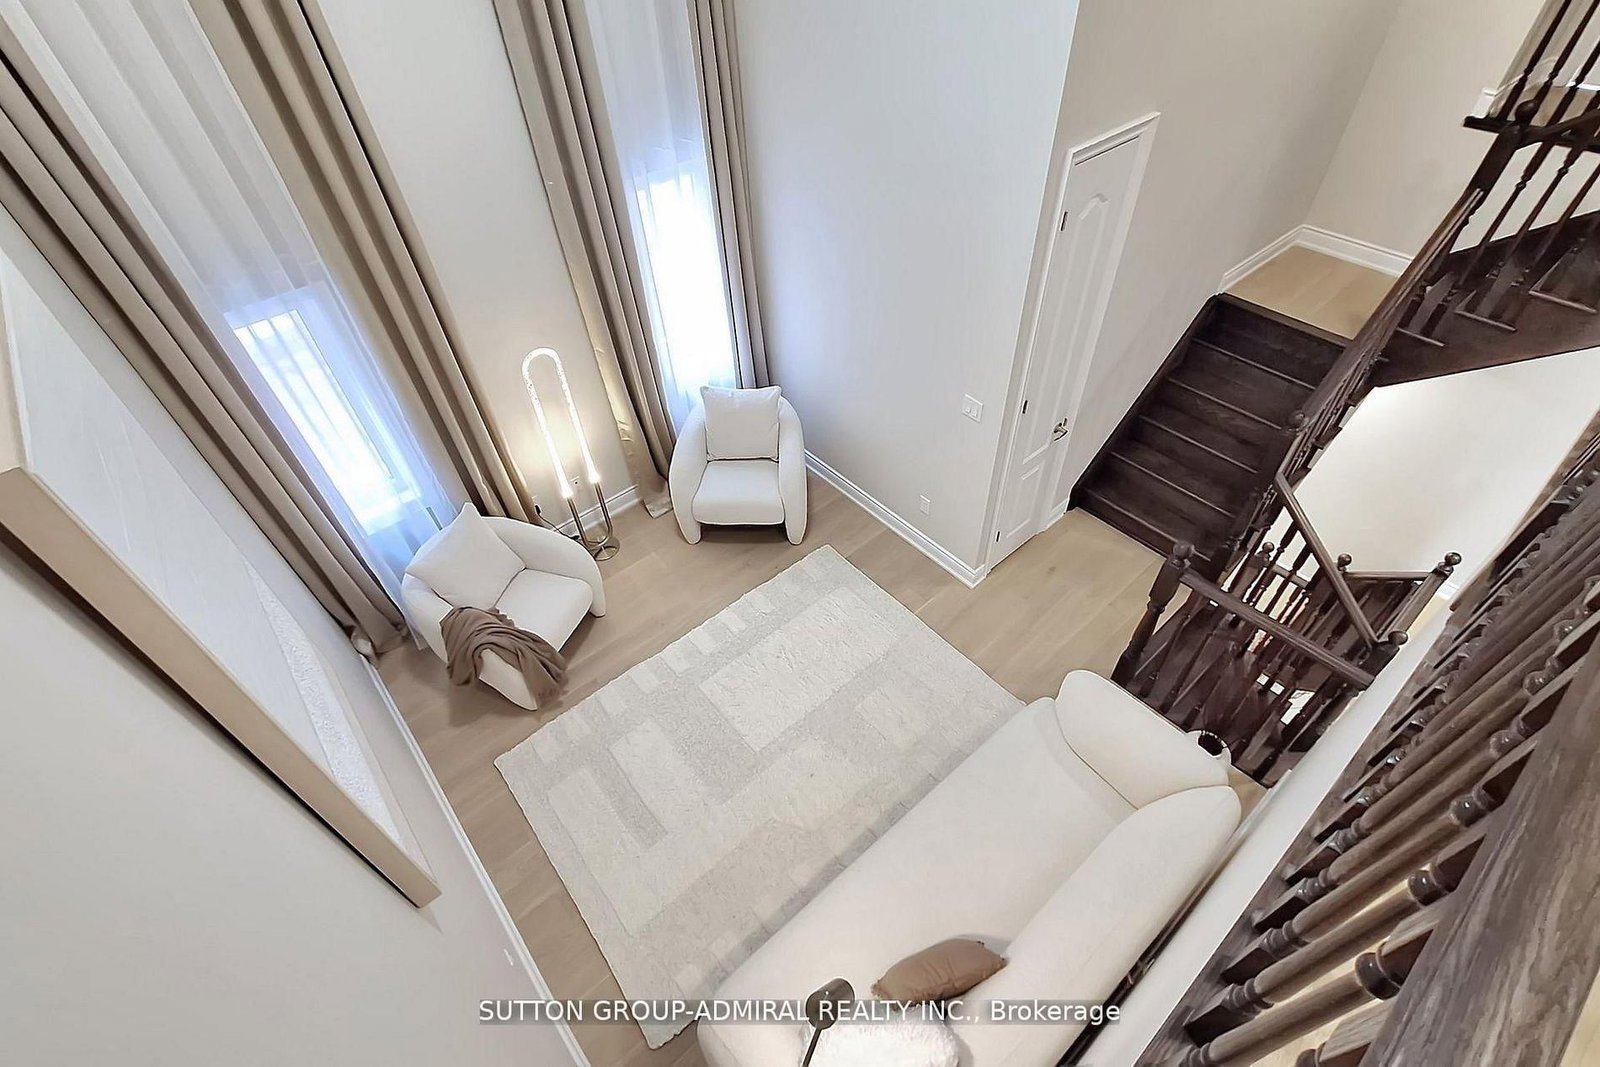
Rare to find the Mont Blank Model 5 bedrooms, 5 washrooms, 2 car garage home. Build by Sequoia Grove Homes as a Custom Build Home. Tastefully Upgraded and Decorated in RH style. Modern hardwood floors throughout the house. Flat 9f ceilings on 2 levels. Freshly painted, new counters, faucets, backsplash. Modern maple kitchen with breakfast bar and large eat-in area. Cozy family room with gas fireplace. Private media room with 16F ceiling. Large foyer and walk-in closet by the entrance. Impressive primary bedroom with large en-suite with oversized glass shower , freestanding tub, double sink. Large second primary bedroom with 4 pc en-suite and walk-in closet. Very private office. All interior doors upgraded to 8F doors. Large unspoiled basement.

Property details

Property type
Detached
Style
2-Storey
Total rooms
12
Lot size
40.3 × 105.39 ft
Property taxes
$8,586.03 (2026)
Occupancy
TBA
Days on market
1
Status
Active
MLS®

Property history

Recently sold nearby

Listing data last updated: Jul 28, 2026, 2:14 p.m. EDT via TRREB IDX.

First listed: Jul 28, 2026, 2:14 p.m. EDT.