
124 Kingsview Drive • Vaughan, ON photo 1
124 Kingsview Drive • Vaughan, ON photo 2
124 Kingsview Drive • Vaughan, ON photo 3
124 Kingsview Drive • Vaughan, ON photo 4
124 Kingsview Drive • Vaughan, ON photo 5
124 Kingsview Drive • Vaughan, ON photo 6
124 Kingsview Drive • Vaughan, ON photo 7
124 Kingsview Drive • Vaughan, ON photo 8
124 Kingsview Drive • Vaughan, ON photo 9
124 Kingsview Drive • Vaughan, ON photo 10
124 Kingsview Drive • Vaughan, ON photo 11
124 Kingsview Drive • Vaughan, ON photo 12
124 Kingsview Drive • Vaughan, ON photo 13
124 Kingsview Drive • Vaughan, ON photo 14
124 Kingsview Drive • Vaughan, ON photo 15
124 Kingsview Drive • Vaughan, ON photo 16
124 Kingsview Drive • Vaughan, ON photo 17
124 Kingsview Drive • Vaughan, ON photo 18
124 Kingsview Drive • Vaughan, ON photo 19
124 Kingsview Drive • Vaughan, ON photo 20
124 Kingsview Drive • Vaughan, ON photo 21
124 Kingsview Drive • Vaughan, ON photo 22
124 Kingsview Drive • Vaughan, ON photo 23
124 Kingsview Drive • Vaughan, ON photo 24
124 Kingsview Drive • Vaughan, ON photo 25
124 Kingsview Drive • Vaughan, ON photo 26
124 Kingsview Drive • Vaughan, ON photo 27
124 Kingsview Drive • Vaughan, ON photo 28
124 Kingsview Drive • Vaughan, ON photo 29
124 Kingsview Drive • Vaughan, ON photo 30
124 Kingsview Drive • Vaughan, ON photo 31
124 Kingsview Drive • Vaughan, ON photo 32
124 Kingsview Drive • Vaughan, ON photo 33
124 Kingsview Drive • Vaughan, ON photo 34
124 Kingsview Drive • Vaughan, ON photo 35
124 Kingsview Drive • Vaughan, ON photo 36
124 Kingsview Drive • Vaughan, ON photo 37
124 Kingsview Drive • Vaughan, ON photo 38
124 Kingsview Drive • Vaughan, ON photo 39
124 Kingsview Drive • Vaughan, ON photo 40
124 Kingsview Drive • Vaughan, ON photo 41
New1 / 41
$1,399,900
124 Kingsview Drive • Vaughan, ONNew
Courtesy of RE/MAX PREMIER INC.
4+1
Bedrooms
4
Bathrooms
2000-2500
Square feet
6
Parking

About this home

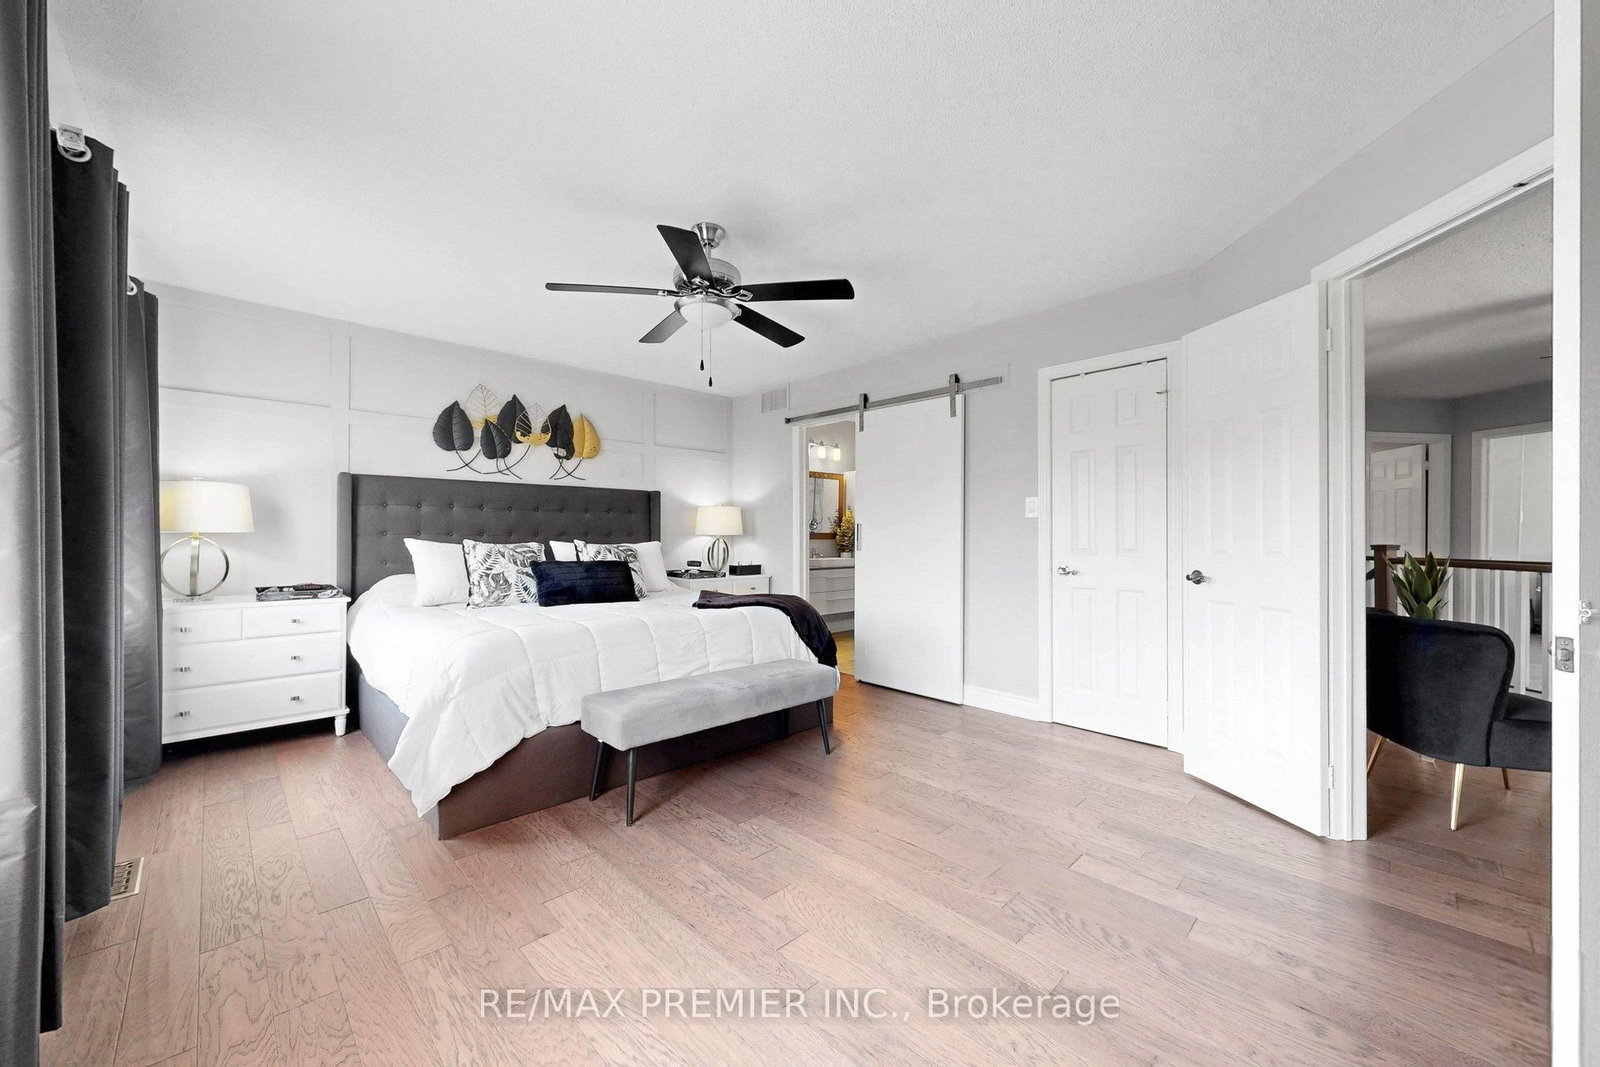
Don't miss this beautiful turn key home with stylish curb appeal in desirable Vellore village. Highly upgraded with 9ft ceilings , spacious entryway, hardwood through out, upgraded modern staircase, renovated kitchen with quartz counter top , stainless steel appliances and no touch faucet. Large Primary bedroom suite with double door entry, his and hers walk in closets, upgraded ensuite with glassed in shower and closet plumbed for a second upstairs laundry .Extensive landscaping adds to ease of maintenance with stone Backyard and walkways and sheds. Basement apartment with separate entrance for in laws or extra income. Steps from parks, schools and Vellore Community centre. Vaughan Mills shopping. Cortelluci hospital, and Canada's Wonderland close by. Highways 400 and 427 and subway at Metropolitan Center, minutes away.

Property details

Property type
Detached
Style
2-Storey
Total rooms
8
Lot size
44 × 84.51 ft
Property taxes
$6,073.96 (2026)
Occupancy
TBA
Days on market
1
Status
Active
MLS®

Property history

Recently sold nearby

Listing data last updated: Jul 28, 2026, 10:26 a.m. EDT via TRREB IDX.

First listed: Jul 28, 2026, 10:26 a.m. EDT.