
241 Sea Ray Avenue • #A416 • Innisfil, ON photo 1
241 Sea Ray Avenue • #A416 • Innisfil, ON photo 2
241 Sea Ray Avenue • #A416 • Innisfil, ON photo 3
241 Sea Ray Avenue • #A416 • Innisfil, ON photo 4
241 Sea Ray Avenue • #A416 • Innisfil, ON photo 5
241 Sea Ray Avenue • #A416 • Innisfil, ON photo 6
241 Sea Ray Avenue • #A416 • Innisfil, ON photo 7
241 Sea Ray Avenue • #A416 • Innisfil, ON photo 8
241 Sea Ray Avenue • #A416 • Innisfil, ON photo 9
241 Sea Ray Avenue • #A416 • Innisfil, ON photo 10
241 Sea Ray Avenue • #A416 • Innisfil, ON photo 11
241 Sea Ray Avenue • #A416 • Innisfil, ON photo 12
241 Sea Ray Avenue • #A416 • Innisfil, ON photo 13
241 Sea Ray Avenue • #A416 • Innisfil, ON photo 14
241 Sea Ray Avenue • #A416 • Innisfil, ON photo 15
241 Sea Ray Avenue • #A416 • Innisfil, ON photo 16
241 Sea Ray Avenue • #A416 • Innisfil, ON photo 17
241 Sea Ray Avenue • #A416 • Innisfil, ON photo 18
241 Sea Ray Avenue • #A416 • Innisfil, ON photo 19
241 Sea Ray Avenue • #A416 • Innisfil, ON photo 20
241 Sea Ray Avenue • #A416 • Innisfil, ON photo 21
241 Sea Ray Avenue • #A416 • Innisfil, ON photo 22
241 Sea Ray Avenue • #A416 • Innisfil, ON photo 23
241 Sea Ray Avenue • #A416 • Innisfil, ON photo 24
241 Sea Ray Avenue • #A416 • Innisfil, ON photo 25
241 Sea Ray Avenue • #A416 • Innisfil, ON photo 26
241 Sea Ray Avenue • #A416 • Innisfil, ON photo 27
241 Sea Ray Avenue • #A416 • Innisfil, ON photo 28
241 Sea Ray Avenue • #A416 • Innisfil, ON photo 29
241 Sea Ray Avenue • #A416 • Innisfil, ON photo 30
241 Sea Ray Avenue • #A416 • Innisfil, ON photo 31
241 Sea Ray Avenue • #A416 • Innisfil, ON photo 32
241 Sea Ray Avenue • #A416 • Innisfil, ON photo 33
241 Sea Ray Avenue • #A416 • Innisfil, ON photo 34
241 Sea Ray Avenue • #A416 • Innisfil, ON photo 35
241 Sea Ray Avenue • #A416 • Innisfil, ON photo 36
241 Sea Ray Avenue • #A416 • Innisfil, ON photo 37
241 Sea Ray Avenue • #A416 • Innisfil, ON photo 38
241 Sea Ray Avenue • #A416 • Innisfil, ON photo 39
241 Sea Ray Avenue • #A416 • Innisfil, ON photo 40
241 Sea Ray Avenue • #A416 • Innisfil, ON photo 41
241 Sea Ray Avenue • #A416 • Innisfil, ON photo 42
241 Sea Ray Avenue • #A416 • Innisfil, ON photo 43
241 Sea Ray Avenue • #A416 • Innisfil, ON photo 44
241 Sea Ray Avenue • #A416 • Innisfil, ON photo 45
241 Sea Ray Avenue • #A416 • Innisfil, ON photo 46
241 Sea Ray Avenue • #A416 • Innisfil, ON photo 47
241 Sea Ray Avenue • #A416 • Innisfil, ON photo 48
241 Sea Ray Avenue • #A416 • Innisfil, ON photo 49
241 Sea Ray Avenue • #A416 • Innisfil, ON photo 50
New1 / 50
$1,100,000
241 Sea Ray Avenue • #A416 • Innisfil, ONNew
Courtesy of RE/MAX REALTRON REALTY INC.
3
Bedrooms
2
Bathrooms
1200-1399
Square feet
2
Parking

About this home

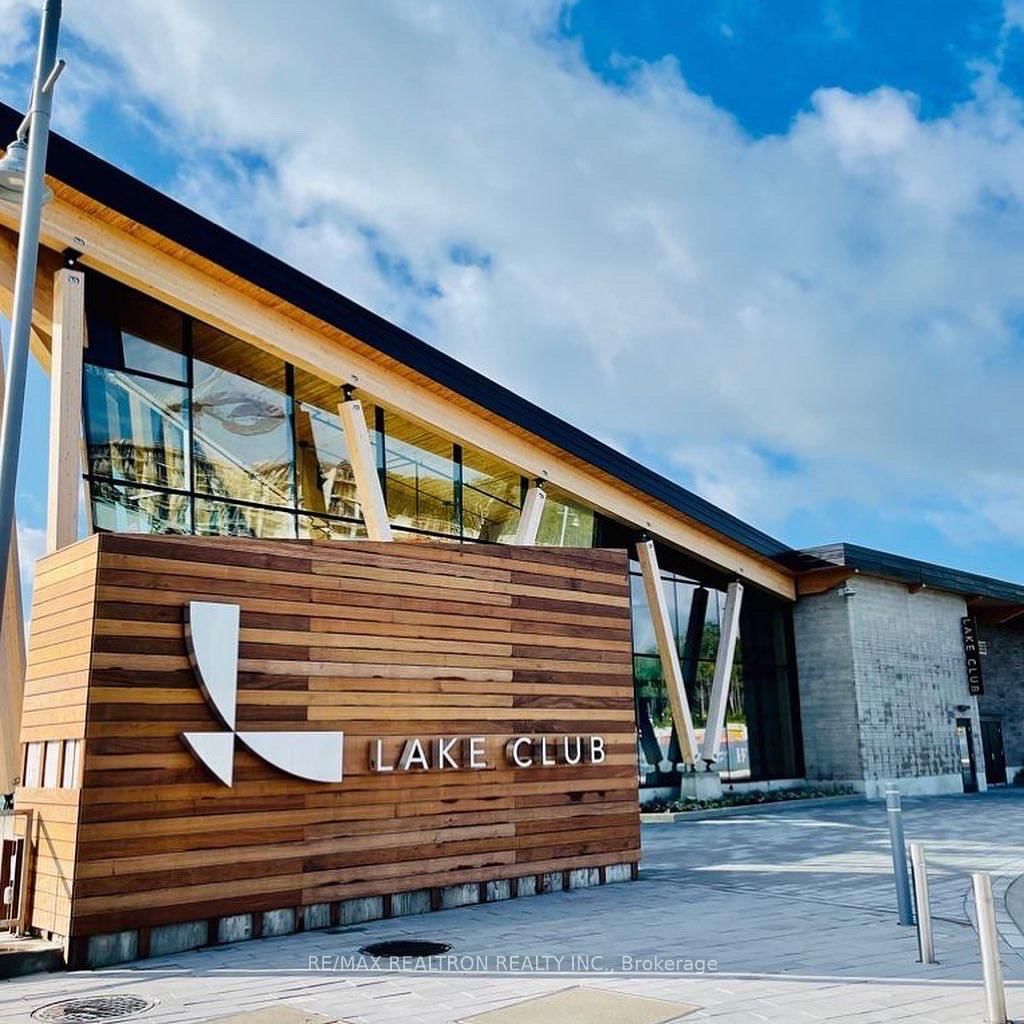
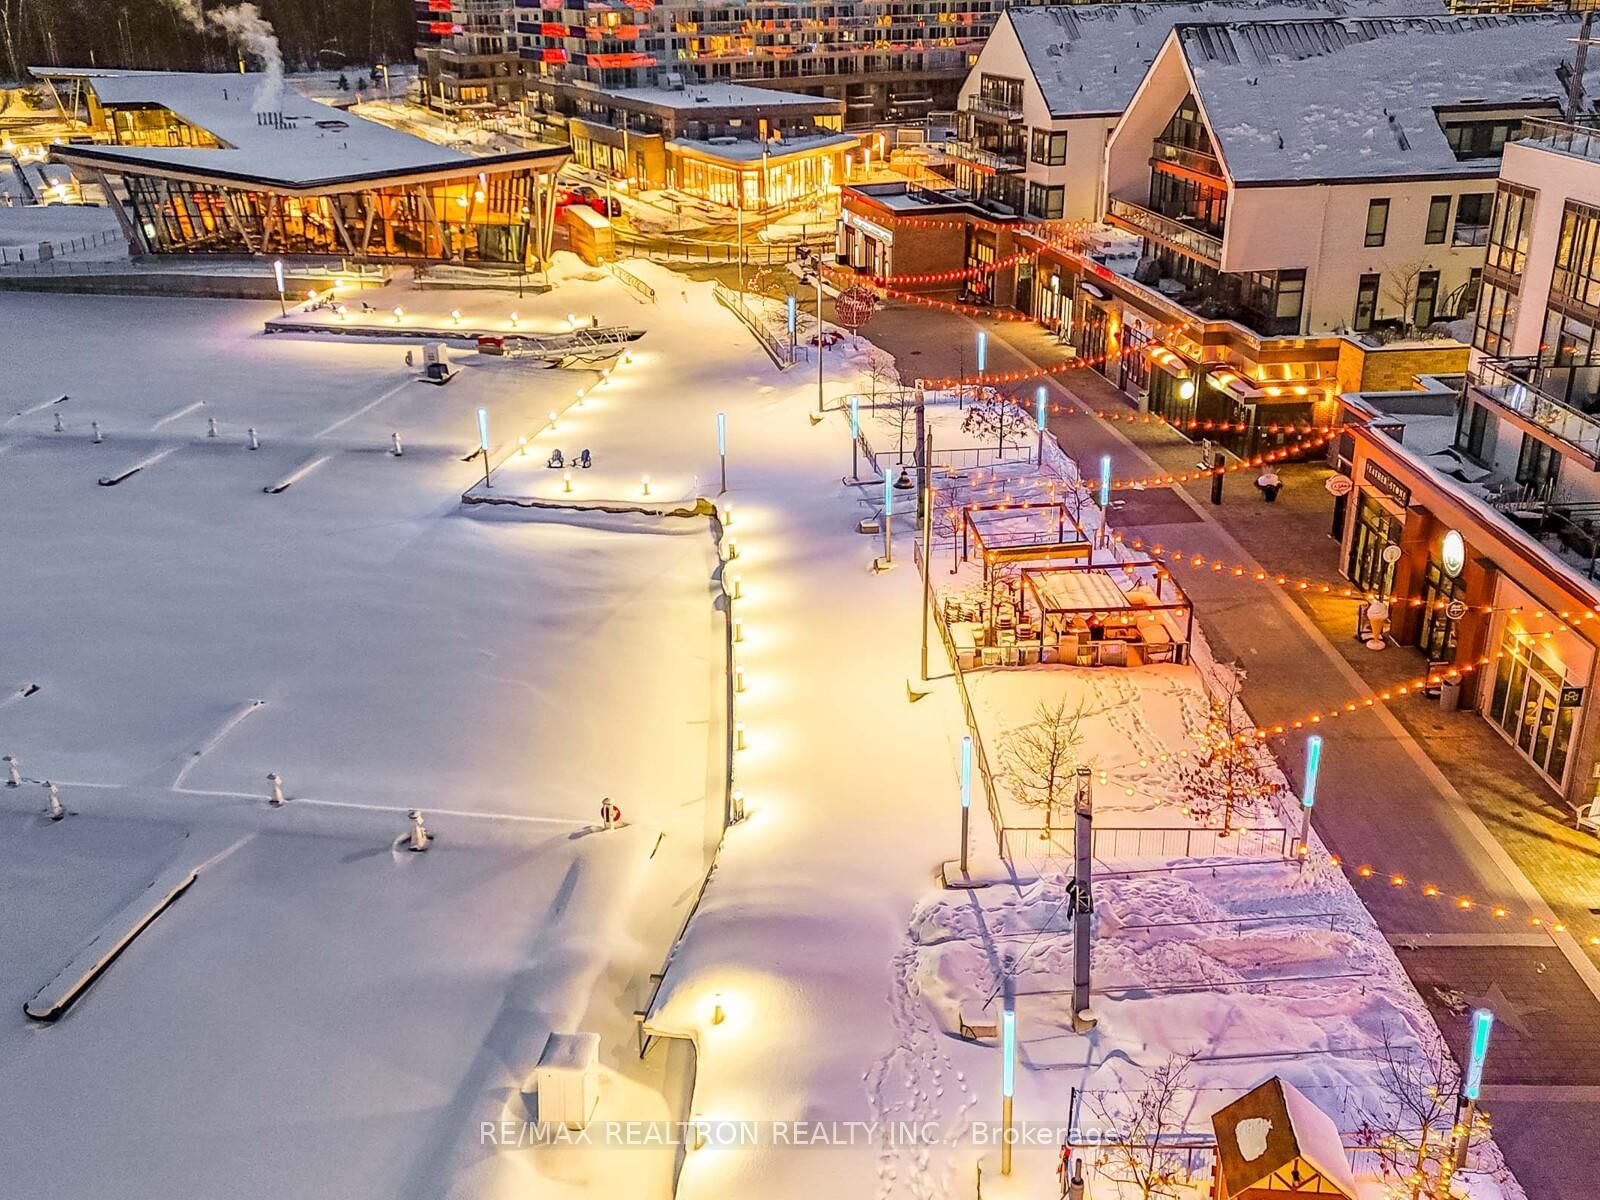
THIS is the one! Spectacular south-facing, wraparound 3 bdrm penthouse in the highly sought-after "Tamarack" floorplan, rarely offered at Friday Harbour Resort, one of Ontario's premier all-season waterfront destinations on the shores of Lake Simcoe. This exceptional suite offers breathtaking views in every direction from both its expansive interior and approximately 600 sq ft wraparound terrace, delivering an unmatched lifestyle that blends luxury resort living with stunning natural surroundings. Floor-to-ceiling wraparound windows flood the space with natural light while showcasing panoramic views of the marina, Beach Club, resort pools, Lake Simcoe, and vibrant resort grounds from nearly every angle. Step inside to an expansive open-concept layout designed for both entertaining and everyday comfort. The kitchen seamlessly connects to the living area, creating a bright and inviting atmosphere ideal for gathering with family and friends. The primary bdrm features a walkout to the terrace, spacious closet area, and an ensuite bath. Two additional bdrms are thoughtfully positioned on the opposite side of the condo with access to their own full bath, offering comfort and privacy for guests or family. A spacious entryway creates an impressive welcome from the moment you arrive. Located in the heart of Friday Harbour Resort, residents enjoy a world-class lifestyle with access to a full-service marina, waterfront boardwalk, restaurants, cafes, boutique shopping, golf course, Beach & Lake Clubs, private beach, pools, nature preserve trails, seasonal events, and year-round activities including boating, paddleboarding, hiking, and skating. Whether you're seeking a luxury weekend retreat, year-round residence, or investment opportunity, this penthouse delivers resort-style living unlike anything else. Includes 2-car parking. *EXTRAS* Club fees $269.03/mo. Resort fee $2,840.48/yr. Buyer to pay one-time resort entry fee of 2% of purchase price+HST.

Property details

Property type
Condo Apartment
Style
Apartment
Total rooms
7
Maintenance fee
$1,186.72/mo
Exposure
South
Property taxes
$7,574.12 (2026)
Occupancy
TBA/ASAP
Days on market
1
Status
Active
MLS®

Property history

Recently sold nearby

Listing data last updated: Jul 28, 2026, 9:36 a.m. EDT via TRREB IDX.

First listed: Jul 28, 2026, 9:36 a.m. EDT.