
610 Sweetwater Crescent • Newmarket, ON photo 1
610 Sweetwater Crescent • Newmarket, ON photo 2
610 Sweetwater Crescent • Newmarket, ON photo 3
610 Sweetwater Crescent • Newmarket, ON photo 4
610 Sweetwater Crescent • Newmarket, ON photo 5
610 Sweetwater Crescent • Newmarket, ON photo 6
610 Sweetwater Crescent • Newmarket, ON photo 7
610 Sweetwater Crescent • Newmarket, ON photo 8
610 Sweetwater Crescent • Newmarket, ON photo 9
610 Sweetwater Crescent • Newmarket, ON photo 10
610 Sweetwater Crescent • Newmarket, ON photo 11
610 Sweetwater Crescent • Newmarket, ON photo 12
610 Sweetwater Crescent • Newmarket, ON photo 13
610 Sweetwater Crescent • Newmarket, ON photo 14
610 Sweetwater Crescent • Newmarket, ON photo 15
610 Sweetwater Crescent • Newmarket, ON photo 16
610 Sweetwater Crescent • Newmarket, ON photo 17
610 Sweetwater Crescent • Newmarket, ON photo 18
610 Sweetwater Crescent • Newmarket, ON photo 19
610 Sweetwater Crescent • Newmarket, ON photo 20
610 Sweetwater Crescent • Newmarket, ON photo 21
610 Sweetwater Crescent • Newmarket, ON photo 22
610 Sweetwater Crescent • Newmarket, ON photo 23
610 Sweetwater Crescent • Newmarket, ON photo 24
610 Sweetwater Crescent • Newmarket, ON photo 25
610 Sweetwater Crescent • Newmarket, ON photo 26
610 Sweetwater Crescent • Newmarket, ON photo 27
610 Sweetwater Crescent • Newmarket, ON photo 28
610 Sweetwater Crescent • Newmarket, ON photo 29
610 Sweetwater Crescent • Newmarket, ON photo 30
610 Sweetwater Crescent • Newmarket, ON photo 31
New1 / 31
$979,000
610 Sweetwater Crescent • Newmarket, ONNew
Courtesy of RE/MAX ESCARPMENT REALTY INC.
3
Bedrooms
3
Bathrooms
1500-2000
Square feet
3
Parking

About this home

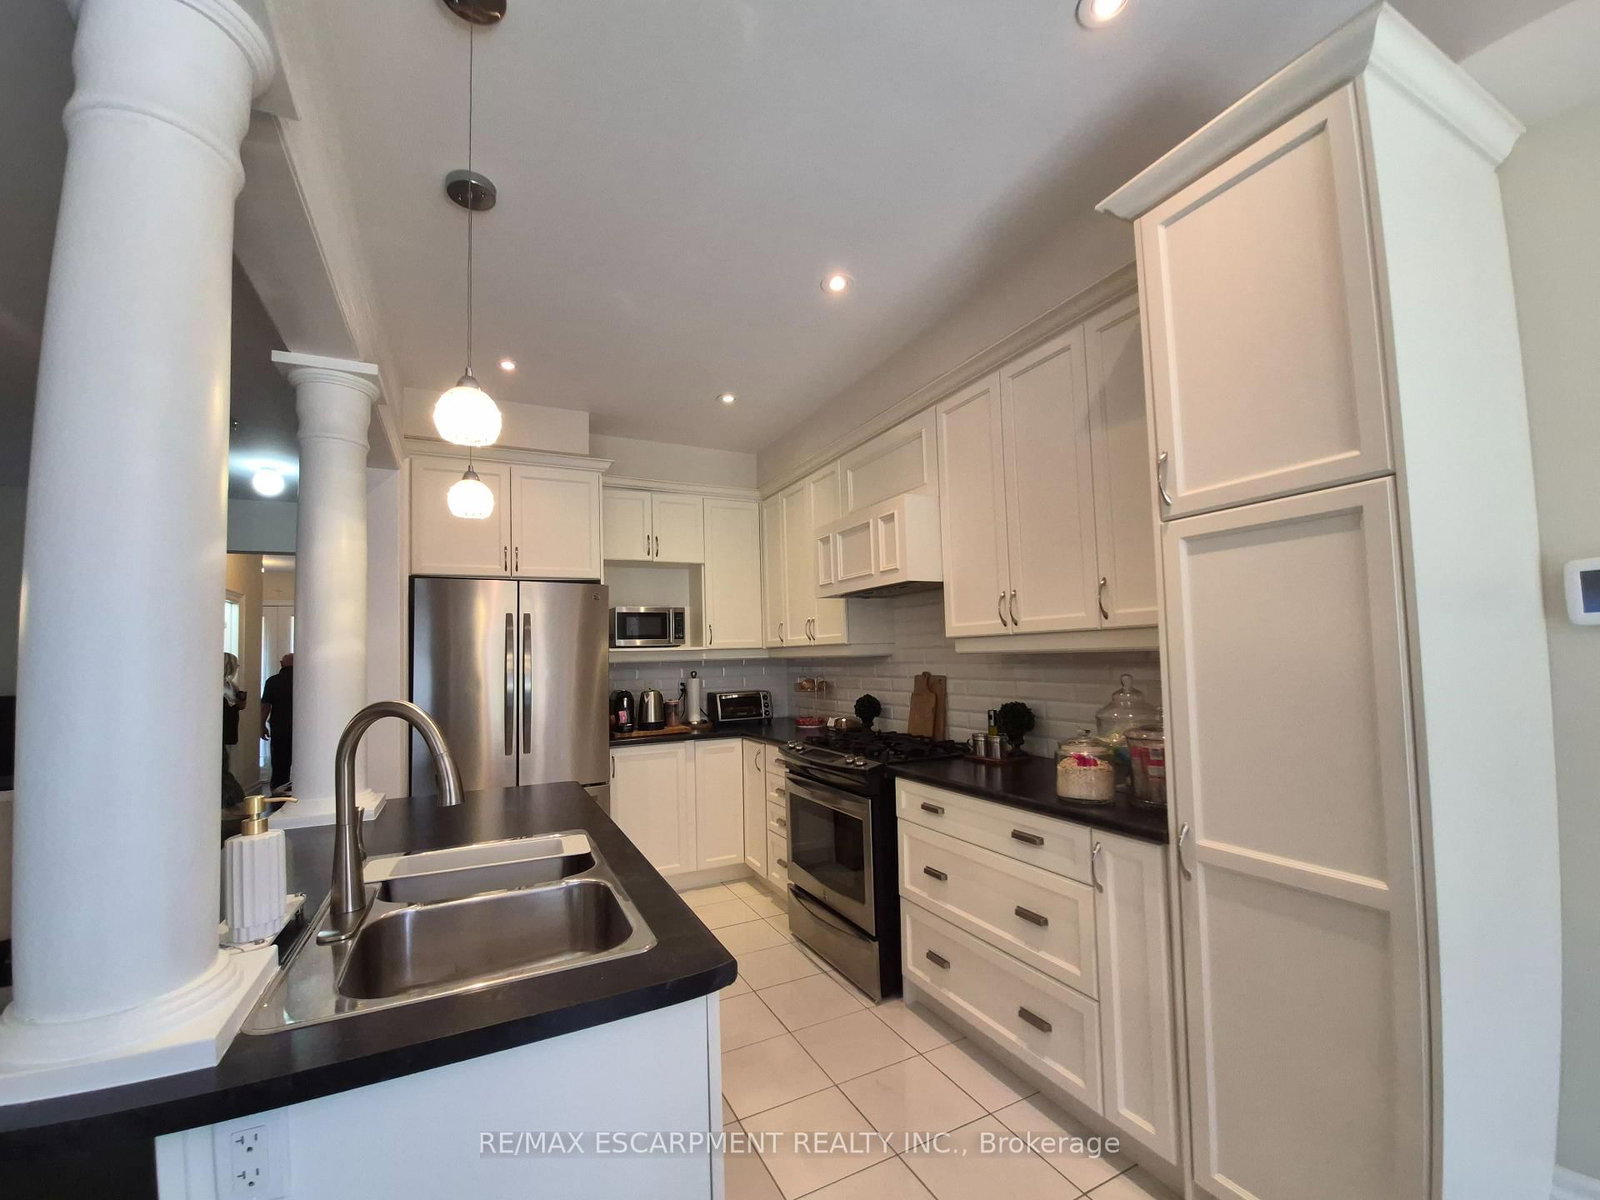
FANTASTIC SEMI IN GLENWAY ESTATES NEWMARKET! This well-maintained home Offers 3 bedrooms and 2 1/2 baths. The main level features a bright & spacious eat in kitchen, Livingroom /Dining area, Family room with double sided fireplace & 2-piece bath. The upper level consists of a huge primary bedroom with walk-in closet & 5-piece ensuite, 2 other large bedrooms, 4-piece bath & Laundry area. The lower level is unspoiled & awaits your personal touch. This home is move in ready and close to all amenities. SHOWS 10 + GET INSIDE BEFORE ITS GONE!

Property details

Property type
Semi-Detached
Style
2-Storey
Approx. age (yrs)
6-15
Total rooms
8
Lot size
25.13 × 104.99 ft
Property taxes
$5,358.03 (2026)
Occupancy
Flexible
Days on market
2
Status
Active
MLS®

Property history

Recently sold nearby

Listing data last updated: Jul 27, 2026, 2:55 p.m. EDT via TRREB IDX.

First listed: Jul 27, 2026, 1:37 p.m. EDT.