






About this home
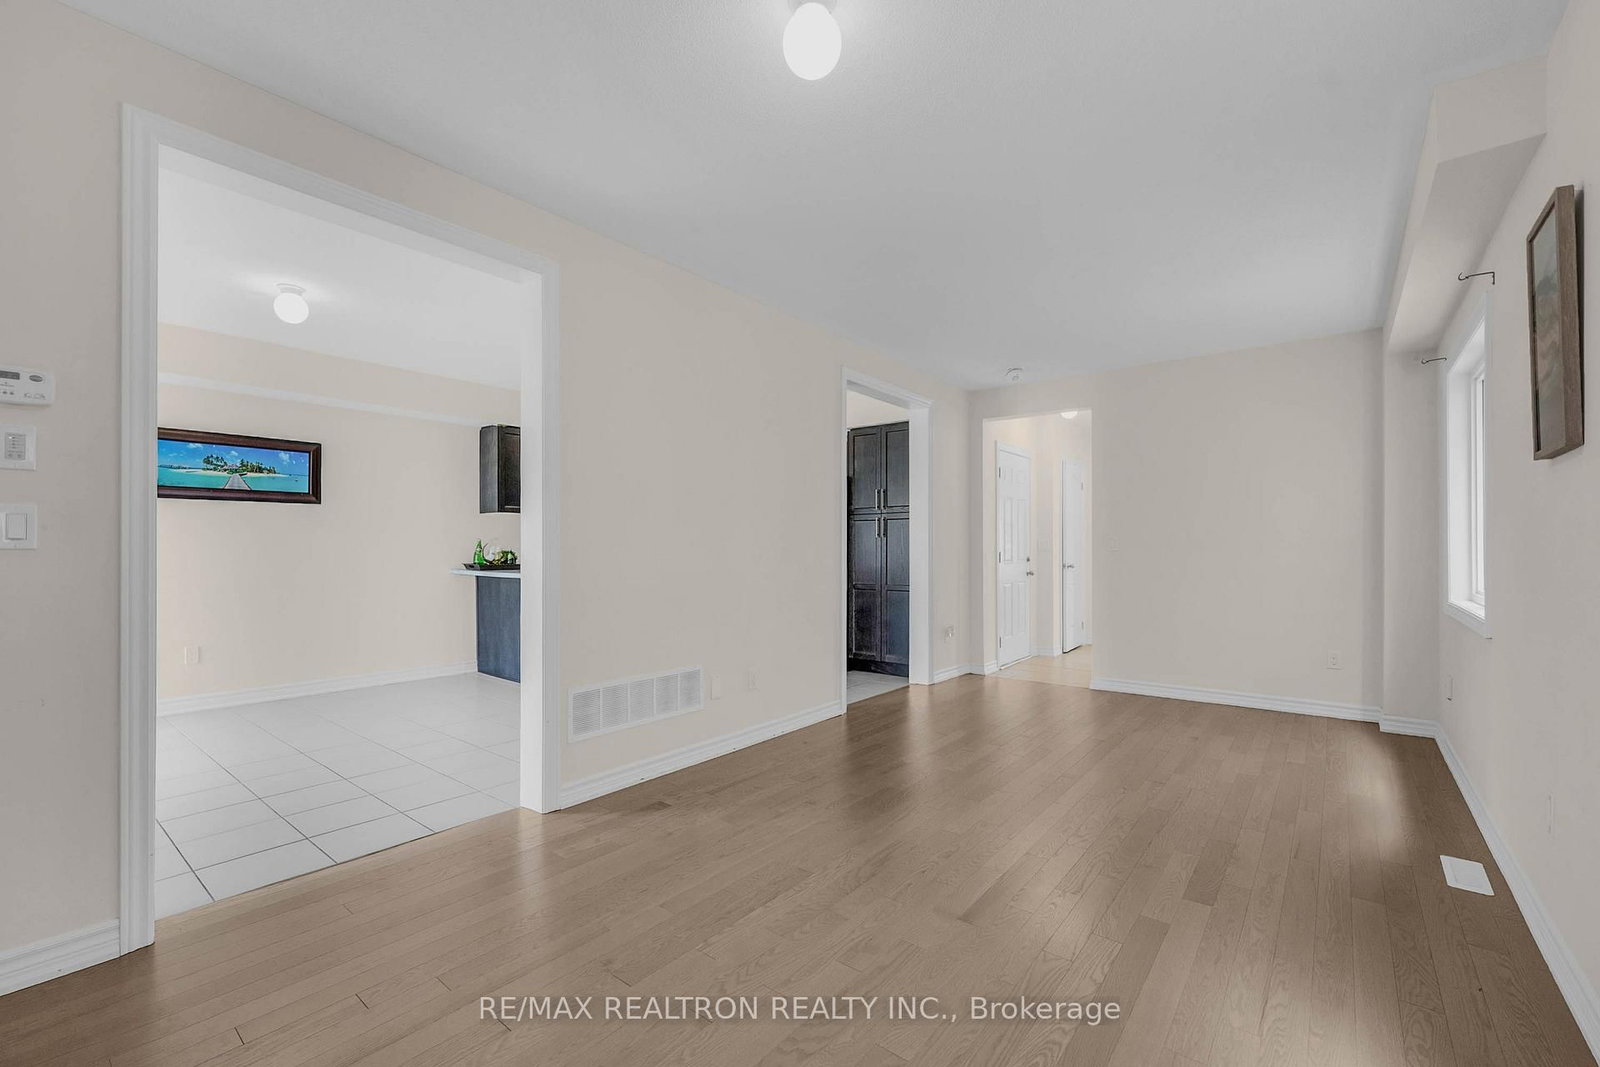
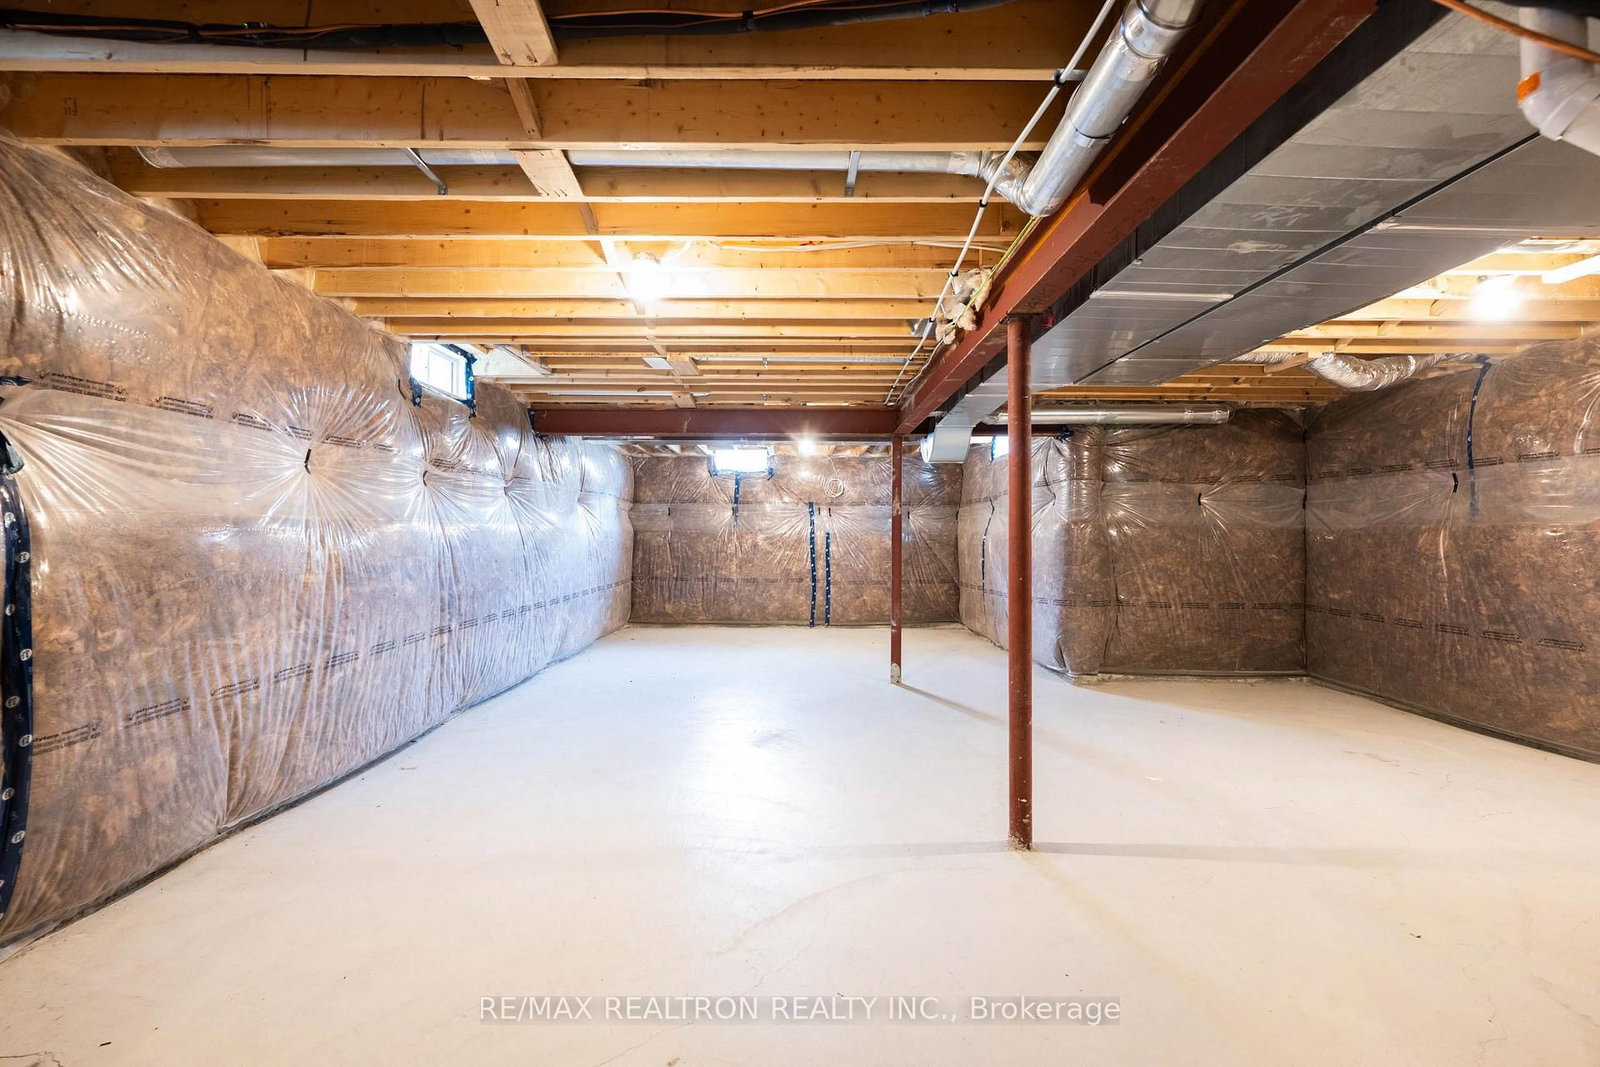
ONLY 2 YEARS OLD!!! Escape the city and embrace the lifestyle you've been dreaming of in this beautifully upgraded, full-brick home located in one of Georgina's most desirable communities. This move-in-ready residence combines modern elegance with everyday comfort, featuring premium finishes, hardwood flooring, **high-end stainless-steel appliances**, and a bright, open-concept layout. The stylish kitchen and breakfast area feature tile flooring and premium appliances, and they overlook the private backyard, creating the perfect space for entertaining, family gatherings, or enjoying peaceful mornings surrounded by nature. Upstairs, the spacious primary suite offers a luxurious ensuite bath and a walk-in closet, while three additional generously sized bedrooms share a modern four-piece bathroom. Designed with convenience in mind, the second-floor laundry room makes everyday living effortless. The home also offers direct garage access to accommodate today's modern lifestyle. Ideally located just off Highway 48, you'll enjoy the perfect balance of small-town charm and city convenience. You're only minutes from downtown Sutton, Jackson's Point Harbour, Georgina Beach, Golf Courses, Marinas, Local Restaurants, and Sibbald Point Provincial Park. Highway 404 is less than 20 minutes away, providing an easy commute to the GTA. Whether you're searching for a year-round family home, a peaceful retreat, or a weekend escape from the city, this exceptional property offers the perfect blend of comfort, space, and outdoor living. Complete with the remaining Tarion Warranty for added peace of mind, this is an opportunity you won't want to miss. The absence of a sidewalk adds extra driveway space. Some areas of the home photos have been virtually staged
Property details
- Property type
- Detached
- Style
- 2-Storey
- Total rooms
- 9
- Lot size
- 29.53 × 99.22 ft
- Property taxes
- $5,074 (2025)
- Occupancy
- Flexible
- Days on market
- 52
- Status
- Active
- MLS®
Property history
Location
Open in Google MapsRecently sold nearby
Listing data last updated: Sep 15, 2026, 3:47 p.m. EDT via TRREB IDX.
First listed: Jul 27, 2026, 1:14 p.m. EDT.