
71 Hawke Crescent • New Tecumseth, ON photo 1
71 Hawke Crescent • New Tecumseth, ON photo 2
71 Hawke Crescent • New Tecumseth, ON photo 3
71 Hawke Crescent • New Tecumseth, ON photo 4
71 Hawke Crescent • New Tecumseth, ON photo 5
71 Hawke Crescent • New Tecumseth, ON photo 6
71 Hawke Crescent • New Tecumseth, ON photo 7
71 Hawke Crescent • New Tecumseth, ON photo 8
71 Hawke Crescent • New Tecumseth, ON photo 9
71 Hawke Crescent • New Tecumseth, ON photo 10
71 Hawke Crescent • New Tecumseth, ON photo 11
71 Hawke Crescent • New Tecumseth, ON photo 12
71 Hawke Crescent • New Tecumseth, ON photo 13
71 Hawke Crescent • New Tecumseth, ON photo 14
71 Hawke Crescent • New Tecumseth, ON photo 15
71 Hawke Crescent • New Tecumseth, ON photo 16
71 Hawke Crescent • New Tecumseth, ON photo 17
71 Hawke Crescent • New Tecumseth, ON photo 18
71 Hawke Crescent • New Tecumseth, ON photo 19
71 Hawke Crescent • New Tecumseth, ON photo 20
71 Hawke Crescent • New Tecumseth, ON photo 21
71 Hawke Crescent • New Tecumseth, ON photo 22
71 Hawke Crescent • New Tecumseth, ON photo 23
71 Hawke Crescent • New Tecumseth, ON photo 24
71 Hawke Crescent • New Tecumseth, ON photo 25
71 Hawke Crescent • New Tecumseth, ON photo 26
71 Hawke Crescent • New Tecumseth, ON photo 27
71 Hawke Crescent • New Tecumseth, ON photo 28
71 Hawke Crescent • New Tecumseth, ON photo 29
71 Hawke Crescent • New Tecumseth, ON photo 30
71 Hawke Crescent • New Tecumseth, ON photo 31
71 Hawke Crescent • New Tecumseth, ON photo 32
71 Hawke Crescent • New Tecumseth, ON photo 33
71 Hawke Crescent • New Tecumseth, ON photo 34
71 Hawke Crescent • New Tecumseth, ON photo 35
71 Hawke Crescent • New Tecumseth, ON photo 36
71 Hawke Crescent • New Tecumseth, ON photo 37
71 Hawke Crescent • New Tecumseth, ON photo 38
71 Hawke Crescent • New Tecumseth, ON photo 39
71 Hawke Crescent • New Tecumseth, ON photo 40
71 Hawke Crescent • New Tecumseth, ON photo 41
71 Hawke Crescent • New Tecumseth, ON photo 42
71 Hawke Crescent • New Tecumseth, ON photo 43
71 Hawke Crescent • New Tecumseth, ON photo 44
71 Hawke Crescent • New Tecumseth, ON photo 45
71 Hawke Crescent • New Tecumseth, ON photo 46
71 Hawke Crescent • New Tecumseth, ON photo 47
71 Hawke Crescent • New Tecumseth, ON photo 48
New1 / 48
$729,900
71 Hawke Crescent • New Tecumseth, ONNew
Courtesy of VANGUARD REALTY BROKERAGE CORP.
3
Bedrooms
3
Bathrooms
1100-1500
Square feet
2
Parking

About this home

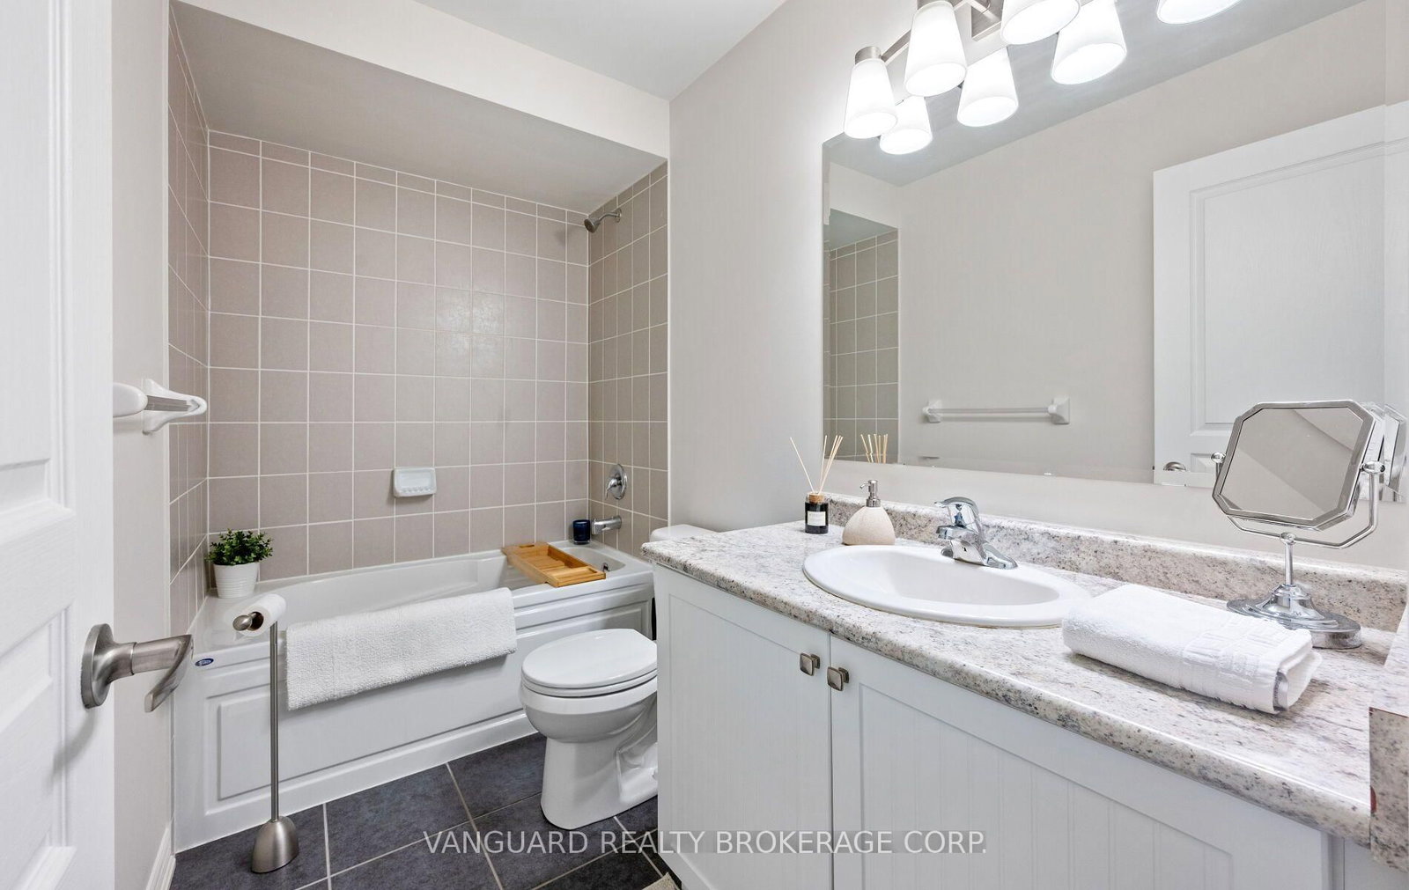
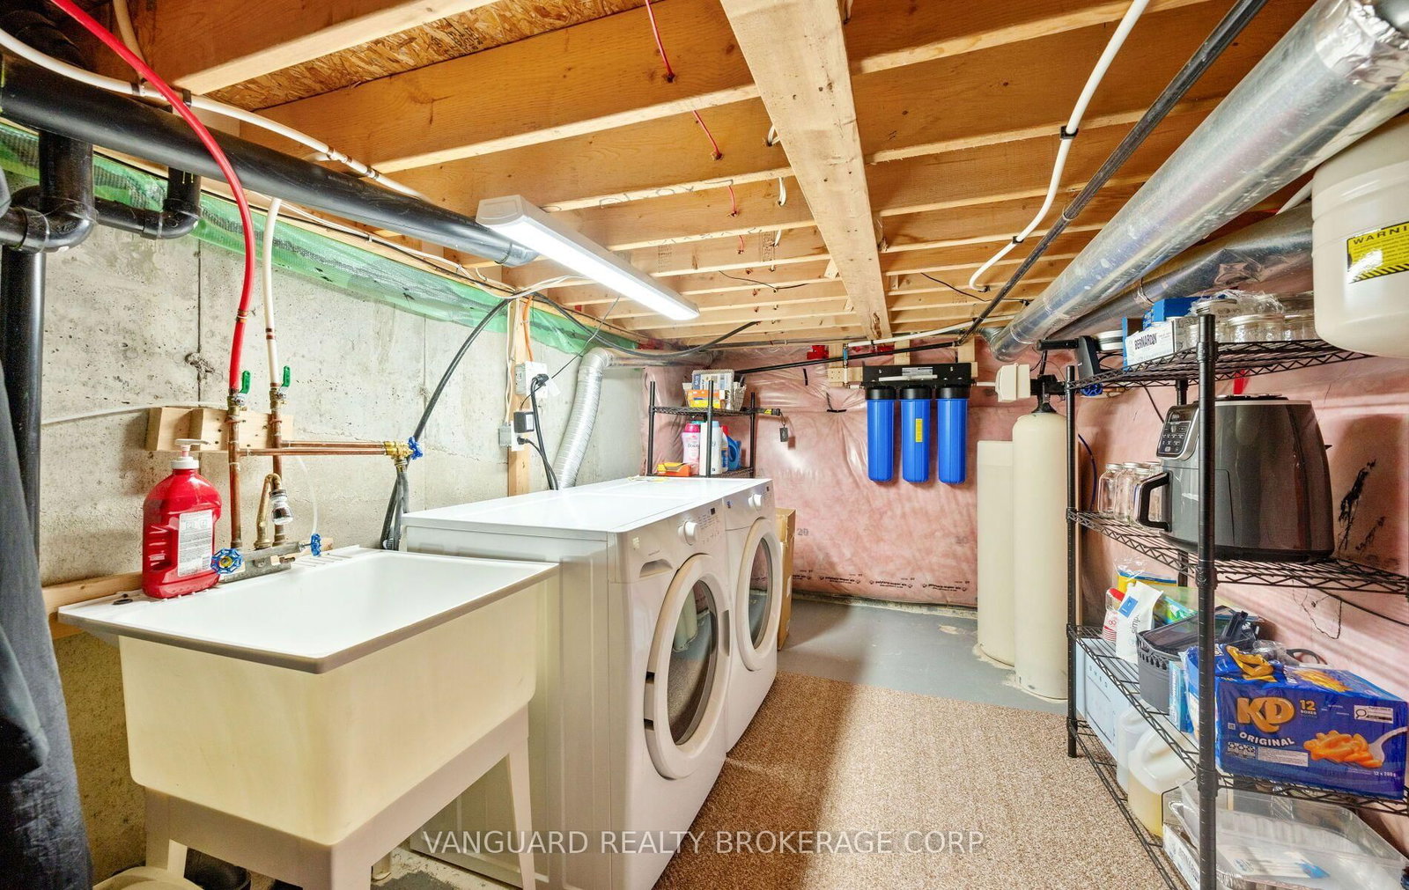
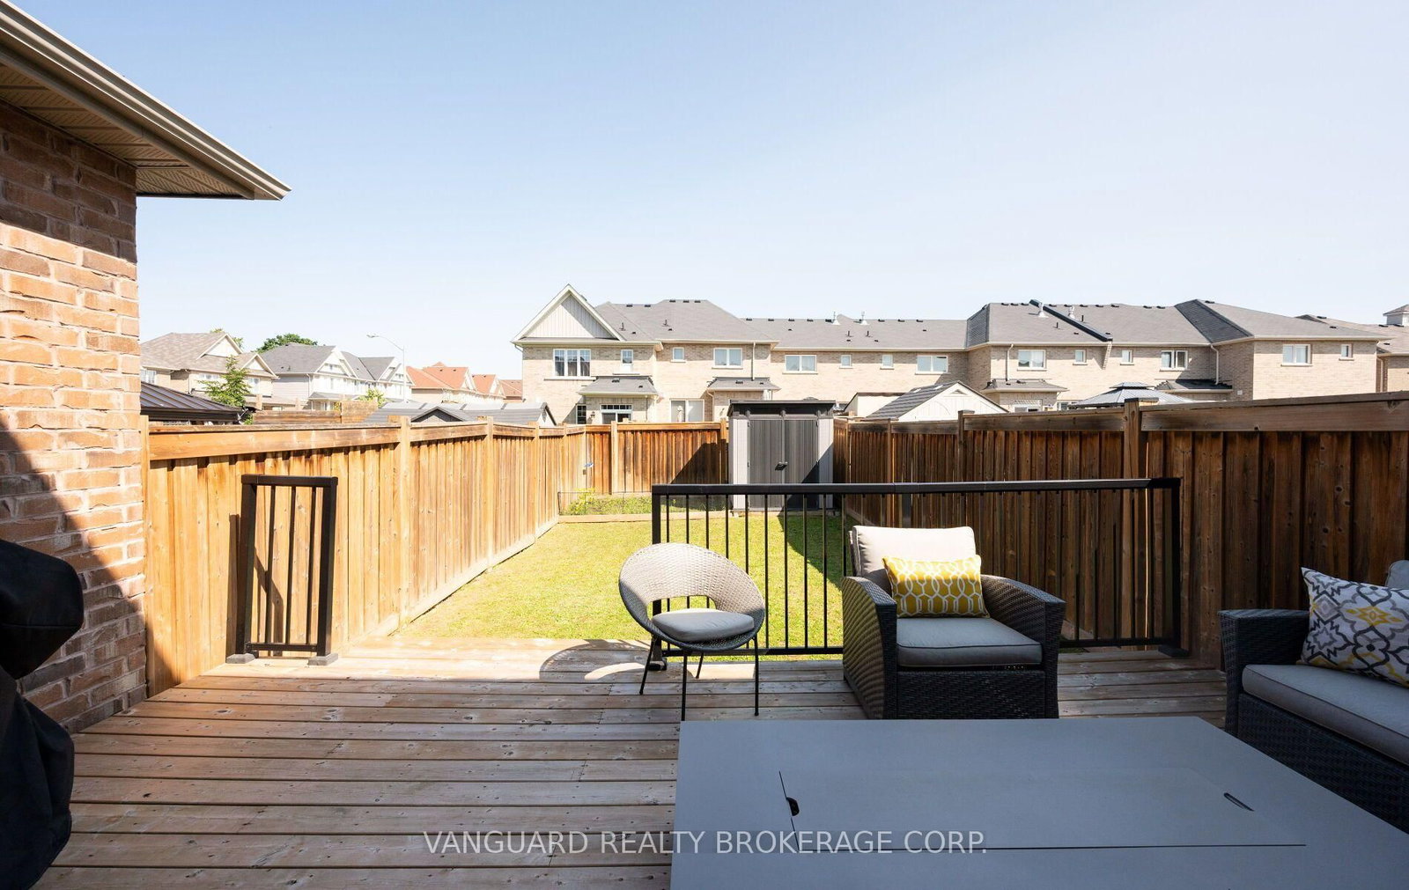
Welcome to 71 Hawke Crescent, an exceptional residence that perfectly blends timeless elegance with modern comfort in the heart of picturesque Tottenham. A grand sunken foyer sets the tone, leading to a bright, open-concept living space where rich hardwood floors flow throughout the main level. The thoughtfully designed kitchen overlooks the inviting living and dining areas, creating an effortless setting for both sophisticated entertaining and everyday living.Retreat to three generously sized bedrooms, including a luxurious primary suite featuring a stunning tray ceiling, spacious walk-in closet, and a private ensuite designed for relaxation. The unspoiled, high-ceiling basement offers outstanding potential to create a custom living space tailored to your lifestyle.Step outside to your own private backyard retreat, beautifully finished with thoughtfully designed outdoor living space perfect for summer gatherings, morning coffee, or quiet evenings under the stars. Surrounded by the charm and tranquility of one of Tottenham's most desirable family-friendly neighbourhoods, this exceptional home offers the perfect balance of luxury, comfort, and small-town appeal. A rare opportunity to own a home you'll be proud to call your own.

Property details

Property type
Att/Row/Townhouse
Style
2-Storey
Approx. age (yrs)
6-15
Total rooms
6
Lot size
19.69 × 110.93 ft
Property taxes
$3,596 (2025)
Occupancy
Flexible
Days on market
1
Status
Active
MLS®

Property history

Recently sold nearby

Listing data last updated: Jul 27, 2026, 1:02 p.m. EDT via TRREB IDX.

First listed: Jul 27, 2026, 1:02 p.m. EDT.