
10 Collie Crescent • Whitchurch-Stouffville, ON photo 1
10 Collie Crescent • Whitchurch-Stouffville, ON photo 2
10 Collie Crescent • Whitchurch-Stouffville, ON photo 3
10 Collie Crescent • Whitchurch-Stouffville, ON photo 4
10 Collie Crescent • Whitchurch-Stouffville, ON photo 5
10 Collie Crescent • Whitchurch-Stouffville, ON photo 6
10 Collie Crescent • Whitchurch-Stouffville, ON photo 7
10 Collie Crescent • Whitchurch-Stouffville, ON photo 8
10 Collie Crescent • Whitchurch-Stouffville, ON photo 9
10 Collie Crescent • Whitchurch-Stouffville, ON photo 10
10 Collie Crescent • Whitchurch-Stouffville, ON photo 11
10 Collie Crescent • Whitchurch-Stouffville, ON photo 12
10 Collie Crescent • Whitchurch-Stouffville, ON photo 13
10 Collie Crescent • Whitchurch-Stouffville, ON photo 14
10 Collie Crescent • Whitchurch-Stouffville, ON photo 15
10 Collie Crescent • Whitchurch-Stouffville, ON photo 16
10 Collie Crescent • Whitchurch-Stouffville, ON photo 17
10 Collie Crescent • Whitchurch-Stouffville, ON photo 18
10 Collie Crescent • Whitchurch-Stouffville, ON photo 19
10 Collie Crescent • Whitchurch-Stouffville, ON photo 20
10 Collie Crescent • Whitchurch-Stouffville, ON photo 21
10 Collie Crescent • Whitchurch-Stouffville, ON photo 22
10 Collie Crescent • Whitchurch-Stouffville, ON photo 23
10 Collie Crescent • Whitchurch-Stouffville, ON photo 24
10 Collie Crescent • Whitchurch-Stouffville, ON photo 25
10 Collie Crescent • Whitchurch-Stouffville, ON photo 26
10 Collie Crescent • Whitchurch-Stouffville, ON photo 27
10 Collie Crescent • Whitchurch-Stouffville, ON photo 28
10 Collie Crescent • Whitchurch-Stouffville, ON photo 29
10 Collie Crescent • Whitchurch-Stouffville, ON photo 30
10 Collie Crescent • Whitchurch-Stouffville, ON photo 31
10 Collie Crescent • Whitchurch-Stouffville, ON photo 32
10 Collie Crescent • Whitchurch-Stouffville, ON photo 33
10 Collie Crescent • Whitchurch-Stouffville, ON photo 34
10 Collie Crescent • Whitchurch-Stouffville, ON photo 35
10 Collie Crescent • Whitchurch-Stouffville, ON photo 36
10 Collie Crescent • Whitchurch-Stouffville, ON photo 37
10 Collie Crescent • Whitchurch-Stouffville, ON photo 38
10 Collie Crescent • Whitchurch-Stouffville, ON photo 39
10 Collie Crescent • Whitchurch-Stouffville, ON photo 40
New1 / 40
$1,249,000
10 Collie Crescent • Whitchurch-Stouffville, ONNew
Courtesy of RE/MAX REALTRON WENDY ZHENG REALTY
4
Bedrooms
3
Bathrooms
2000-2500
Square feet
6
Parking

About this home

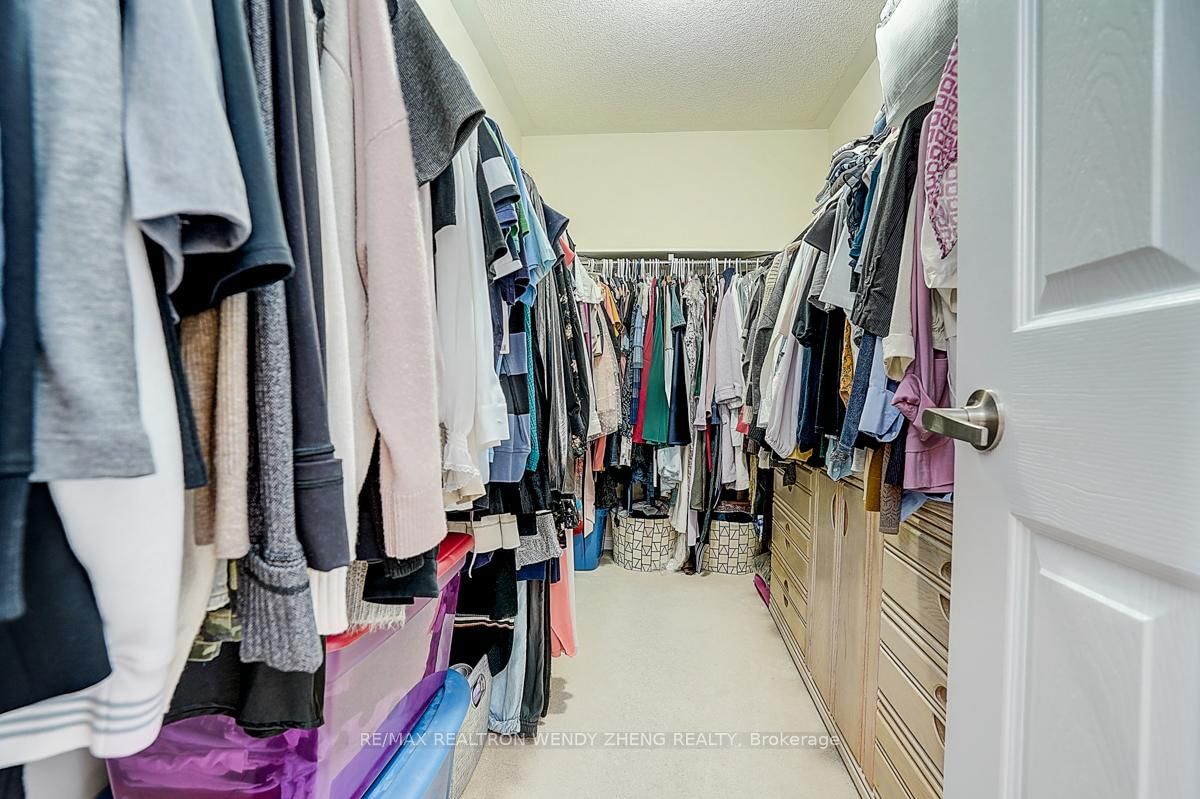
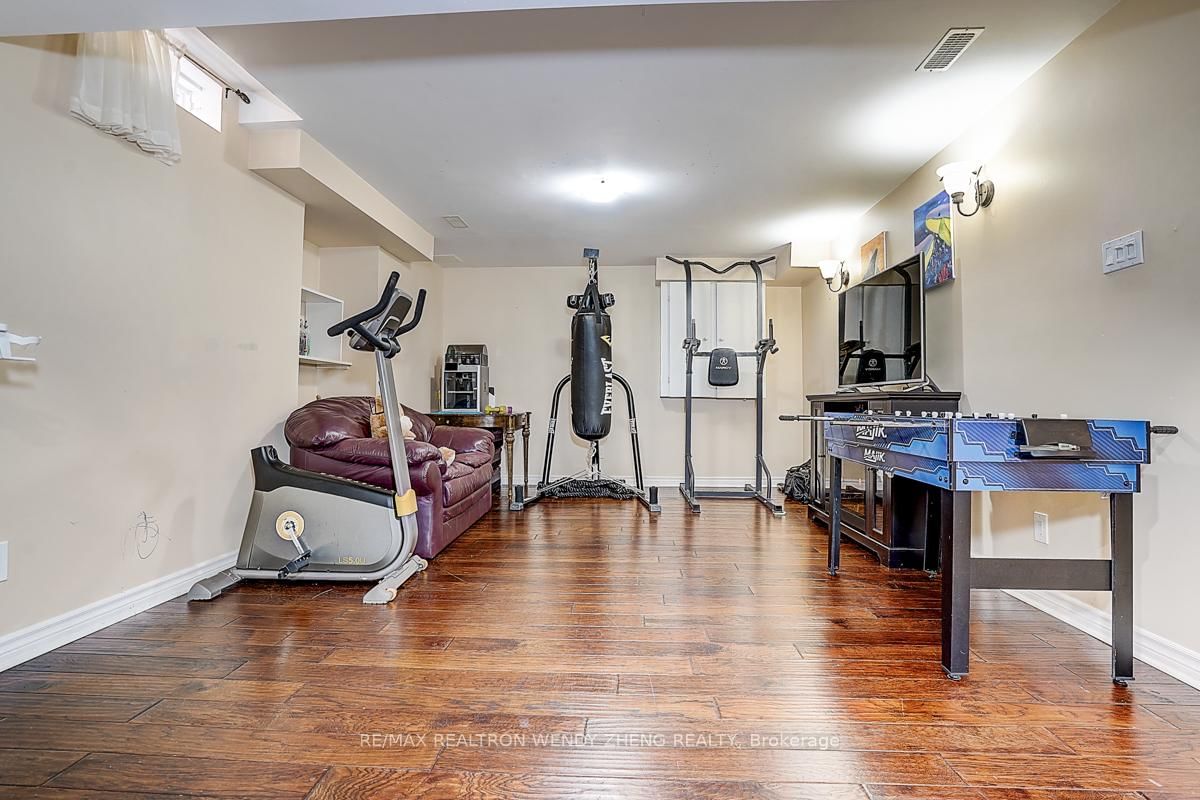
Welcome To This Stunning Mattamy-Built Detached Home In The Prestigious Wheeler's Mill Community. Offering Approximately 2,500 Sq.Ft. Above Grade Plus A Finished Basement, This Beautifully Maintained Home Features 4 Generous Bedrooms, An Open-Concept Layout, And Numerous Upgrades Throughout. Hardwood Floors On Main And Upper Hallway, Elegant Oak Staircase, Sunken Foyer, And Direct Garage Access. The Chef-Inspired Kitchen Is Equipped With Granite Countertops, Breakfast Bar, Pantry, Stylish Backsplash, Double Sink, And Stainless Steel Appliances. The Spacious Primary Suite Boasts An Oversized Walk-In Closet And Spa-Like Ensuite With A Relaxing Soaker Tub. Enjoy The Professionally Landscaped Private Backyard, Ideal For Entertaining Or Quiet Family Evenings. Recent Updates Include Fresh Paint, Range Hood (2023), And Upgraded Attic Insulation (2025). Backyard New Interlock (2024). Conveniently Located Near Excellent Schools, Parks, Trails, Splash Pad, Shopping, Restaurants, And GO Transit. A Perfect Place To Call Home For Growing Families.

Property details

Property type
Detached
Style
2-Storey
Approx. age (yrs)
6-15
Total rooms
9
Lot size
36.09 × 88.58 ft
Property taxes
$6,512 (2025)
Occupancy
30/60/Tba
Days on market
1
Status
Active
MLS®

Property history

Recently sold nearby

Listing data last updated: Jul 27, 2026, 11:07 a.m. EDT via TRREB IDX.

First listed: Jul 27, 2026, 11:07 a.m. EDT.