
7420 Bathurst Street • #812 • Vaughan, ON photo 1
7420 Bathurst Street • #812 • Vaughan, ON photo 2
7420 Bathurst Street • #812 • Vaughan, ON photo 3
7420 Bathurst Street • #812 • Vaughan, ON photo 4
7420 Bathurst Street • #812 • Vaughan, ON photo 5
7420 Bathurst Street • #812 • Vaughan, ON photo 6
7420 Bathurst Street • #812 • Vaughan, ON photo 7
7420 Bathurst Street • #812 • Vaughan, ON photo 8
7420 Bathurst Street • #812 • Vaughan, ON photo 9
7420 Bathurst Street • #812 • Vaughan, ON photo 10
7420 Bathurst Street • #812 • Vaughan, ON photo 11
7420 Bathurst Street • #812 • Vaughan, ON photo 12
7420 Bathurst Street • #812 • Vaughan, ON photo 13
7420 Bathurst Street • #812 • Vaughan, ON photo 14
7420 Bathurst Street • #812 • Vaughan, ON photo 15
7420 Bathurst Street • #812 • Vaughan, ON photo 16
7420 Bathurst Street • #812 • Vaughan, ON photo 17
7420 Bathurst Street • #812 • Vaughan, ON photo 18
7420 Bathurst Street • #812 • Vaughan, ON photo 19
7420 Bathurst Street • #812 • Vaughan, ON photo 20
7420 Bathurst Street • #812 • Vaughan, ON photo 21
7420 Bathurst Street • #812 • Vaughan, ON photo 22
7420 Bathurst Street • #812 • Vaughan, ON photo 23
7420 Bathurst Street • #812 • Vaughan, ON photo 24
7420 Bathurst Street • #812 • Vaughan, ON photo 25
7420 Bathurst Street • #812 • Vaughan, ON photo 26
7420 Bathurst Street • #812 • Vaughan, ON photo 27
7420 Bathurst Street • #812 • Vaughan, ON photo 28
7420 Bathurst Street • #812 • Vaughan, ON photo 29
7420 Bathurst Street • #812 • Vaughan, ON photo 30
7420 Bathurst Street • #812 • Vaughan, ON photo 31
7420 Bathurst Street • #812 • Vaughan, ON photo 32
7420 Bathurst Street • #812 • Vaughan, ON photo 33
7420 Bathurst Street • #812 • Vaughan, ON photo 34
7420 Bathurst Street • #812 • Vaughan, ON photo 35
7420 Bathurst Street • #812 • Vaughan, ON photo 36
7420 Bathurst Street • #812 • Vaughan, ON photo 37
7420 Bathurst Street • #812 • Vaughan, ON photo 38
7420 Bathurst Street • #812 • Vaughan, ON photo 39
7420 Bathurst Street • #812 • Vaughan, ON photo 40
7420 Bathurst Street • #812 • Vaughan, ON photo 41
7420 Bathurst Street • #812 • Vaughan, ON photo 42
7420 Bathurst Street • #812 • Vaughan, ON photo 43
7420 Bathurst Street • #812 • Vaughan, ON photo 44
7420 Bathurst Street • #812 • Vaughan, ON photo 45
7420 Bathurst Street • #812 • Vaughan, ON photo 46
7420 Bathurst Street • #812 • Vaughan, ON photo 47
7420 Bathurst Street • #812 • Vaughan, ON photo 48
New1 / 48
$749,000
7420 Bathurst Street • #812 • Vaughan, ONNew
Courtesy of RE/MAX REALTRON REALTY INC.
2+1
Bedrooms
2
Bathrooms
1200-1399
Square feet
2
Parking

About this home

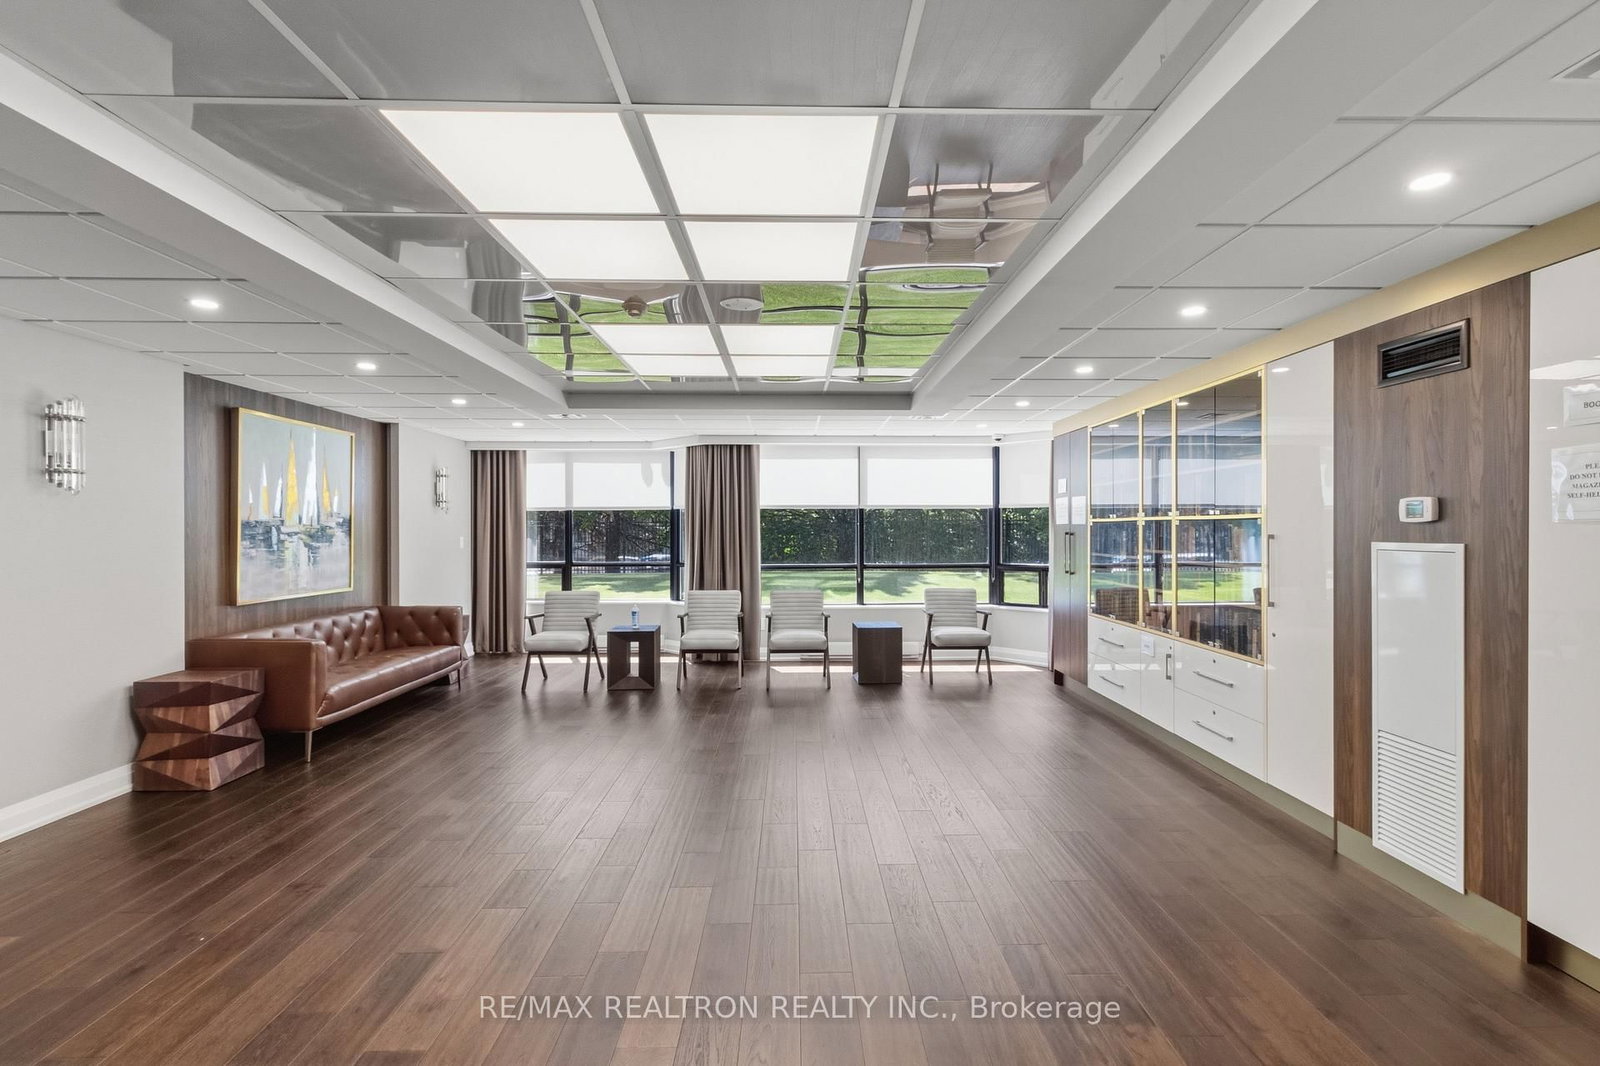
** Welcome to the perfect 2 Bdrm Condo , unit 812 at 7420 Bathurst St in a prime Thornhill location offering one of the larger & most desirable layouts ** This meticulously maintained unit has been upgraded throughout w/fully renovated Bathrooms (2019: new ventilation systems, custom showers, flooring, heightened ceiling , vanities & built-in wall storage) * Renovated Kitchen (Custom new tile flooring, New Appliances (2024/25) U shaped cabinetry w/additional storage, Reverse-osmosis water Filter, Granite Countertops)* Sun-filled oversized Living room provides a versatile space for your furniture and desired set-up * In-suite Laundry room & multiple additional storage closets * Large Master Bedroom w/double-closets & en-suite 3pcs bath * Large Second bedroom with the previous den added to it for additional work/office space * All-inclusive maintenance fees cover all utilities & Internet/T.V under $1/Sqft * Amenities include: outdoor pool, indoor hot-tup and yoga area, squash court & billiards/table tennis court, gym, sauna, lots of visitor parking, tennis & pickleball courts, outdoor patio/garden area w/covered gazebo for colder months elegant party room, library in a incredibly well-managed building with brand new hallways & Lobby * Ideally situated steps to Promenade Mall, Bathurst , , shopping, dining, schools, transit, and places of worship, this is a rare turnkey opportunity combining space, quality finishes, and exceptional convenience in the heart of Thornhill * Gated Security and beautiful landscaping * 2 Owned Parking Spots *

Property details

Property type
Condo Apartment
Style
Apartment
Total rooms
6
Maintenance fee
$1,014.11/mo
Exposure
North
Property taxes
$3,124.24 (2026)
Occupancy
Flexible
Days on market
1
Status
Active
MLS®

Property history

Recently sold nearby

Listing data last updated: Jul 26, 2026, 2:26 p.m. EDT via TRREB IDX.

First listed: Jul 26, 2026, 12:36 p.m. EDT.