
58 Marchwood Crescent • Richmond Hill, ON photo 1
58 Marchwood Crescent • Richmond Hill, ON photo 2
58 Marchwood Crescent • Richmond Hill, ON photo 3
58 Marchwood Crescent • Richmond Hill, ON photo 4
58 Marchwood Crescent • Richmond Hill, ON photo 5
58 Marchwood Crescent • Richmond Hill, ON photo 6
58 Marchwood Crescent • Richmond Hill, ON photo 7
58 Marchwood Crescent • Richmond Hill, ON photo 8
58 Marchwood Crescent • Richmond Hill, ON photo 9
58 Marchwood Crescent • Richmond Hill, ON photo 10
58 Marchwood Crescent • Richmond Hill, ON photo 11
58 Marchwood Crescent • Richmond Hill, ON photo 12
58 Marchwood Crescent • Richmond Hill, ON photo 13
58 Marchwood Crescent • Richmond Hill, ON photo 14
58 Marchwood Crescent • Richmond Hill, ON photo 15
58 Marchwood Crescent • Richmond Hill, ON photo 16
58 Marchwood Crescent • Richmond Hill, ON photo 17
58 Marchwood Crescent • Richmond Hill, ON photo 18
58 Marchwood Crescent • Richmond Hill, ON photo 19
58 Marchwood Crescent • Richmond Hill, ON photo 20
58 Marchwood Crescent • Richmond Hill, ON photo 21
58 Marchwood Crescent • Richmond Hill, ON photo 22
58 Marchwood Crescent • Richmond Hill, ON photo 23
58 Marchwood Crescent • Richmond Hill, ON photo 24
58 Marchwood Crescent • Richmond Hill, ON photo 25
58 Marchwood Crescent • Richmond Hill, ON photo 26
58 Marchwood Crescent • Richmond Hill, ON photo 27
58 Marchwood Crescent • Richmond Hill, ON photo 28
58 Marchwood Crescent • Richmond Hill, ON photo 29
58 Marchwood Crescent • Richmond Hill, ON photo 30
58 Marchwood Crescent • Richmond Hill, ON photo 31
58 Marchwood Crescent • Richmond Hill, ON photo 32
58 Marchwood Crescent • Richmond Hill, ON photo 33
58 Marchwood Crescent • Richmond Hill, ON photo 34
58 Marchwood Crescent • Richmond Hill, ON photo 35
58 Marchwood Crescent • Richmond Hill, ON photo 36
58 Marchwood Crescent • Richmond Hill, ON photo 37
58 Marchwood Crescent • Richmond Hill, ON photo 38
58 Marchwood Crescent • Richmond Hill, ON photo 39
58 Marchwood Crescent • Richmond Hill, ON photo 40
58 Marchwood Crescent • Richmond Hill, ON photo 41
58 Marchwood Crescent • Richmond Hill, ON photo 42
58 Marchwood Crescent • Richmond Hill, ON photo 43
58 Marchwood Crescent • Richmond Hill, ON photo 44
58 Marchwood Crescent • Richmond Hill, ON photo 45
58 Marchwood Crescent • Richmond Hill, ON photo 46
58 Marchwood Crescent • Richmond Hill, ON photo 47
58 Marchwood Crescent • Richmond Hill, ON photo 48
58 Marchwood Crescent • Richmond Hill, ON photo 49
58 Marchwood Crescent • Richmond Hill, ON photo 50
New1 / 50
$1,358,800
58 Marchwood Crescent • Richmond Hill, ONNew
Courtesy of RE/MAX HALLMARK REALTY LTD.
4+1
Bedrooms
4
Bathrooms
2000-2500
Square feet
6
Parking

About this home

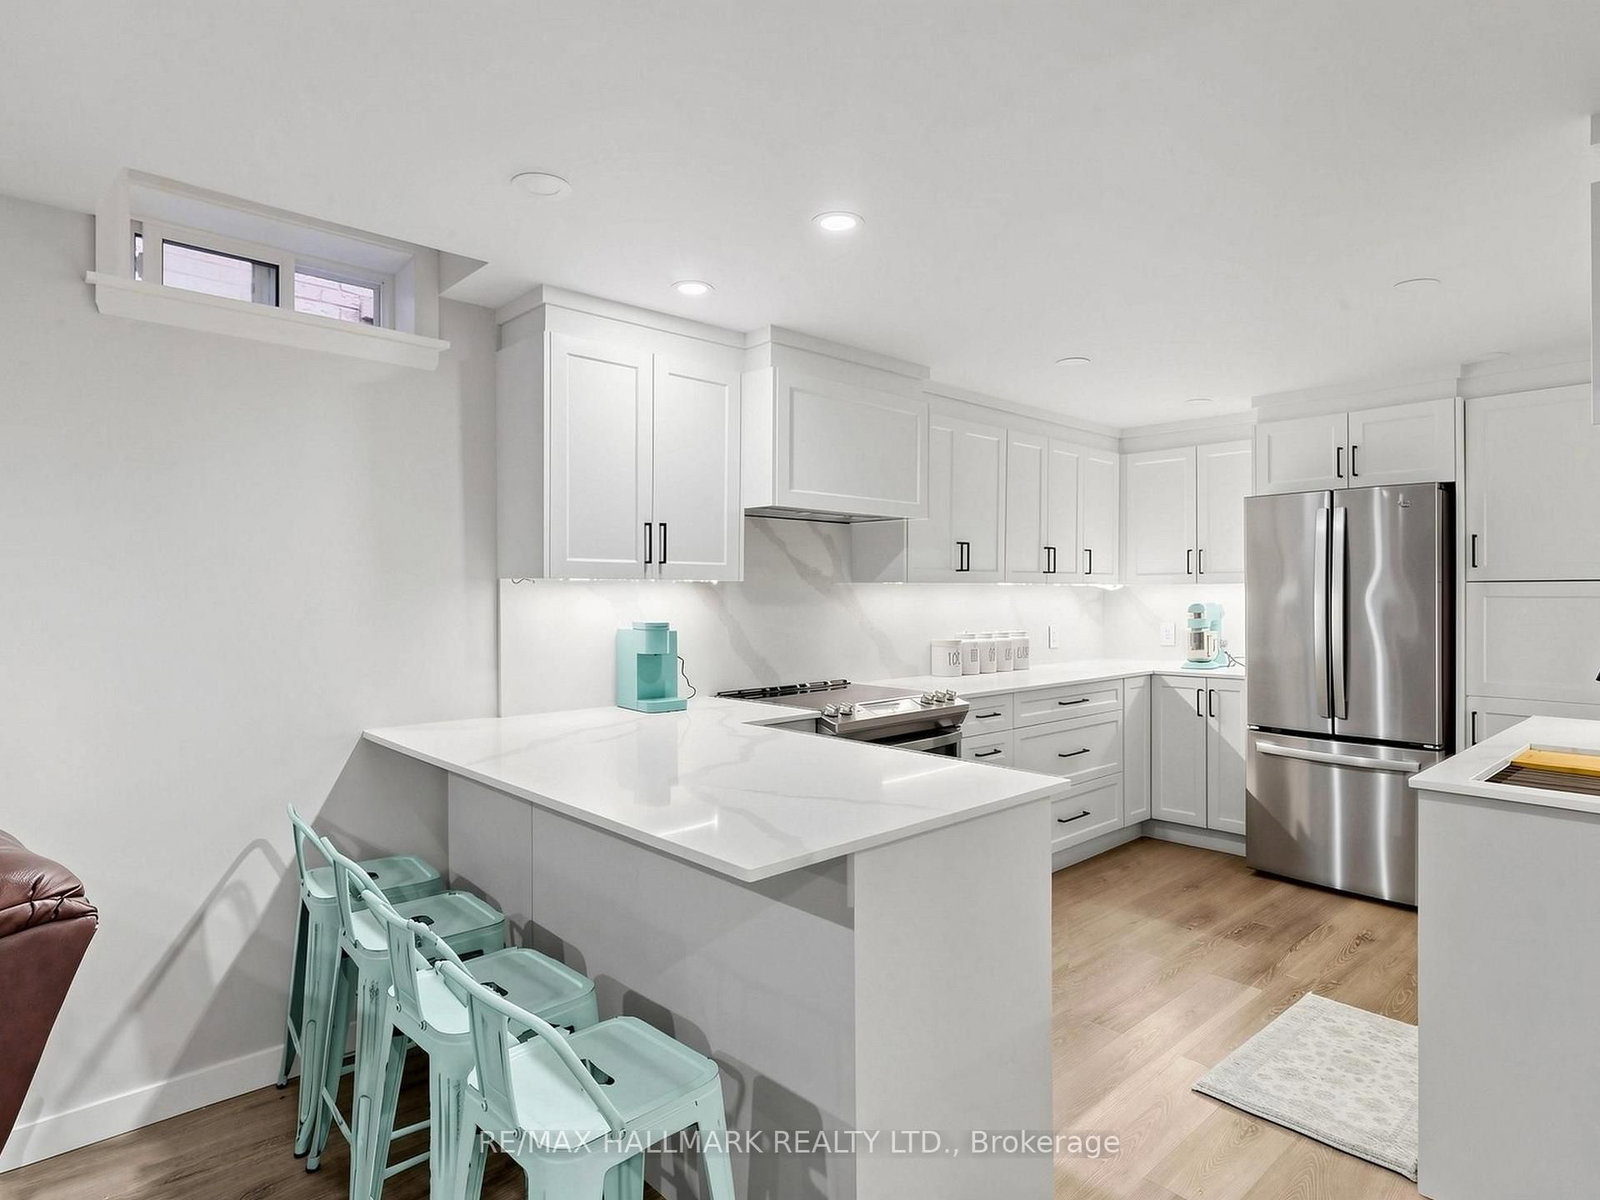
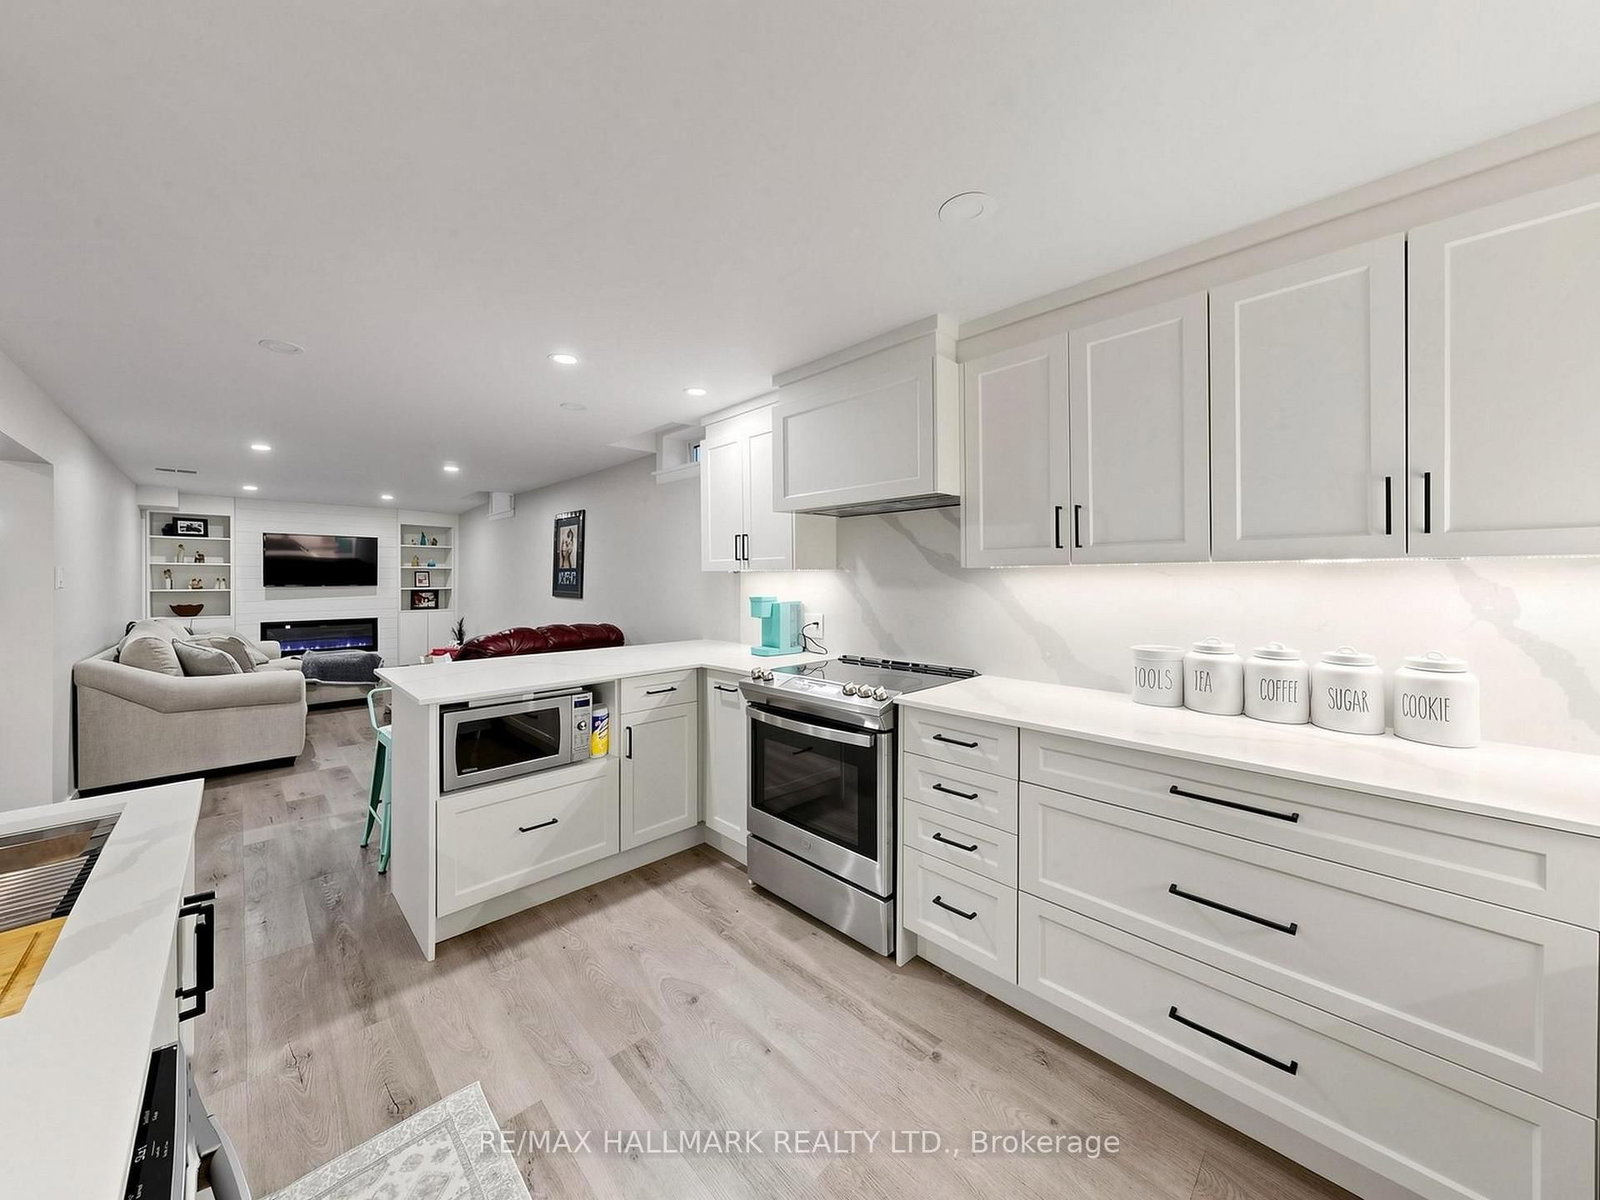
Absolutely stunning and beautifully upgraded 2-storey, 4-bedroom family home! From the moment you step inside, you are greeted by a grand foyer with a luxurious marble floor and a spectacular oak staircase. The sophistication continues throughout the main and second levels, which are completely outfitted with beautiful hardwood floors.The main floor offers an exceptional layout featuring a cozy family room, alongside formal living and dining rooms. Designer details are showcased throughout the space with elegant custom wainscotting, crown moulding, and modern pot lights. The heart of the home is the gorgeous custom kitchen, complete with a centre island, premium stainless steel appliances, gleaming quartz countertops, and a matching quartz backsplash. A convenient walk-out leads directly to the backyard, making indoor-outdoor entertaining a breeze!This property boasts 4 fully renovated, spa-inspired bathrooms and a highly functional main floor laundry room. The incredible finished basement is an entertainer's dream, featuring a large second kitchen and a built-in office desk-perfect for remote work, a home business, or a dedicated study area.Meticulously upgraded with top-quality materials and an exceptional use of space. Nestled in a prime, family-friendly location and situated in the highly desirable Bayview Secondary School (IB Program) district. A true turnkey masterpiece!

Property details

Property type
Detached
Style
2-Storey
Total rooms
8
Lot size
39.37 × 119.37 ft
Property taxes
$6,670 (2025)
Occupancy
60-90
Days on market
2
Status
Active
MLS®

Property history

Recently sold nearby

Listing data last updated: Jul 25, 2026, 8:15 p.m. EDT via TRREB IDX.

First listed: Jul 25, 2026, 6:20 p.m. EDT.