
380 Selby Crescent • Newmarket, ON photo 1
380 Selby Crescent • Newmarket, ON photo 2
380 Selby Crescent • Newmarket, ON photo 3
380 Selby Crescent • Newmarket, ON photo 4
380 Selby Crescent • Newmarket, ON photo 5
380 Selby Crescent • Newmarket, ON photo 6
380 Selby Crescent • Newmarket, ON photo 7
380 Selby Crescent • Newmarket, ON photo 8
380 Selby Crescent • Newmarket, ON photo 9
380 Selby Crescent • Newmarket, ON photo 10
380 Selby Crescent • Newmarket, ON photo 11
380 Selby Crescent • Newmarket, ON photo 12
380 Selby Crescent • Newmarket, ON photo 13
380 Selby Crescent • Newmarket, ON photo 14
380 Selby Crescent • Newmarket, ON photo 15
380 Selby Crescent • Newmarket, ON photo 16
380 Selby Crescent • Newmarket, ON photo 17
380 Selby Crescent • Newmarket, ON photo 18
380 Selby Crescent • Newmarket, ON photo 19
380 Selby Crescent • Newmarket, ON photo 20
380 Selby Crescent • Newmarket, ON photo 21
380 Selby Crescent • Newmarket, ON photo 22
380 Selby Crescent • Newmarket, ON photo 23
380 Selby Crescent • Newmarket, ON photo 24
380 Selby Crescent • Newmarket, ON photo 25
380 Selby Crescent • Newmarket, ON photo 26
380 Selby Crescent • Newmarket, ON photo 27
380 Selby Crescent • Newmarket, ON photo 28
380 Selby Crescent • Newmarket, ON photo 29
380 Selby Crescent • Newmarket, ON photo 30
380 Selby Crescent • Newmarket, ON photo 31
380 Selby Crescent • Newmarket, ON photo 32
380 Selby Crescent • Newmarket, ON photo 33
380 Selby Crescent • Newmarket, ON photo 34
380 Selby Crescent • Newmarket, ON photo 35
380 Selby Crescent • Newmarket, ON photo 36
380 Selby Crescent • Newmarket, ON photo 37
380 Selby Crescent • Newmarket, ON photo 38
380 Selby Crescent • Newmarket, ON photo 39
380 Selby Crescent • Newmarket, ON photo 40
New1 / 40
$1,249,000
380 Selby Crescent • Newmarket, ONNew
Courtesy of CENTURY 21 HERITAGE GROUP LTD.
4
Bedrooms
4
Bathrooms
1500-2000
Square feet
6
Parking

About this home

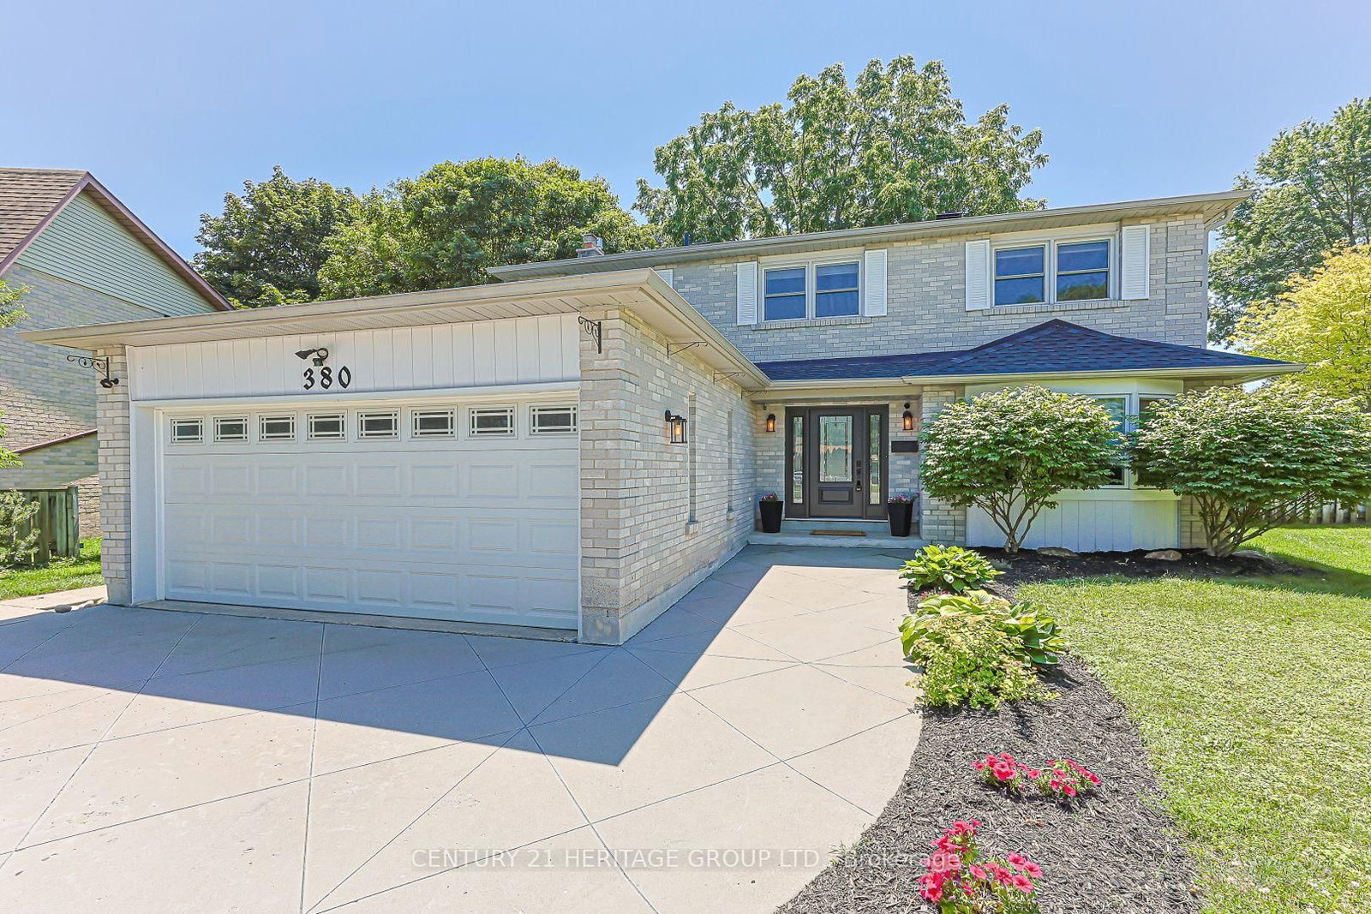
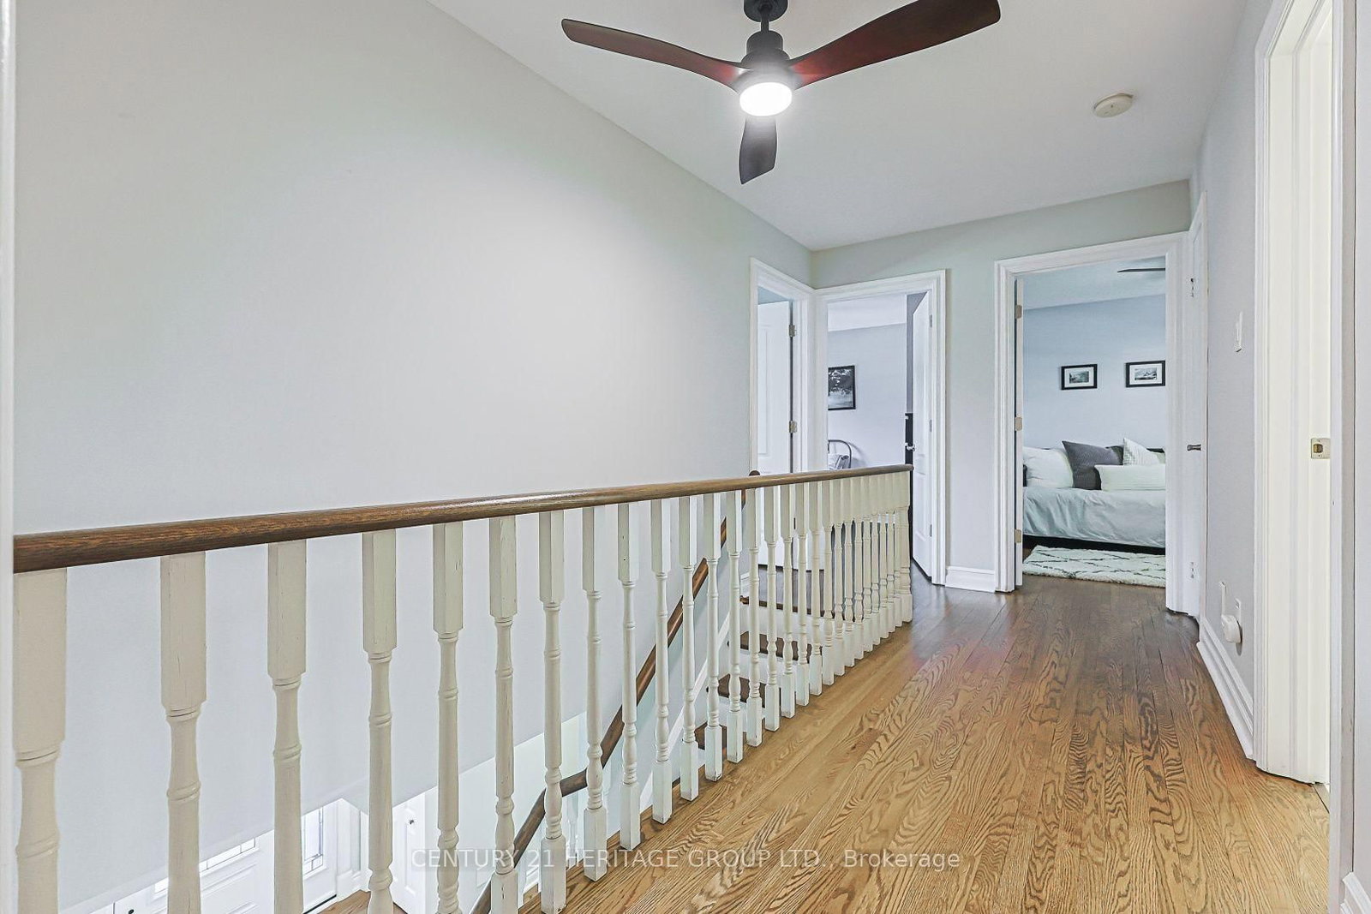
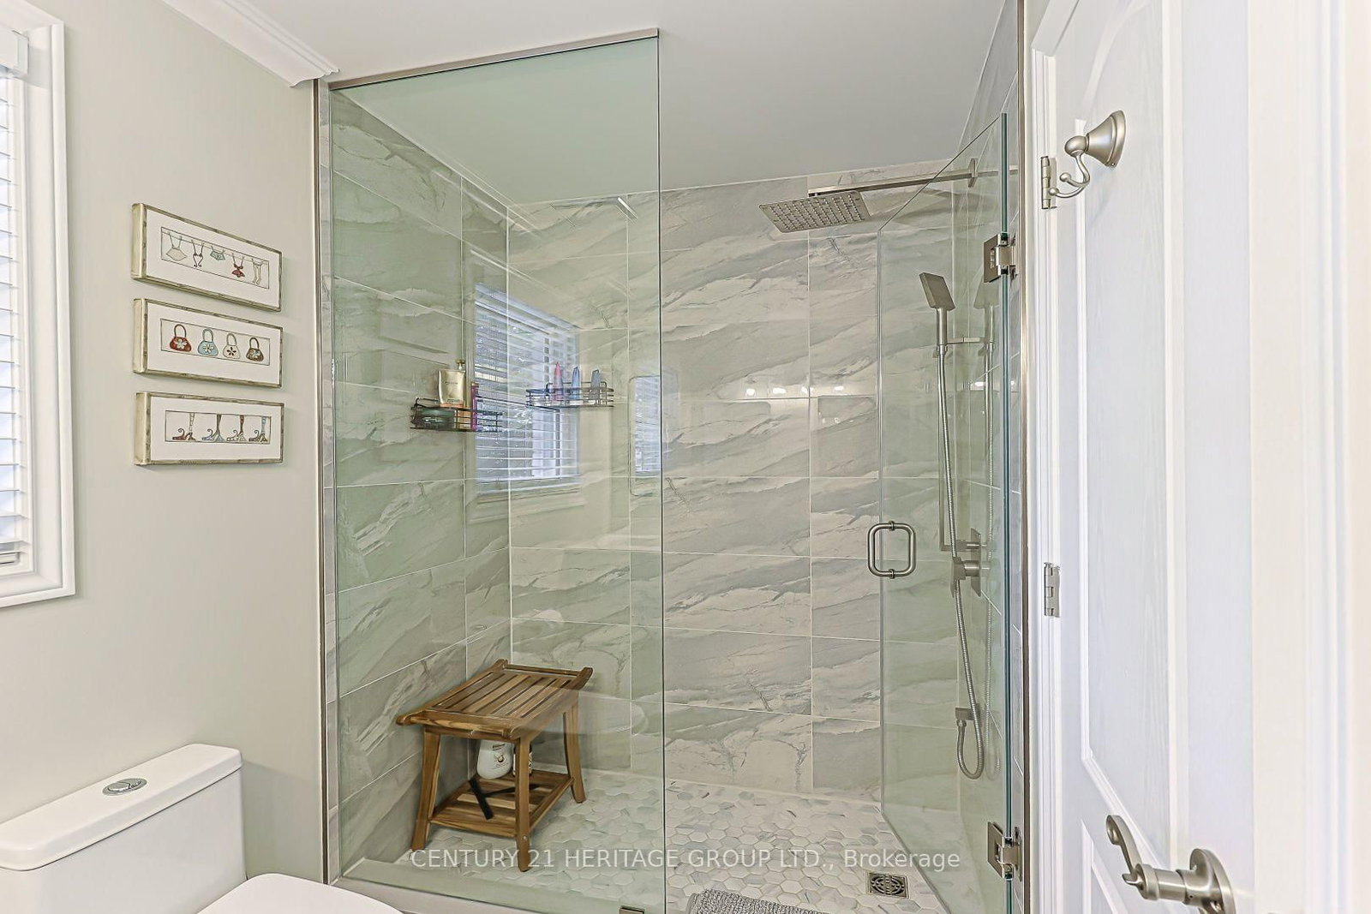
Welcome to 380 Selby Crescent! A Stunning Family Home in the Heart of Newmarket, Featuring Hardwood Floors Throughout main and second level, Pots Lights and Cornice moldings. Nestled on a quiet, family-friendly crescent, this beautifully maintained 4-bedroom, 4-bathroom detached home has over 1750squft of thoughtfully designed living space, plus a fully finished basement for even more room to grow. Step inside to find a bright and inviting layout featuring separate living and dining room, perfect for entertaining and a spacious family room ideal for everyday living. The upgraded Eat-In kitchen is a true highlight, offering both style and function for the home chef. Upstairs, four generously sized bedrooms provide comfortable space for the whole family. Outside, your own private oasis awaits, a beautifully landscaped, oversized backyard complete with an inground saltwater pool, perfect for summer entertaining and relaxing weekends at home. Ideally located on a peaceful street just minutes from all amenities, this home offers the perfect blend of tranquility and convenience, with shopping, dining, schools, and transit all close at hand. Don't miss your opportunity to own this exceptional family home in one of Newmarket's most desirable neighbourhoods!

Property details

Property type
Detached
Style
2-Storey
Total rooms
8
Lot size
42.12 × 201.66 ft
Property taxes
$5,845.13 (2026)
Occupancy
TBA
Days on market
1
Status
Active
MLS®

Property history

Recently sold nearby

Listing data last updated: Jul 25, 2026, 10:19 a.m. EDT via TRREB IDX.

First listed: Jul 25, 2026, 9:59 a.m. EDT.