
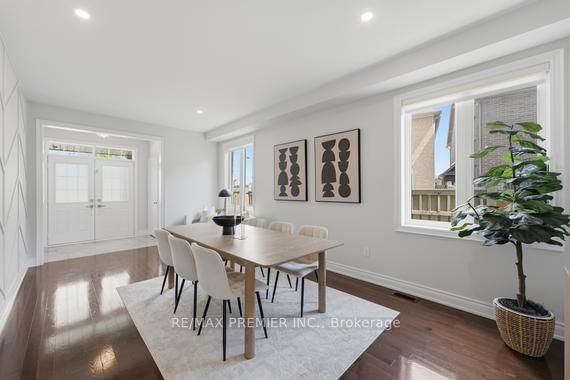
2 Tremblant Crescent • Vaughan, ON photo 1
2 Tremblant Crescent • Vaughan, ON photo 2
2 Tremblant Crescent • Vaughan, ON photo 3
2 Tremblant Crescent • Vaughan, ON photo 4
2 Tremblant Crescent • Vaughan, ON photo 5
2 Tremblant Crescent • Vaughan, ON photo 6
2 Tremblant Crescent • Vaughan, ON photo 7
2 Tremblant Crescent • Vaughan, ON photo 8
2 Tremblant Crescent • Vaughan, ON photo 9
2 Tremblant Crescent • Vaughan, ON photo 10
2 Tremblant Crescent • Vaughan, ON photo 11
2 Tremblant Crescent • Vaughan, ON photo 12
2 Tremblant Crescent • Vaughan, ON photo 13
2 Tremblant Crescent • Vaughan, ON photo 14
2 Tremblant Crescent • Vaughan, ON photo 15
2 Tremblant Crescent • Vaughan, ON photo 16
2 Tremblant Crescent • Vaughan, ON photo 17
2 Tremblant Crescent • Vaughan, ON photo 18
2 Tremblant Crescent • Vaughan, ON photo 19
2 Tremblant Crescent • Vaughan, ON photo 20
2 Tremblant Crescent • Vaughan, ON photo 21
2 Tremblant Crescent • Vaughan, ON photo 22
2 Tremblant Crescent • Vaughan, ON photo 23
2 Tremblant Crescent • Vaughan, ON photo 24
2 Tremblant Crescent • Vaughan, ON photo 25
2 Tremblant Crescent • Vaughan, ON photo 26
2 Tremblant Crescent • Vaughan, ON photo 27
2 Tremblant Crescent • Vaughan, ON photo 28
2 Tremblant Crescent • Vaughan, ON photo 29
2 Tremblant Crescent • Vaughan, ON photo 30
2 Tremblant Crescent • Vaughan, ON photo 31
2 Tremblant Crescent • Vaughan, ON photo 32
2 Tremblant Crescent • Vaughan, ON photo 33
2 Tremblant Crescent • Vaughan, ON photo 34
2 Tremblant Crescent • Vaughan, ON photo 35
2 Tremblant Crescent • Vaughan, ON photo 36
2 Tremblant Crescent • Vaughan, ON photo 37
2 Tremblant Crescent • Vaughan, ON photo 38
2 Tremblant Crescent • Vaughan, ON photo 39
2 Tremblant Crescent • Vaughan, ON photo 40
2 Tremblant Crescent • Vaughan, ON photo 41
2 Tremblant Crescent • Vaughan, ON photo 42
2 Tremblant Crescent • Vaughan, ON photo 43
2 Tremblant Crescent • Vaughan, ON photo 44
2 Tremblant Crescent • Vaughan, ON photo 45
New1 / 45
$1,580,000
2 Tremblant Crescent • Vaughan, ONNew
Courtesy of RE/MAX PREMIER INC.
4+1
Bedrooms
4
Bathrooms
2500-3000
Square feet
4
Parking

About this home

Welcome to this exceptional executive family home, where timeless elegance meets everyday comfort. Boasting impressive curb appeal with a stately brick exterior, double-car garage, and charming covered front porch. This 4-bedroom, 4-bathroom home is sure to impress from the moment you arrive. Inside, you'll find spacious principal rooms filled with natural light and a thoughtfully designed open-concept layout. The chef-inspired kitchen is the heart of the home, featuring ample cabinetry and workspace while seamlessly flowing into the family room and offering a walkout to a spectacular backyard oasis. Entertain with ease on the interlock patio beneath the pergola, surrounded by picturesque ravine-like views that create a peaceful, private setting. Upstairs, generously sized bedrooms and media area, providing comfort and space for the entire family, including a luxurious primary retreat complete with a spa-inspired 5-piece ensuite and walk-in closet. A separate side entrance expands the home's functionality, offering endless possibilities to accommodate your evolving lifestyle. Located in a highly sought-after family-friendly neighbourhood close to top-rated schools, parks, shopping, plazas, restaurants, and major highways, this picture-perfect home offers the perfect blend of luxury, comfort, and convenience.

Property details

Property type
Detached
Style
2-Storey
Total rooms
11
Lot size
34.54 × 102 ft
Property taxes
$6,682 (2025)
Occupancy
TBA
Days on market
2
Status
Active
MLS®

Property history

Recently sold nearby

Listing data last updated: Jul 24, 2026, 4:07 p.m. EDT via TRREB IDX.

First listed: Jul 24, 2026, 1:48 p.m. EDT.