






About this home
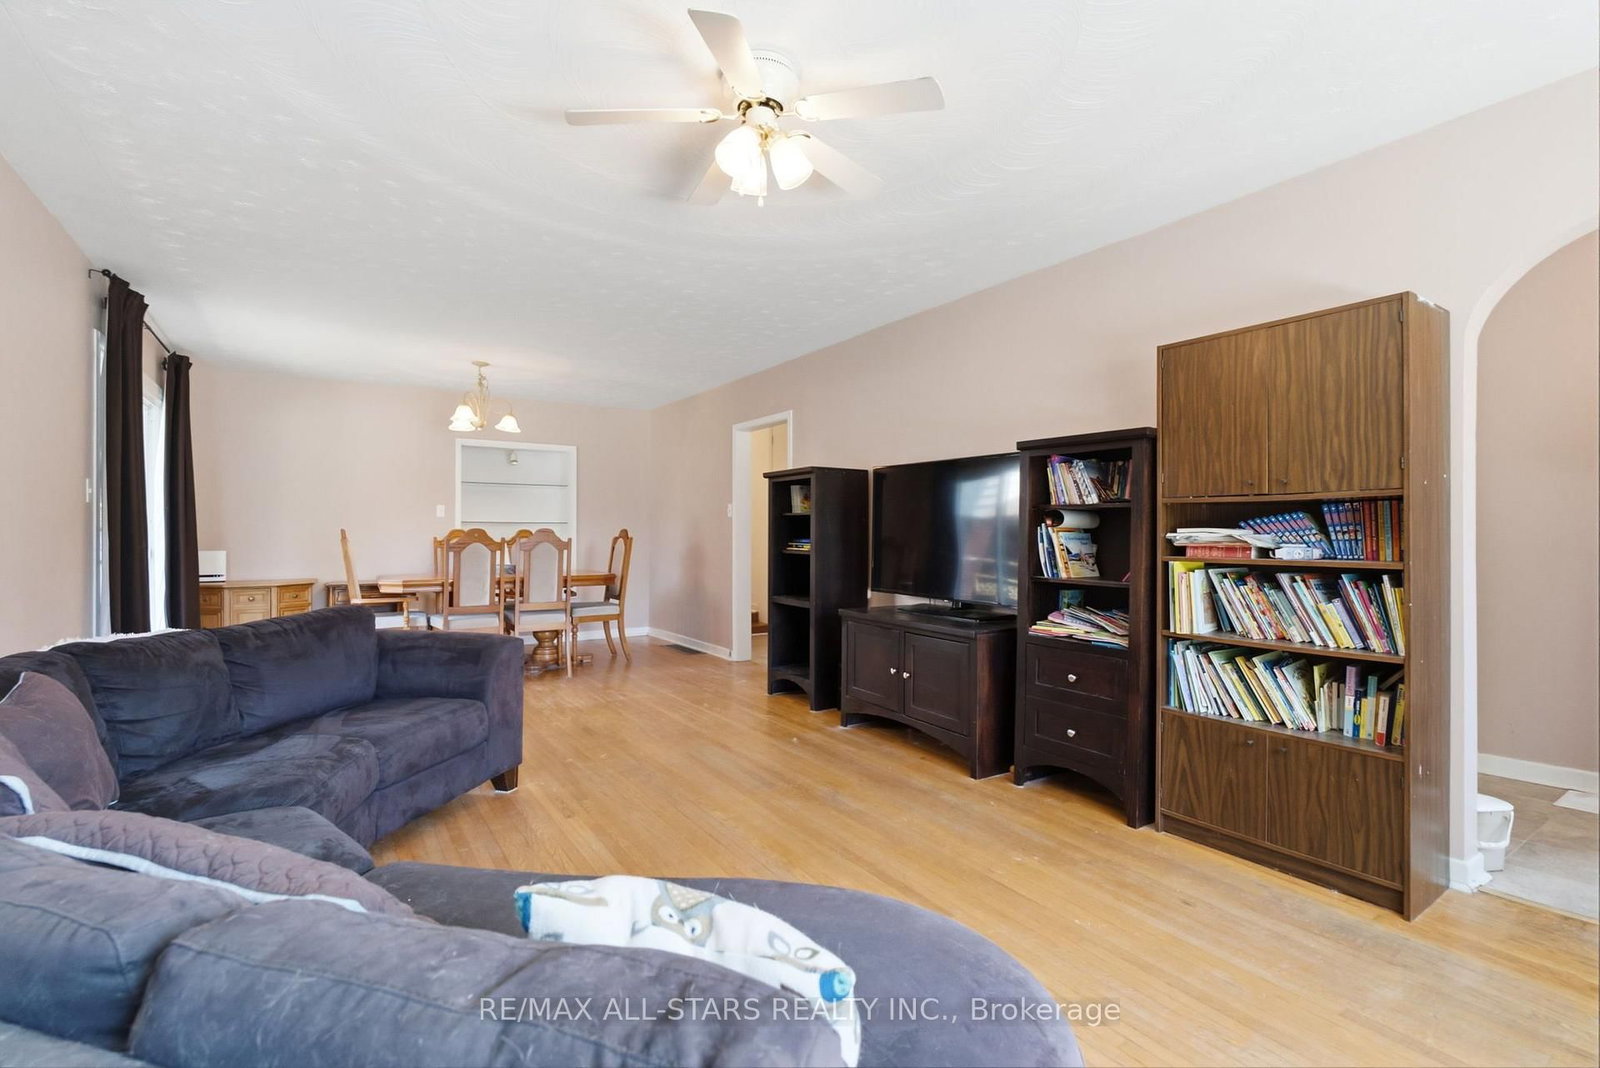
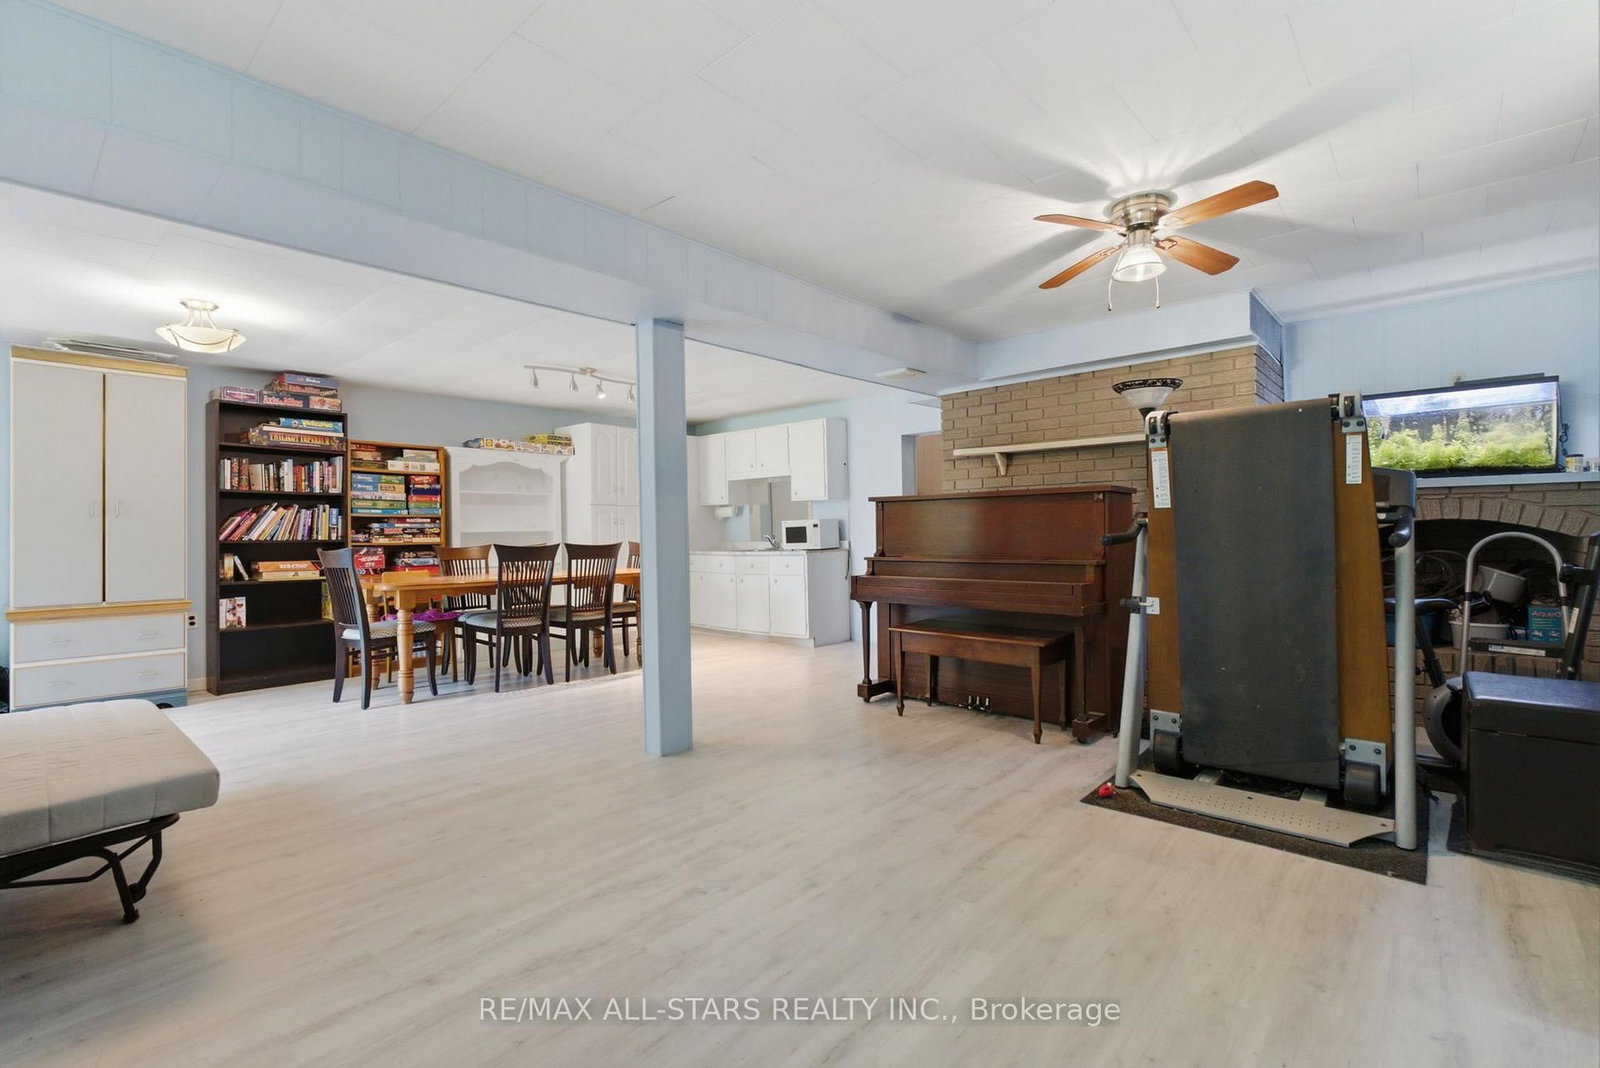
Welcome to this 3+2 bedroom bungalow, a fantastic opportunity for first-time buyers, downsizers, or anyone looking to add their own personal touch. Situated on a beautiful, oversized deep lot, this home features a separate side entrance leading to a finished walk-out basement, ideal for an in-law suite, extended family, or future income potential. The bright main floor offers a spacious living and dining area with a large bay window that fills the home with natural light. The eat-in kitchen is functional and inviting, with plenty of cabinetry, generous counter space, and room for family gatherings. Three well-proportioned bedrooms complete the main level. The finished lower level expands your living space with two additional bedrooms, a walk-out to the private backyard, and excellent flexibility for multi-generational living or potential rental opportunities. The covered front porch creates the perfect place to enjoy your morning coffee and welcomes you into a bright and spacious main floor. Enjoy a long private driveway, single-car garage, and an impressive backyard surrounded by mature trees, perfect for entertaining, gardening, or simply relaxing in your own private oasis. Whether you're looking to move right in, renovate to suit your style, or invest in a home with income potential, this is a home that offers comfort today and exciting possibilities for tomorrow. Don't miss your chance to make it your own!
Property details
- Property type
- Detached
- Style
- Backsplit 3
- Approx. age (yrs)
- 51-99
- Total rooms
- 6
- Lot size
- 60 × 280.55 ft
- Property taxes
- $6,276.13 (2026)
- Occupancy
- Immediate
- Days on market
- 5
- Status
- Active
- MLS®
Property history
Location
Open in Google MapsRecently sold nearby
Listing data last updated: Jul 28, 2026, 10:01 a.m. EDT via TRREB IDX.
First listed: Jul 24, 2026, 11:52 a.m. EDT.