











About this home
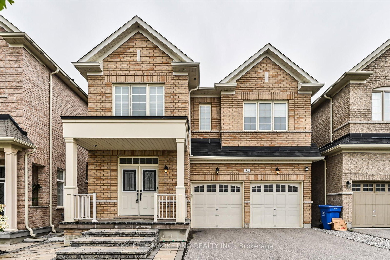
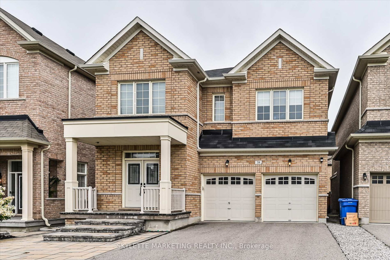
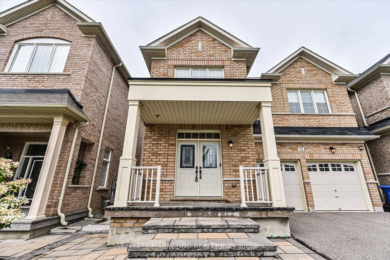
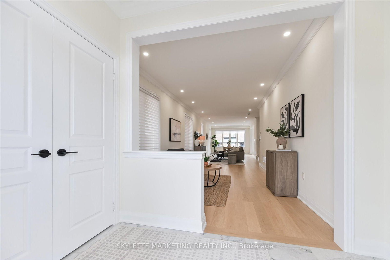
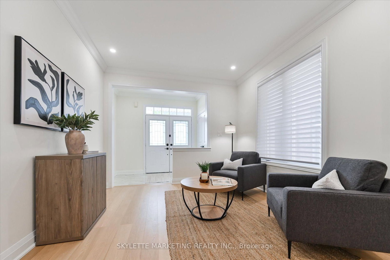
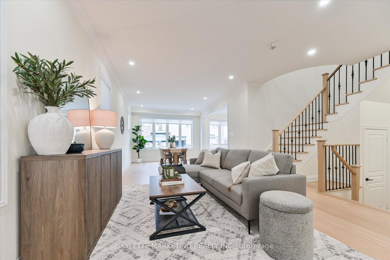
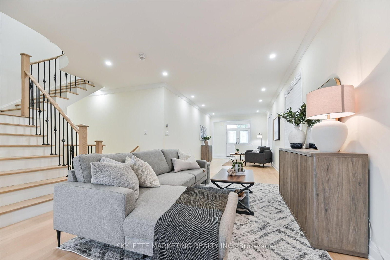
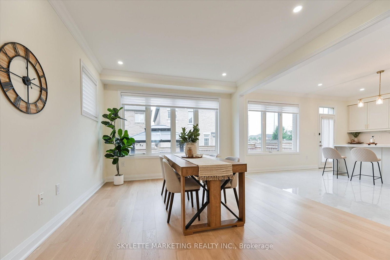
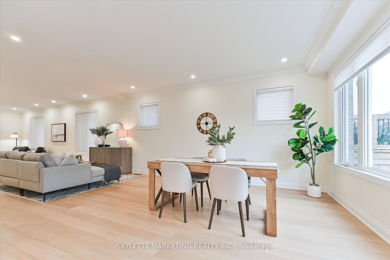
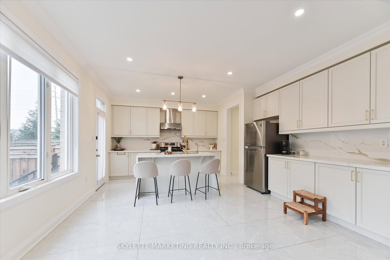
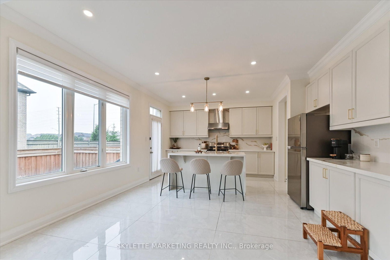
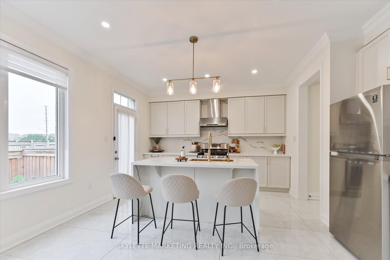
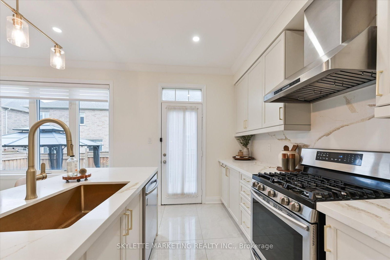
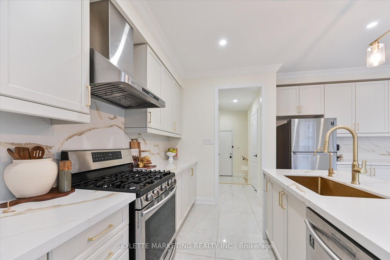
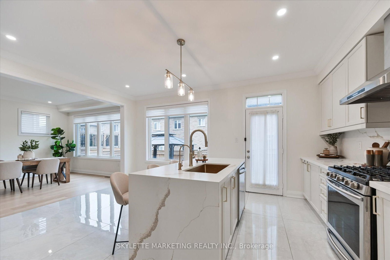
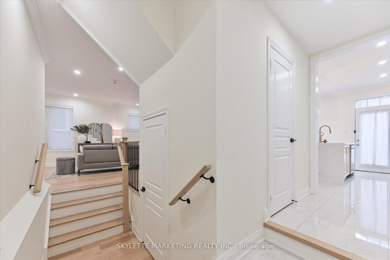
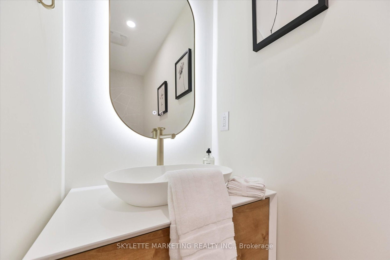
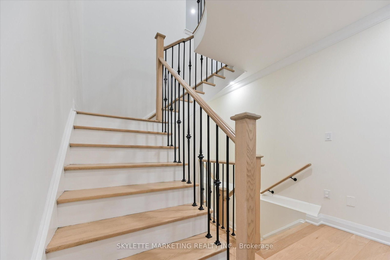
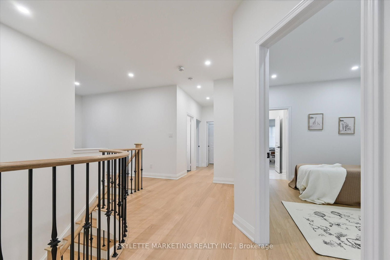
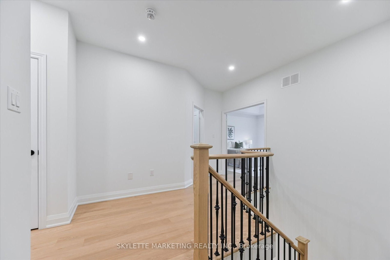
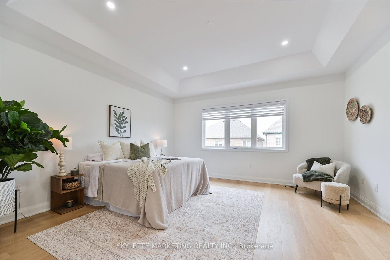
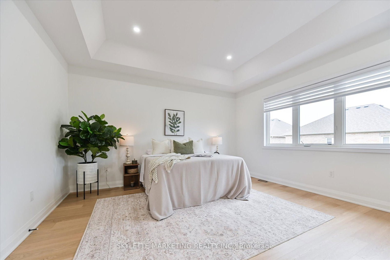
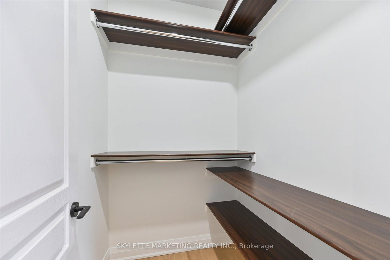
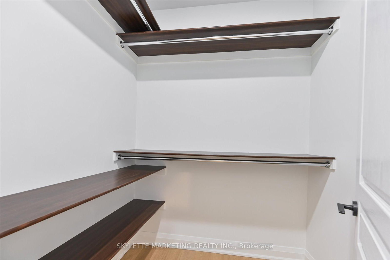
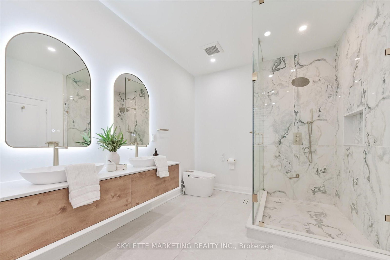
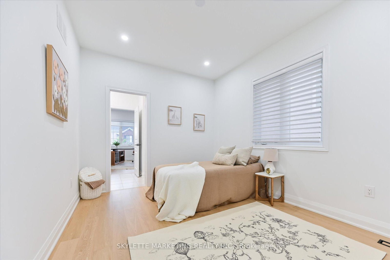
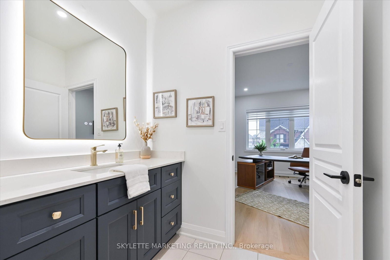
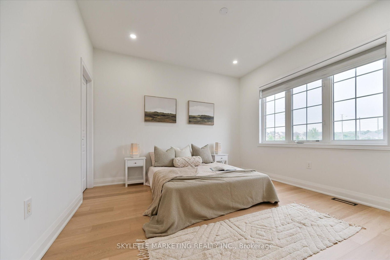
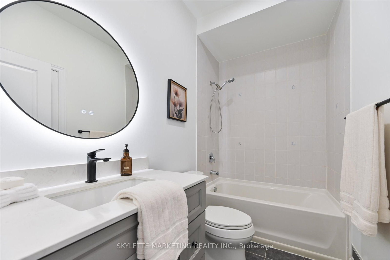
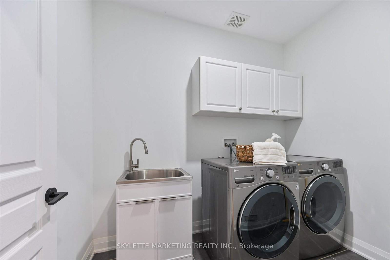
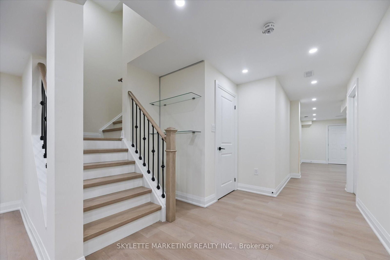
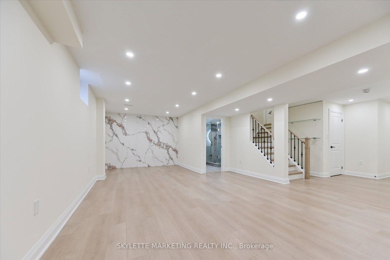
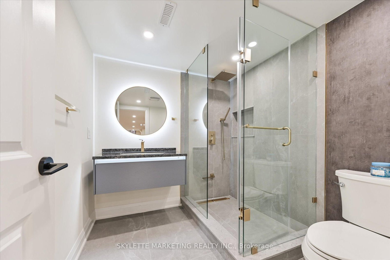
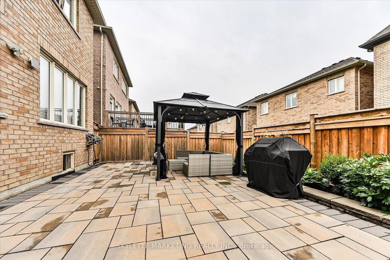
Welcome To 38 Russell Parker Crescent, An Extensively Upgraded Executive Residence In The Coveted Rural Aurora Community. Offering Approximately 2,500-3,000 Sq. Ft. Above Grade Plus A Spacious Finished Basement, This Impressive 4-Bedroom, 4-Bathroom Home Delivers A Refined Blend Of Contemporary Elegance, Generous Proportions And Effortless Family Living. The Spectacular Main Floor Showcases 9-Ft Ceilings And A Remarkably Open Layout With Uninterrupted Front-To-Back Sightlines, Creating An Exceptional Sense Of Light, Space And Architectural Flow. Elegant Light-Toned Flooring, Crown Moulding, Extensive Pot Lighting, Contemporary Window Coverings And A Beautiful Oak Staircase With Contrasting Iron Pickets Elevate The Sophisticated Interior. Expansive Living And Dining Areas Provide An Impressive Setting For Everyday Living And Elegant Entertaining. The Well-Appointed Kitchen Features Quartz Countertops, A Coordinating Backsplash, Generous Cabinetry And A Bright Breakfast Area. Upstairs, 9-Ft Ceilings Continue Throughout Four Generously Proportioned Bedrooms. The Serene Primary Retreat Is Enhanced By A Dramatic Elevated Ceiling, Creating An Added Sense Of Volume And Luxury, And Features A Walk-In Closet And 5-Piece Ensuite. The Second Bedroom Enjoys Its Own Private Ensuite, While A Convenient Second-Floor Laundry Room Adds Comfort And Everyday Functionality. The Finished Basement Extends The Home's Living Space And Offers Outstanding Flexibility For Recreation, Entertaining, Fitness, Working From Home Or Overnight Guests. An Attractive Brick Exterior, Covered Front Entrance, Double-Door Entry, Built-In Double Garage And Parking For Up To Six Vehicles Complete This Exceptional Property. Ideally Located Near Parks, Trails, Shopping, Dining, Recreation And Major Commuter Routes. A Distinguished, Move-In-Ready Residence Where Thoughtful Design, Modern Comfort And Timeless Style Come Together Beautifully.
Property details
- Property type
- Detached
- Style
- 2-Storey
- Approx. age (yrs)
- 6-15
- Total rooms
- 10
- Lot size
- 38.12 × 91.15 ft
- Property taxes
- $7,550.95 (2026)
- Occupancy
- Vacant
- Days on market
- 43
- Status
- Active
- MLS®
Property history
Location
Open in Google MapsRecently sold nearby
Listing data last updated: Sep 3, 2026, 4:41 p.m. EDT via TRREB IDX.
First listed: Jul 24, 2026, 11:34 a.m. EDT.