









About this home
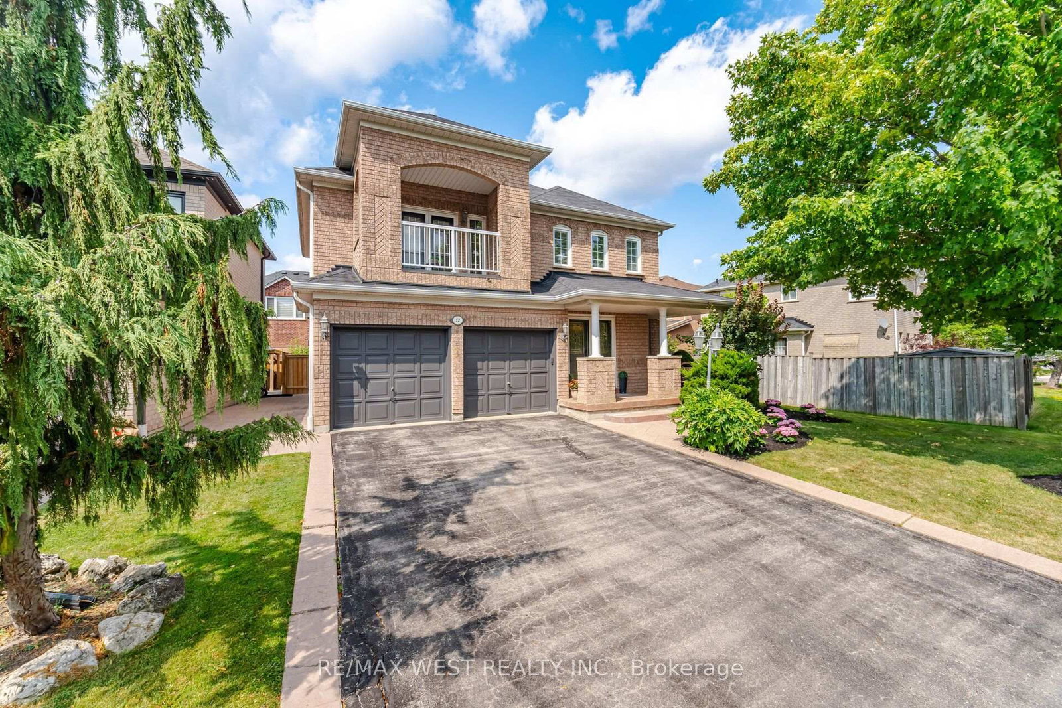
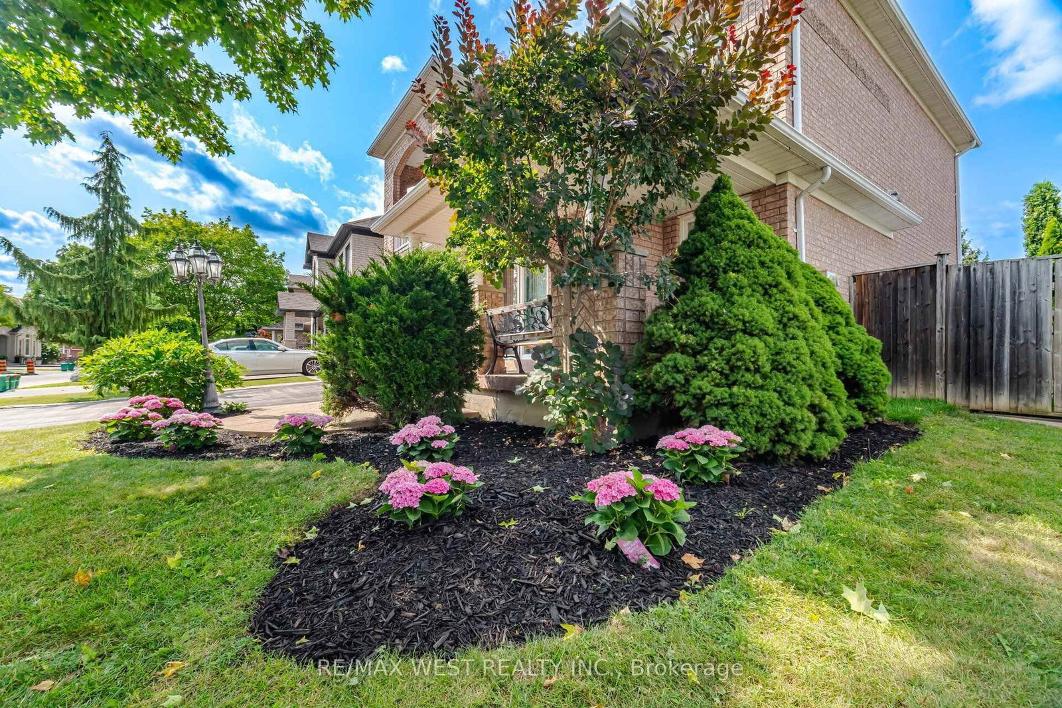
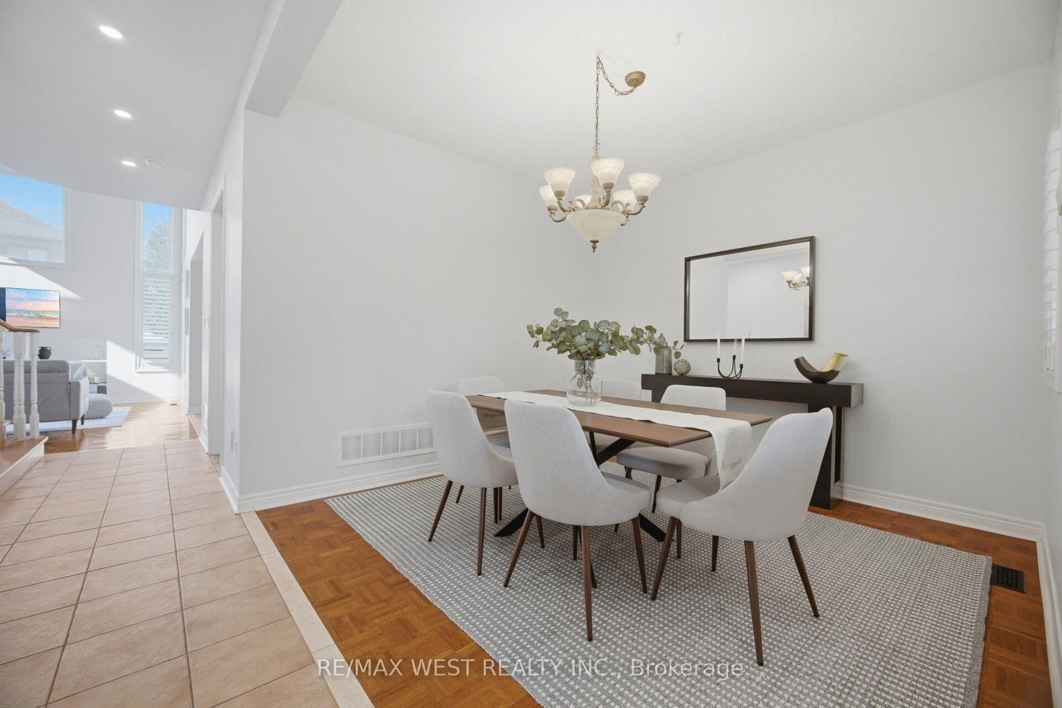
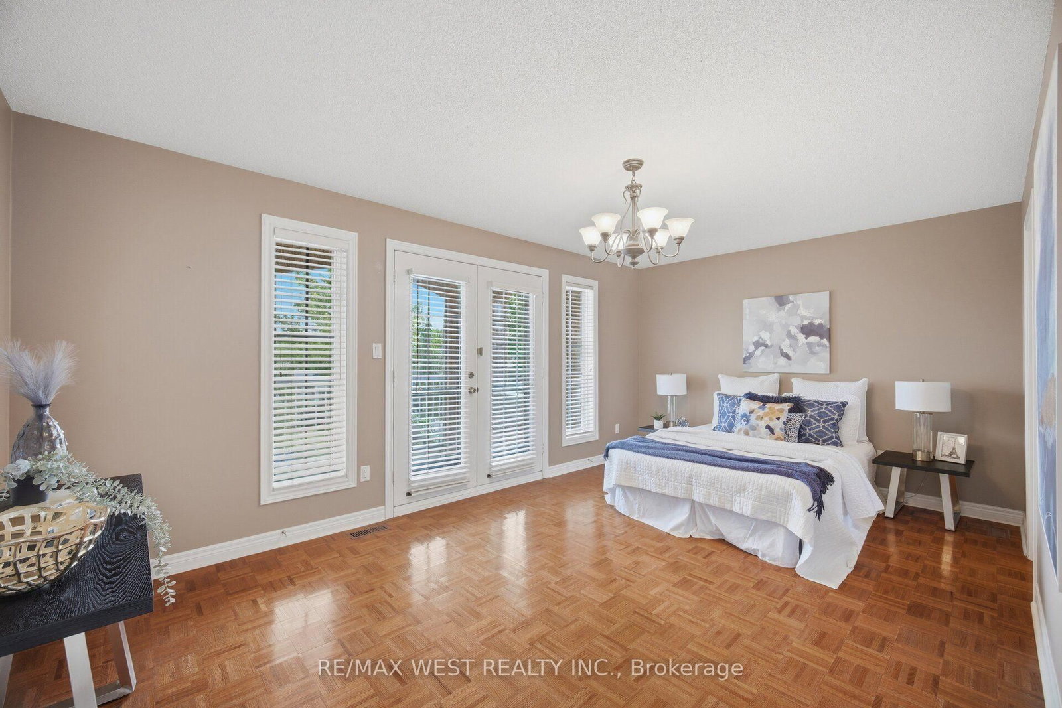
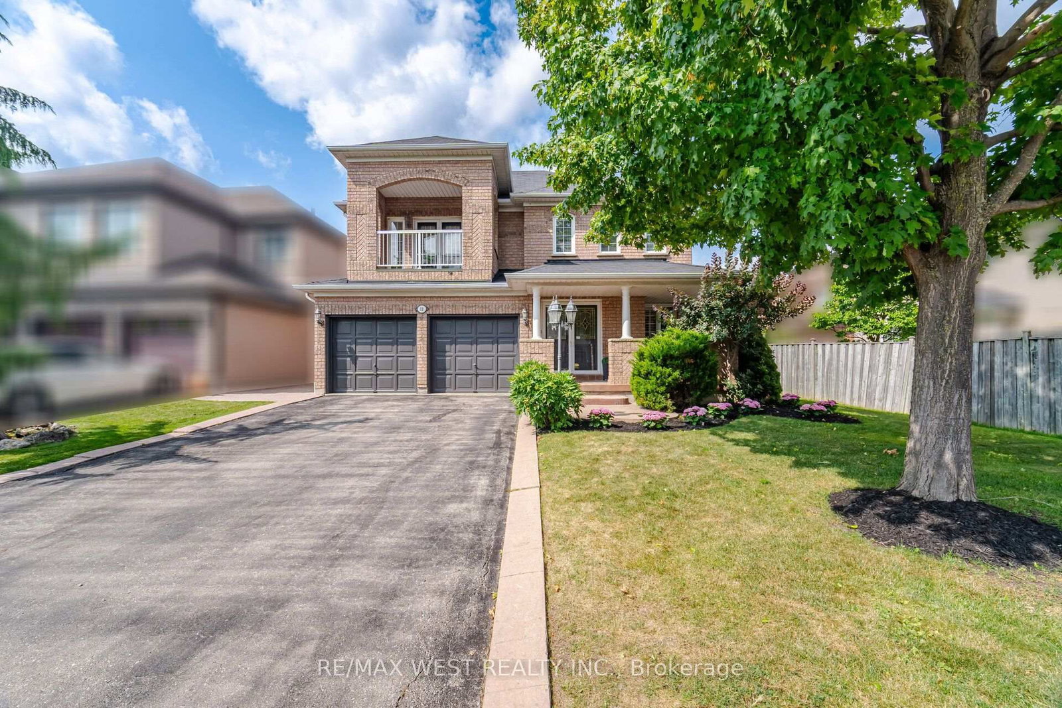
Welcome To 12 Mira Vista Pl! This Impeccably Maintained 3 Bedroom, 4 Bathroom Family Home Offers Exceptional Space, Comfort & Style on a Premium Reverse Pie-Shaped, No Sidewalk Lot with Fantastic Curb Appeal. Featuring 9-Ft Ceilings on the Main Floor, an Excellent Open-Concept Layout, Spacious Principal Rooms, Pot Lights, California Shutters & Numerous Windows Filling the Home with Natural Light. The Stunning Family Room Showcases a Soaring Cathedral Ceiling & Cozy Gas Fireplace. The Bright Eat-In Kitchen Features Ample Cabinetry, New Stainless-Steel Appliances & a Walk-Out to the Large Private Backyard with Patterned Concrete Patio-Perfect for Entertaining, BBQs & Family Gatherings. Upstairs Offers Generously Sized Bedrooms Including a Spacious Primary Retreat with A 4-Piece Ensuite & Plenty of Closet Space. The Finished Basement Adds Incredible Living Space Featuring a Second Kitchen, Large Recreation Room, Office/Den, 3-Piece Bathroom, Cold Room & Abundant Storage-Ideal for Extended Family, In-Laws, Or Multi-Generational Living. Additional Features Include Interior Garage Access, Meticulous Pride of Ownership Throughout & Move-In Ready Condition. Ideally Located in The Heart of Sonoma Heights Just Steps to Parks, Schools, Public Transit, Shopping, Restaurants, Recreation Centre & Community Amenities, with Easy Access to Highways 400, 407 & 427. A Rare Opportunity to Own a Beautifully Maintained Family Home in One of Vaughan's Most Desirable Neighbourhoods.
Property details
- Property type
- Detached
- Style
- 2-Storey
- Total rooms
- 6
- Lot size
- 59.78 × 90.22 ft
- Property taxes
- $5,971.40 (2025)
- Occupancy
- TBA
- Days on market
- 3
- Status
- Active
- MLS®
Property history
Location
Open in Google MapsRecently sold nearby
Listing data last updated: Jul 25, 2026, 2:09 p.m. EDT via TRREB IDX.
First listed: Jul 24, 2026, 9:53 a.m. EDT.